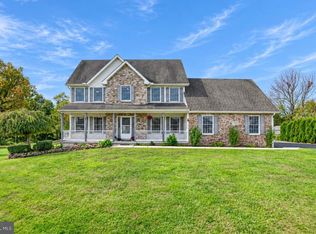
Complete renovation in 2017 with a fresh and creative design to include all new siding, roof, insulation, drywall, electric, plumbing, HVAC, kitchen, baths, flooring, light fixtures & fans, quartz countertops, and more! Terrific space indoors with a covered back porch for a great outdoor gathering space! Shed included.
Coming soon 12/01
$465,000
60 Peppermint Dr, Pt Deposit, MD 21904
3beds
3,100sqft
Single Family Residence
Built in 1973
0.64 Acres Lot
$-- Zestimate®
$150/sqft
$-- HOA
What's special
- 3 days
- 192
- 17
Zillow last checked:
Listing updated:
Listed by:
Theresa Jackson 443-350-0646,
Compass Realty, Inc. 410-658-0690
Source: Bright MLS,MLS#: MDCC2023878
Facts & features
Interior
Bedrooms & bathrooms
- Bedrooms: 3
- Bathrooms: 3
- Full bathrooms: 2
- 1/2 bathrooms: 1
- Main level bathrooms: 2
- Main level bedrooms: 3
Rooms
- Room types: Living Room, Dining Room, Bedroom 2, Bedroom 3, Kitchen, Family Room, Bedroom 1, Laundry, Other, Utility Room, Bathroom 1, Bathroom 2, Hobby Room, Half Bath
Bedroom 1
- Features: Flooring - Carpet, Ceiling Fan(s)
- Level: Main
- Area: 256 Square Feet
- Dimensions: 16 X 16
Bedroom 2
- Features: Flooring - Carpet, Ceiling Fan(s)
- Level: Main
- Area: 154 Square Feet
- Dimensions: 14 X 11
Bedroom 3
- Features: Flooring - Carpet, Ceiling Fan(s)
- Level: Main
- Area: 110 Square Feet
- Dimensions: 11 X 10
Bathroom 1
- Level: Main
Bathroom 2
- Level: Main
Dining room
- Features: Flooring - HardWood
- Level: Main
- Area: 156 Square Feet
- Dimensions: 12 X 13
Family room
- Features: Flooring - Carpet
- Level: Lower
- Area: 312 Square Feet
- Dimensions: 24 X 13
Half bath
- Level: Lower
Other
- Features: Flooring - Carpet
- Level: Lower
- Area: 140 Square Feet
- Dimensions: 10 X 14
Kitchen
- Features: Flooring - HardWood
- Level: Main
- Area: 156 Square Feet
- Dimensions: 13 X 12
Laundry
- Features: Flooring - Laminated
- Level: Lower
- Area: 90 Square Feet
- Dimensions: 9 X 10
Living room
- Features: Flooring - HardWood
- Level: Main
- Area: 169 Square Feet
- Dimensions: 13 X 13
Other
- Level: Lower
- Area: 54 Square Feet
- Dimensions: 9 X 6
Utility room
- Features: Flooring - Concrete
- Level: Lower
Heating
- Heat Pump, Electric
Cooling
- Central Air, Ceiling Fan(s), Electric
Appliances
- Included: Dishwasher, Microwave, Dryer, Exhaust Fan, Refrigerator, Washer, Water Conditioner - Owned, Water Heater, Electric Water Heater
- Laundry: Lower Level, Laundry Room
Features
- Kitchen Island, Combination Kitchen/Dining, Primary Bath(s), Recessed Lighting, Open Floorplan, Dry Wall
- Flooring: Carpet, Laminate, Hardwood, Wood
- Doors: Storm Door(s)
- Windows: Screens
- Has basement: No
- Has fireplace: No
Interior area
- Total structure area: 3,260
- Total interior livable area: 3,100 sqft
- Finished area above ground: 1,700
- Finished area below ground: 1,400
Property
Parking
- Total spaces: 5
- Parking features: Garage Door Opener, Garage Faces Front, Asphalt, Off Street, Driveway, Attached
- Attached garage spaces: 1
- Uncovered spaces: 4
Accessibility
- Accessibility features: None
Features
- Levels: Bi-Level,Two
- Stories: 2
- Patio & porch: Porch
- Pool features: None
Lot
- Size: 0.64 Acres
- Features: Corner Lot
Details
- Additional structures: Above Grade, Below Grade
- Parcel number: 0806002870
- Zoning: RR
- Special conditions: Standard
Construction
Type & style
- Home type: SingleFamily
- Property subtype: Single Family Residence
Materials
- Vinyl Siding
- Foundation: Block, Slab, Crawl Space
- Roof: Shingle
Condition
- Very Good
- New construction: No
- Year built: 1973
- Major remodel year: 2017
Utilities & green energy
- Electric: 200+ Amp Service
- Sewer: Septic = # of BR
- Water: Well
Community & HOA
Community
- Security: Security System
- Subdivision: Greenfield Acres
HOA
- Has HOA: No
Location
- Region: Pt Deposit
Financial & listing details
- Price per square foot: $150/sqft
- Tax assessed value: $389,467
- Annual tax amount: $4,283
- Date on market: 12/1/2026
- Listing agreement: Exclusive Right To Sell
- Ownership: Fee Simple
Estimated market value
Not available
Estimated sales range
Not available
Not available
Price history
Price history is unavailable.
Public tax history
Tax history is unavailable.
Monthly payment
Est. payment
Payment breakdown
Explore the cost of this home by adjusting the details. Changes won't be saved.Climate risks
Neighborhood: 21904
Nearby schools
Schools provided by the listing agent
- Elementary: Rising Sun
- Middle: Rising Sun
- High: Rising Sun
- District: Cecil County Public Schools
Source: Bright MLS. This data may not be complete. We recommend contacting the local school district to confirm school assignments for this home.
Similar homes
- $529,0004 bd3 ba3k sqft75 Chads Way, Port Deposit, MD 21904For Sale
 MLS ID #MDCC2022794, Theresa Jackson, Compass Realty, Inc.. Bright MLS
- $479,9004 bd2 ba1.9k sqft177 Blythedale Rd, Perryville, MD 21903For Sale
 MLS ID #MDCC2023872, Bob Jebsen, Real-Trust-Associates, LLC.. Bright MLS
- $489,0004 bd3 ba2.5k sqft29 Whitaker Ave, North East, MD 21901For Sale
 MLS ID #MDCC2023836, Charlotte Savoy, The KW Collective. Bright MLS
- $459,9003 bd2 ba1.8k sqft334 Spring Hill Rd, Rising Sun, MD 21911For Sale
 MLS ID #MDCC2023450, Jim Lacey, RE/MAX Associates - Newark. Bright MLS
- $475,0004 bd3 ba2.2k sqft289 Flintstone Dr, North East, MD 21901For SaleMLS ID #MDCC2023844, Stephanie Coho, Compass RE. Bright MLS
- $459,0003 bd3 ba1.7k sqft402 W Cedar Point Dr, Perryville, MD 21903For SaleMLS ID #MDCC2023694, Charlie Hiner, BCH Real Estate Specialist. Bright MLS
- $579,9004 bd3 ba3.2k sqft74 Arthur Ave, Port Deposit, MD 21904For SaleMLS ID #MDCC2022876, Patrick Campbell, Century 21 Advance Realty. Bright MLS
- $505,0003 bd3 ba1.9k sqft105 Robin Hill Dr, Oxford, PA 19363For SaleMLS ID #PACT2139584, Lindsey Stineman, Foraker Realty Co.. Bright MLS
- $350,0004 bd2 ba2.3k sqft54 Pear Tree Ln, Colora, MD 21917For SaleMLS ID #MDCC2023496, Melinda Wimer, Harlan C. Williams Co.. Bright MLS
- $469,8884 bd3 ba1.9k sqft58 Boyd Dr, Colora, MD 21917New ConstructionMLS ID #MDCC2022952, Mary Ann Hammel, Mary Ann Hammel. Bright MLS
- $445,0004 bd3 ba2.8k sqft76 Watson Way, North East, MD 21901For SaleMLS ID #MDCC2023480, Mark Saunders, Integrity Real Estate. Bright MLS
- $445,0004 bd3 ba2.2k sqft503 E Piney Point Dr, Perryville, MD 21903For SaleMLS ID #MDCC2023168, Jim Stephens, EXP Realty, LLC. Bright MLS
- $490,0004 bd2 ba3.7k sqft57 Forge Ct, North East, MD 21901For SaleMLS ID #MDCC2023530, R. Joshua Berczik, RE/MAX Associates - Newark. Bright MLS
- $395,0003 bd2 ba1.6k sqft37 Mill Pond Dr, Rising Sun, MD 21911For SaleMLS ID #MDCC2023610, Chris Kotula, Realty Plus Associates. Bright MLS
- $385,0003 bd2 ba1.8k sqft255 Washington Schoolhouse Rd, Rising Sun, MD 21911For SaleMLS ID #MDCC2022610, Sandy Collins, Berkshire Hathaway HomeServices Homesale Realty. Bright MLS
- $375,0003 bd2 ba3.3k sqft120 E Main St, Rising Sun, MD 21911For SaleMLS ID #MDCC2023454, Bob Kimball, Redfin Corp. Bright MLS
- $379,9003 bd1 ba2.6k sqft275 Roop Rd, Rising Sun, MD 21911For SaleMLS ID #MDCC2023514, Alex Fox, Allfirst Realty, Inc.. Bright MLS
- $549,9904 bd3 ba1.9k sqftMcCauley Rd, Conowingo, MD 21918New ConstructionMLS ID #MDCC2022778, Mary Ann Hammel, Mary Ann Hammel. Bright MLS
- $494,0004 bd4 ba2.8k sqft9 Raydan Way, North East, MD 21901For SaleMLS ID #MDCC2023044, Kristen Slijepcevic, Century 21 Gold Key Realty. Bright MLS
