Immaculate end unit condo less than 20 minutes from downtown Asheville. Light and airy with vaulted ceilings, updated kitchen and bathrooms, and vinyl plank flooring. This upper level, unit is located at the back of the Ravencroft community where traffic is minimal. The living room features a gas fireplace, and large dining space. The exterior features a large private balcony, and a storage closet. Come take a look, this unit presents a great value, close to town! Inspection available.
Under contract-show
Price cut: $5K (7/3)
$225,000
60 Ravencroft Ln, Asheville, NC 28803
2beds
1,003sqft
:
Get pre-qualified$1,690/mo
Condominium
Built in 1984
-- sqft lot
$-- Zestimate®
$224/sqft
$323/mo HOA
What's special
Gas fireplaceLight and airyVaulted ceilingsLarge private balconyStorage closetVinyl plank flooringUpdated kitchen
- 62 days |
- 686 |
- 25 |
Likely to sell faster than
Zillow last checked:
Listing updated:
Listed by:
Hunter Trombetta htrombetta@fisherrealtync.com,
Fisher Realty - 10 Park Place
Source: Canopy MLS as distributed by MLS GRID,MLS#: 4386269
Facts & features
Interior
Bedrooms & bathrooms
- Bedrooms: 2
- Bathrooms: 2
- Full bathrooms: 2
- Main level bedrooms: 2
Primary bedroom
- Level: Main
Bedroom s
- Level: Main
Dining area
- Level: Main
Kitchen
- Level: Main
Laundry
- Level: Main
Heating
- Central, Heat Pump
Cooling
- Central Air
Appliances
- Included: Dishwasher, Dryer, Electric Range, Refrigerator, Washer
- Laundry: Utility Room
Features
- Storage
- Flooring: Vinyl
- Has basement: No
- Fireplace features: Gas Log
Interior area
- Total structure area: 1,003
- Total interior livable area: 1,003 sqft
- Finished area above ground: 1,003
- Finished area below ground: 0
Video & virtual tour
Property
Parking
- Parking features: Assigned, Parking Space(s)
Features
- Levels: One
- Stories: 1
- Entry location: Upper
Details
- Parcel number: 9655201467C0H60
- Zoning: RM1
- Special conditions: Standard
Construction
Type & style
- Home type: Condo
- Property subtype: Condominium
Materials
- Wood
- Foundation: Slab
- Roof: Composition
Condition
- New construction: No
- Year built: 1984
Utilities & green energy
- Sewer: Public Sewer
- Water: City
Community & HOA
Community
- Features: Street Lights
- Subdivision: Ravencroft Condominiums
HOA
- Has HOA: Yes
- HOA fee: $323 monthly
- HOA name: Ravencroft HOA- Mary Rose Bell
- HOA phone: 914-703-0052
Location
- Region: Asheville
- Elevation: 2000 Feet
Financial & listing details
- Price per square foot: $224/sqft
- Tax assessed value: $235,200
- Annual tax amount: $1,728
- Date on market: 5/26/2026
- Cumulative days on market: 62 days
- Listing terms: Cash,Conventional
- Road surface type: Asphalt, Paved
Estimated market value
Not available
Estimated sales range
Not available
Not available
Price history
| Date | Event | Price |
|---|---|---|
| 7/3/2026 | Price change | $225,000-2.2%$224/sqft |
Source:  Canopy MLS as distributed by MLS GRID #4386269 Report a problem Canopy MLS as distributed by MLS GRID #4386269 Report a problem | ||
| 5/26/2026 | Listed for sale | $230,000+46.5%$229/sqft |
Source: Canopy MLS as distributed by MLS GRID #4386269 Report a problem | ||
| 3/1/2019 | Sold | $157,000-1.2%$157/sqft |
Source: Public Record Report a problem | ||
| 1/21/2019 | Pending sale | $158,900$158/sqft |
Source: Town and Mountain Realty #3465191 Report a problem | ||
| 1/15/2019 | Listed for sale | $158,900+63.8%$158/sqft |
Source: Town and Mountain Realty #3465191 Report a problem | ||
| 1/21/2005 | Sold | $97,000$97/sqft |
Source: Public Record Report a problem | ||
Public tax history
| Year | Property taxes | Tax assessment |
|---|---|---|
| 2025 | $1,728 +6.6% | $174,800 |
| 2024 | $1,620 +2.9% | $174,800 |
| 2023 | $1,575 +1.1% | $174,800 |
| 2022 | $1,557 | $174,800 |
| 2021 | $1,557 +13.6% | $174,800 +22.2% |
| 2020 | $1,371 +17% | $143,100 +17% |
| 2019 | $1,172 | $122,300 |
| 2018 | $1,172 | $122,300 +31.9% |
| 2017 | $1,172 -1% | $92,700 |
| 2016 | $1,184 +18.3% | -- |
| 2015 | $1,000 +1.4% | $92,700 |
| 2014 | $986 | $92,700 |
| 2013 | -- | $92,700 -11.4% |
| 2012 | -- | $104,600 |
| 2011 | -- | $104,600 |
| 2010 | -- | $104,600 |
| 2009 | -- | $104,600 |
| 2007 | -- | $104,600 |
| 2006 | -- | $104,600 |
Find assessor info on the county website
Monthly payment
Est. payment
Payment breakdown
Explore the cost of this home by adjusting the details. Changes won't be saved.Climate risks
Neighborhood: 28803
Nearby schools
GreatSchools rating
- 5/10William W Estes ElementaryGrades: PK-4Distance: 1 mi
- 9/10Valley Springs MiddleGrades: 5-8Distance: 1.1 mi
- 7/10T C Roberson HighGrades: PK,9-12Distance: 0.8 mi
Schools provided by the listing agent
- Elementary: Estes/Koontz
- Middle: Valley Springs
- High: T.C. Roberson
Source: Canopy MLS as distributed by MLS GRID. This data may not be complete. We recommend contacting the local school district to confirm school assignments for this home.
- $245,0002 bd2 ba1k sqft58 Ravencroft Ln, Asheville, NC 28803Sold
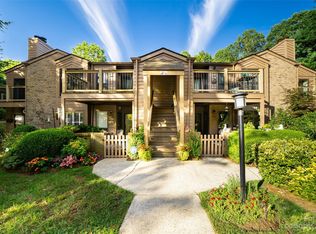
- $250,0002 bd2 ba1k sqft55 Ravencroft Ln, Asheville, NC 28803Sold

- $252,5002 bd2 ba1k sqft52 Ravencroft Ln, Asheville, NC 28803Sold
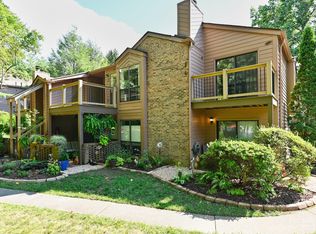
- $229,0002 bd2 ba1k sqft38 Ravencroft Ln UNIT E, Asheville, NC 28803For Sale

- $214,2002 bd2 ba1k sqft62 Ravencroft Ln, Asheville, NC 28803Off Market
- $206,7002 bd2 ba1.2k sqft46 Ravencroft Ln, Asheville, NC 28803Off Market
- $204,8002 bd2 ba-- sqft48 Ravencroft Ln, Asheville, NC 28803Off Market
- $218,4002 bd2 ba1k sqft54 Ravencroft Ln, Asheville, NC 28803Off Market
A local agent can set up tours, give advice and negotiate with sellers.
A local lender can help you make sure your offer is ready when you are.
Similar homes
- $229,5002 bd2 ba1k sqftRavencroft Condominiums, Asheville, NC 28803For Sale

 MLS ID #4395761, Corinne Kelley, EXP Realty LLC. Canopy MLS as distributed by MLS GRID
 - $225,0002 bd2 ba1.2k sqft409 Carlyle Way, Asheville, NC 28803For Sale
 MLS ID #4392265, Thia Kilpatrick, Colken Realty. Canopy MLS as distributed by MLS GRID
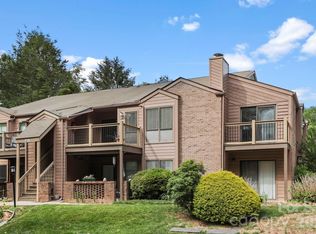
 - $219,0002 bd2 ba959 sqft48 Ravencroft Ln #F48, Asheville, NC 28803For Sale
 MLS ID #4383722, Ashley Scott, BHHS C Dan Joyner - Midtown. Canopy MLS as distributed by MLS GRID
 - $229,0002 bd2 ba1k sqft38 Ravencroft Ln Unit E, Asheville, NC 28803For SaleMLS ID #4376530, John Hardie, Howard Hanna Beverly-Hanks Fletcher. Canopy MLS as distributed by MLS GRID
- $232,9002 bd2 ba1.1k sqft605 Carlyle Way, Asheville, NC 28803For SaleMLS ID #4388630, John Duncan, Seller Solutions. Canopy MLS as distributed by MLS GRID
- $259,0002 bd2 ba1k sqft229 Concord Rd, Asheville, NC 28803For SaleMLS ID #4399549, Maegan Carroll, Keller Williams Mtn Partners, LLC. Canopy MLS as distributed by MLS GRID
- $219,0002 bd2 ba992 sqft111 Appeldoorn Cir, Asheville, NC 28803For SaleMLS ID #4397274, Benjamin Gillum, Keller Williams Professionals. Canopy MLS as distributed by MLS GRID
- $229,9002 bd2 ba973 sqft132 Appeldoorn Cir, Asheville, NC 28803For SaleMLS ID #4368691, Shanda Richardson, Nest Realty Asheville. Canopy MLS as distributed by MLS GRID
- $285,0002 bd2 ba1.2k sqft117 Pebble Creek Dr, Asheville, NC 28803For SaleMLS ID #4400898, Jodie Tolbert, Howard Hanna Beverly-Hanks Asheville-Biltmore Park. Canopy MLS as distributed by MLS GRID
- $285,0002 bd3 ba1.2k sqft1 Willoughby Run Dr, Asheville, NC 28803For SaleMLS ID #4400117, Pat Bryant, Howard Hanna Beverly-Hanks Asheville-North. Canopy MLS as distributed by MLS GRID
- $237,0002 bd2 ba979 sqftThe Grove at Appeldoorn, Asheville, NC 28803For SaleMLS ID #4359860, Chandler Brewer, Town and Mountain Realty. Canopy MLS as distributed by MLS GRID
- $235,0002 bd2 ba1k sqft316 Appeldoorn Cir, Asheville, NC 28803For SaleMLS ID #4316997, David Turner, Nest Realty Asheville. Canopy MLS as distributed by MLS GRID
- $239,9002 bd2 ba1.1k sqft509 Carrington Pl, Arden, NC 28704For SaleMLS ID #4384818, Evelyn Clifford, EXP Realty LLC. Canopy MLS as distributed by MLS GRID
- $233,0002 bd2 ba988 sqft2604 Vineyard Blvd, Asheville, NC 28805For SaleMLS ID #4388776, Katerina Leeger, Town and Mountain Realty. Canopy MLS as distributed by MLS GRID
- $220,0001 bd1 ba800 sqft528 Appeldoorn Cir, Asheville, NC 28803For SaleMLS ID #4370938, Deb Harvey, Keller Williams Professionals. Canopy MLS as distributed by MLS GRID
- $284,8003 bd3 ba1.2k sqft120 Alpine Ridge Dr, Asheville, NC 28803For SaleMLS ID #4371005, Ya Goodrum, Falcon Real Estate Corporation. Canopy MLS as distributed by MLS GRID
- $250,0002 bd2 ba1.1k sqftCarrington Place Condos, Arden, NC 28704For SaleMLS ID #4383772, Scott R Smith, Looking Glass Realty. Canopy MLS as distributed by MLS GRID
- $225,0002 bd2 ba1.3k sqft123 Foxden Dr #202, Ne, NC 28732For SaleMLS ID #4404022, Jordan Fitzpatrick, The Main Brokerage, LLC. Canopy MLS as distributed by MLS GRID
- $244,0002 bd2 ba1.1k sqftPine Cliff Condominiums, Asheville, NC 28805For SaleMLS ID #4380545, Lauren Dahl, Pisgah Real Estate. Canopy MLS as distributed by MLS GRID
- $219,0001 bd1 ba729 sqft1000 Olde Eastwood Village Blvd Unit A107, Asheville, NC 28803For SaleMLS ID #4396165, Andrew Lanteri, Nest Realty Asheville. Canopy MLS as distributed by MLS GRID
