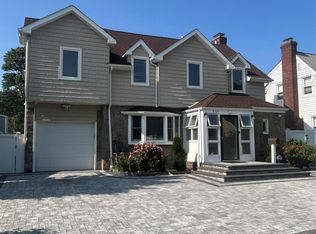
Spacious and timeless, this four-bedroom Colonial offers the perfect blend of classic charm and modern comfort. Featuring a traditional layout with generously sized rooms, the home includes a welcoming foyer, formal living and dining rooms, an updated kitchen with ample cabinetry and counter space, and a cozy family room with gas fireplace ideal for everyday living and entertaining. Upstairs, you’ll find four well-appointed bedrooms, including a spacious primary suite with a private bath and ample closet space. Additional highlights may include abundant natural light, a finished basement for entertainment and home office, attached 2 car garage, and a beautifully landscaped yard with a heated inground pool perfect for outdoor gatherings. Solar energy and a generator installed to keep things running. Nestled in a desirable location. This home combines elegance, functionality, and everyday convenience.
Pending
$949,900
60 S Crescent Drive, Farmingdale, NY 11735
4beds
2,092sqft
Single Family Residence, Residential
Built in 1974
6,000 Square Feet Lot
$957,500 Zestimate®
$454/sqft
$-- HOA
What's special
Abundant natural lightBeautifully landscaped yardFour well-appointed bedroomsTraditional layoutWelcoming foyerGenerously sized rooms
- 78 days |
- 121 |
- 4 |
Zillow last checked:
Listing updated:
Listed by:
Realty Experts Inc 516-826-9300,
Lucy Schut 516-241-7366
Source: OneKey® MLS as distributed by MLS GRID,MLS#: 000111
Facts & features
Interior
Bedrooms & bathrooms
- Bedrooms: 4
- Bathrooms: 4
- Full bathrooms: 2
- 1/2 bathrooms: 2
Bedroom 1
- Description: 4 bedrooms and 2 all new full baths
- Level: Second
Bathroom 1
- Description: 1/2 bath with washer dryer
- Level: First
Basement
- Description: 2 finished rooms with storage area 1/2 bath and 2 split units heating system
- Level: Lower
Den
- Description: with fireplace access to backyard and 2 car attached garage
- Level: First
Dining room
- Description: open concept
- Level: First
Kitchen
- Description: chefs kitchen with island gas cooking
- Level: First
Heating
- Natural Gas
Cooling
- Central Air, Ductless
Appliances
- Included: Dishwasher, Dryer, Electric Oven, ENERGY STAR Qualified Appliances, Gas Range, Microwave, Oven, Range, Refrigerator, Stainless Steel Appliance(s), Washer, Gas Water Heater
- Laundry: Washer/Dryer Hookup, Gas Dryer Hookup, In Bathroom, Washer Hookup
Features
- Crown Molding, Eat-in Kitchen, Formal Dining, Granite Counters, Kitchen Island
- Flooring: Carpet, Ceramic Tile
- Basement: Finished
- Attic: Full,Pull Stairs
- Number of fireplaces: 1
- Fireplace features: Family Room, Gas
Interior area
- Total structure area: 2,092
- Total interior livable area: 2,092 sqft
Property
Parking
- Total spaces: 3
- Parking features: Driveway, Garage, On Street
- Garage spaces: 2
- Has uncovered spaces: Yes
Features
- Patio & porch: Covered, Patio
- Has private pool: Yes
- Fencing: Vinyl
Lot
- Size: 6,000 Square Feet
Details
- Parcel number: 0100069000100062000
- Special conditions: None
Construction
Type & style
- Home type: SingleFamily
- Architectural style: Colonial
- Property subtype: Single Family Residence, Residential
Materials
- Brick, Vinyl Siding
Condition
- Year built: 1974
Utilities & green energy
- Sewer: Public Sewer
- Water: Public
- Utilities for property: Electricity Connected, Natural Gas Connected, Sewer Connected, Trash Collection Public, Water Connected
Community & HOA
HOA
- Has HOA: No
Location
- Region: Farmingdale
Financial & listing details
- Price per square foot: $454/sqft
- Tax assessed value: $4,240
- Annual tax amount: $16,579
- Date on market: 5/15/2026
- Cumulative days on market: 77 days
- Listing agreement: Exclusive Agency
- Exclusions: Den and dining room fixtures.
- Electric utility on property: Yes
Estimated market value
$957,500
$910,000 - $1.01M
$4,247/mo
Price history
| Date | Event | Price |
|---|---|---|
| 6/30/2026 | Pending sale | $949,900$454/sqft |
Source:  OneKey® MLS as distributed by MLS GRID #000111 Report a problem OneKey® MLS as distributed by MLS GRID #000111 Report a problem | ||
| 5/16/2026 | Listed for sale | $949,900+66.6%$454/sqft |
Source: OneKey® MLS as distributed by MLS GRID #000111 Report a problem | ||
| 1/24/2018 | Sold | $570,000-5%$272/sqft |
Source: OneKey® MLS as distributed by MLS GRID #L2959685 Report a problem | ||
| 7/31/2017 | Listed for sale | $599,900$287/sqft |
Source: Realty Experts Inc #2959685 Report a problem | ||
Public tax history
| Year | Property taxes | Tax assessment |
|---|---|---|
| 2025 | -- | $4,240 |
| 2024 | -- | $4,240 |
| 2023 | -- | $4,240 |
| 2022 | -- | $4,240 |
| 2021 | -- | $4,240 |
| 2020 | -- | $4,240 +11.3% |
| 2019 | -- | $3,810 |
| 2018 | -- | $3,810 |
| 2017 | $11,619 | $3,810 |
| 2016 | -- | $3,810 |
| 2015 | -- | $3,810 |
| 2014 | -- | $3,810 |
| 2013 | -- | $3,810 |
| 2012 | -- | $3,810 |
| 2011 | -- | $3,810 -7.3% |
| 2010 | -- | $4,110 |
| 2009 | -- | $4,110 |
| 2008 | -- | $4,110 |
| 2007 | $9,493 +21.7% | $4,110 |
| 2005 | $7,803 +8% | $4,110 |
| 2004 | $7,226 +9.2% | $4,110 |
| 2003 | $6,616 +4.9% | $4,110 |
| 2002 | $6,308 | $4,110 |
| 2001 | -- | $4,110 |
| 2000 | $6,137 | $4,110 |
Find assessor info on the county website
Monthly payment
Climate risks
Neighborhood: East Farmingdale
Nearby schools
GreatSchools rating
- 8/10Saltzman East Memorial Elementary SchoolGrades: K-5Distance: 0.8 mi
- 4/10Howitt SchoolGrades: 6-8Distance: 0.5 mi
- 7/10Farmingdale Senior High SchoolGrades: 9-12Distance: 1.6 mi
Schools provided by the listing agent
- Elementary: Saltzman East Memorial Elem Sch
- Middle: Howitt School
- High: Farmingdale Senior High School
Source: OneKey® MLS as distributed by MLS GRID. This data may not be complete. We recommend contacting the local school district to confirm school assignments for this home.
- $599,9903 bd1 ba1.2k sqft58 S Crescent Dr, Farmingdale, NY 11735For Sale

- $625,300-- bd-- ba-- sqft62 S Crescent Dr, Farmingdale, NY 11735Off Market
- $567,300-- bd-- ba-- sqft511 Secatogue Ave, Farmingdale, NY 11735Off Market
- $760,0003 bd3 ba-- sqft509 Secatogue Ave, Farmingdale, NY 11735Off Market
- $619,200-- bd-- ba-- sqft513 Secatogue Ave, Farmingdale, NY 11735Off Market
- $635,800-- bd-- ba-- sqft64 S Crescent Dr, Farmingdale, NY 11735Off Market
- $619,000-- bd-- ba-- sqft56 S Crescent Dr, Farmingdale, NY 11735Off Market
- $592,900-- bd-- ba-- sqft515 Secatogue Ave, Farmingdale, NY 11735Off Market
A local agent can set up tours, give advice and negotiate with sellers.
Similar homes
- $699,9994 bd3 ba2.1k sqft381 N Monroe Avenue, Lindenhurst, NY 11757For Sale

 MLS ID #1032316, Jason A. Kontakis, Listing by: Century 21 AA Realty. OneKey® MLS as distributed by MLS GRID
 - $949,9994 bd4 ba2.2k sqft869 De Mott Avenue, Baldwin, NY 11510For Sale
 MLS ID #972500, Nicholas Veltri, Listing by: Bon Anno Realty ERA Powered. OneKey® MLS as distributed by MLS GRID
 - $899,0004 bd3 ba1.3k sqft854 Terra Lane, North Bellmore, NY 11710For Sale
 MLS ID #1004908, Derek J. Greene, Listing by: Greene Realty Group. OneKey® MLS as distributed by MLS GRID
 - $869,0005 bd4 ba2k sqft59 Bushwick Street, Melville, NY 11747For Sale
 MLS ID #1023194, Sung Rah CBR, Listing by: Charles Rutenberg Realty Inc. OneKey® MLS as distributed by MLS GRID
 - $775,0005 bd2 ba2k sqft54 17th Street, West Babylon, NY 11704For SaleMLS ID #1017374, Paul W. Pekurney, Listing by: Charles Rutenberg Realty Inc. OneKey® MLS as distributed by MLS GRID
- $1,150,0004 bd4 ba2.3k sqft132 Atlantic Avenue, Massapequa Park, NY 11762For SaleMLS ID #985809, Skylar Caruso, Listing by: Caruso & Boughton Realty Inc. OneKey® MLS as distributed by MLS GRID
- $800,0005 bd3 ba2.3k sqft233 S 15th Street, Lindenhurst, NY 11757For SaleMLS ID #1027252, Van T. Nguyen CIPS SFR SRES, Listing by: Keller Williams Realty Greater. OneKey® MLS as distributed by MLS GRID
- $995,0003 bd3 ba1.8k sqft2669 Grayson Drive, East Meadow, NY 11554For SaleMLS ID #1015163, Derek J. Greene, Listing by: Greene Realty Group. OneKey® MLS as distributed by MLS GRID
- $899,9006 bd5 ba2.5k sqft70 Massachusetts Avenue, Bay Shore, NY 11706For SaleMLS ID #1013421, Lanette Hines, Listing by: Realty Connect USA L I Inc. OneKey® MLS as distributed by MLS GRID
- $899,9995 bd3 ba2k sqft47 Drayton Avenue, Bay Shore, NY 11706For SaleMLS ID #980412, Glenda Morsello, Listing by: Winzone Realty Inc. OneKey® MLS as distributed by MLS GRID
- $899,9755 bd2 ba2.6k sqft20 Daisy Lane, Levittown, NY 11756For SaleMLS ID #997464, Louis Figurito, Listing by: HomeSmart Premier Living Rlty. OneKey® MLS as distributed by MLS GRID
- $879,9994 bd2 ba2.4k sqft23 Pimlico Drive, Commack, NY 11725For SaleMLS ID #1029616, Anupama Jain, Listing by: Property Professional Svcs Inc. OneKey® MLS as distributed by MLS GRID
- $867,0004 bd4 ba2k sqft26 Eldorado Drive, East Northport, NY 11731For SaleMLS ID #1008545, Jatinder Baling, Listing by: Property Professionals Realty. OneKey® MLS as distributed by MLS GRID
- $899,0006 bd2 ba1.9k sqft1920 Clemons Street, Bellmore, NY 11710For SaleMLS ID #1013794, Jatinder P. Singh, Listing by: LA Rosa Realty New York LLC. OneKey® MLS as distributed by MLS GRID
- $949,0004 bd4 ba2k sqft19614 104th Avenue, Saint Albans, NY 11412For SaleMLS ID #1006884, Ajibola Ajayi, Listing by: Voro LLC. OneKey® MLS as distributed by MLS GRID
- $1,099,0004 bd3 ba1.7k sqft2664 Grayson Dr, East Meadow, NY 11554For Sale By Owner
- $725,0002 bd2 ba1k sqft737 Virginia Avenue, North Bellmore, NY 11710For SaleMLS ID #1019377, Uri Barkai, Listing by: Charles Rutenberg Realty Inc. OneKey® MLS as distributed by MLS GRID
- $679,0003 bd2 ba1.3k sqft172 N Walnut Street, Massapequa, NY 11758For SaleMLS ID #1029180, Zinaida I. Volynsky, Listing by: Realty Connect USA LLC. OneKey® MLS as distributed by MLS GRID
- $895,0004 bd3 ba2.4k sqft43 W Shore Road, Oakdale, NY 11769For SaleMLS ID #971815, JoAnn F. Herrmann, Listing by: RE/MAX City Square. OneKey® MLS as distributed by MLS GRID
- $899,9995 bd3 ba2.4k sqft193 Centennial Avenue, Roosevelt, NY 11575For SaleMLS ID #992260, Gerol Petica, Listing by: Challinger Realty Inc. OneKey® MLS as distributed by MLS GRID
