Peaceful setting, screened porch living, and brand-new construction — this one checks every box. Welcome to this beautifully designed 1,700 sq ft home nestled on a private cul-de-sac in the water-oriented community of Cabin Point. Completed and move-in ready, this thoughtfully designed home combines modern finishes with comfortable everyday living. Vaulted ceilings in the living room and primary suite create a bright, open feel, while a poured concrete foundation provides lasting quality and peace of mind. The kitchen and bathrooms feature granite countertops, stainless steel appliances, upgraded trim, soft-close cabinetry, and luxury vinyl plank flooring throughout. Elegant tile finishes add a touch of luxury to the bathrooms. The spacious primary suite serves as a private retreat, complete with separate vanities, a large soaking tub, an oversized tiled shower, and a generous walk-in closet. Enjoy cozy evenings by the gas fireplace or relax on the 14x16 screened porch overlooking the peaceful wooded setting. The property also backs to Betty's Pond, adding to the privacy and tranquil atmosphere. Residents of Cabin Point enjoy access to four sandy beaches, a boat ramp, swimming pool, tennis courts, and clubhouse. Conveniently located less than two hours from both Washington and Richmond, this home offers the perfect blend of modern comfort, natural beauty, and community amenities. Move right in and start enjoying everything this exceptional property has to offer.
Under contract
$389,900
60 Sweetbriar Ln, Montross, VA 22520
3beds
1,700sqft
:
Get pre-qualified$2,374/mo
Single Family Residence
Built in 2026
0.73 Acres Lot
$389,600 Zestimate®
$229/sqft
$-- HOA
What's special
Private cul-de-sacUpgraded trimBright open feelGranite countertopsPeaceful settingScreened porch livingLarge soaking tub
- 34 days |
- 243 |
- 9 |
Likely to sell faster than
Zillow last checked:
Listing updated:
Listed by:
Amanda Alliger 703-398-3878,
Vylla Home (844) 845-9576
Source: Bright MLS,MLS#: VAWE2011258
Facts & features
Interior
Bedrooms & bathrooms
- Bedrooms: 3
- Bathrooms: 3
- Full bathrooms: 2
- 1/2 bathrooms: 1
- Main level bathrooms: 3
- Main level bedrooms: 3
Heating
- Central, Electric
Cooling
- Central Air, Electric
Appliances
- Included: Microwave, Dishwasher, Disposal, Dryer, Energy Efficient Appliances, Oven/Range - Electric, Refrigerator, Stainless Steel Appliance(s), Washer, Electric Water Heater
Features
- Ceiling Fan(s), Walk-In Closet(s), Combination Kitchen/Dining, Combination Kitchen/Living
- Has basement: No
- Number of fireplaces: 1
- Fireplace features: Gas/Propane
Interior area
- Total structure area: 1,700
- Total interior livable area: 1,700 sqft
- Finished area above ground: 1,700
Property
Parking
- Total spaces: 2
- Parking features: Garage Faces Front, Attached, Driveway
- Attached garage spaces: 2
- Has uncovered spaces: Yes
Accessibility
- Accessibility features: None
Features
- Levels: One
- Stories: 1
- Patio & porch: Screened, Deck
- Pool features: Community
- Waterfront features: Pond
Lot
- Size: 0.73 Acres
- Features: Marshy, Pond
Details
- Additional structures: Above Grade
- Parcel number: 25B1 3 36
- Zoning: RESIDENTIAL
- Zoning description: CABIN POINT LOT 36 SEC 4 DB 948 PG 2635
- Special conditions: Standard
Construction
Type & style
- Home type: SingleFamily
- Architectural style: Ranch/Rambler
- Property subtype: Single Family Residence
Materials
- Aluminum Siding, Blown-In Insulation, Concrete
- Foundation: Crawl Space
Condition
- Excellent
- New construction: Yes
- Year built: 2026
Details
- Builder name: S Johnson Enterprises
Utilities & green energy
- Sewer: Private Sewer
- Water: Public
- Utilities for property: Propane
Community & HOA
Community
- Subdivision: Cabin Point / Glebe Harbor
HOA
- Has HOA: No
- Amenities included: Beach Access, Boat Ramp, Common Grounds, Community Center, Jogging Path, Picnic Area, Pool, Tennis Court(s), Tot Lots/Playground, Water/Lake Privileges
Location
- Region: Montross
Financial & listing details
- Price per square foot: $229/sqft
- Tax assessed value: $40,000
- Annual tax amount: $123
- Date on market: 6/24/2026
- Listing agreement: Exclusive Right To Sell
- Ownership: Fee Simple
Estimated market value
$389,600
$370,000 - $409,000
$2,536/mo
Price history
| Date | Event | Price |
|---|---|---|
| 7/9/2026 | Contingent | $389,900$229/sqft |
Source:  Bright MLS #VAWE2011258 Report a problem Bright MLS #VAWE2011258 Report a problem | ||
| 6/24/2026 | Listed for sale | $389,900$229/sqft |
Source: Bright MLS #VAWE2011258 Report a problem | ||
Public tax history
Tax history is unavailable.
Monthly payment
Est. payment
Payment breakdown
Explore the cost of this home by adjusting the details. Changes won't be saved.Climate risks
Neighborhood: 22520
Nearby schools
GreatSchools rating
- 5/10Cople Elementary SchoolGrades: PK-5Distance: 5.4 mi
- 7/10Montross Middle SchoolGrades: 6-8Distance: 7.9 mi
- 4/10Washington & Lee High SchoolGrades: 9-12Distance: 8.4 mi
Schools provided by the listing agent
- District: Westmoreland County Public Schools
Source: Bright MLS. This data may not be complete. We recommend contacting the local school district to confirm school assignments for this home.
- $307,900-- bd-- ba-- sqft29 Sweetbriar Ln, Montross, VA 22520Off Market
- $35,0000.96 Acres35 Sweetbriar Ln, Montross, VA 22520Sold
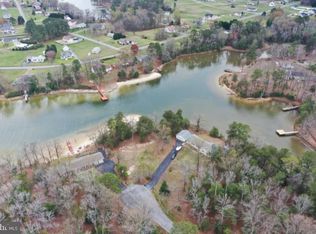
- $364,1003 bd2 ba-- sqft780 Cabin Point Dr, Montross, VA 22520Off Market
- $410,0003 bd3 ba1.5k sqft102 Sweetbriar Ln, Montross, VA 22520Sold
- $325,0003 bd2 ba-- sqft32 Crystal Ln, Montross, VA 22520Sold
- $35,0000.34 Acres55 Crystal Ln, Montross, VA 22520Sold
- $354,2003 bd2 ba1.4k sqft757 Cabin Point Dr, Montross, VA 22520Off Market
- $304,1003 bd2 ba1.6k sqft20 Crystal Ln, Montross, VA 22520Off Market
A local agent can set up tours, give advice and negotiate with sellers.
Similar homes
- $389,0003 bd2 ba1.7k sqft105 Pelican Way, Montross, VA 22520For Sale

 MLS ID #VAWE2011638, Cinthia Neumer, Coldwell Banker Elite. Bright MLS
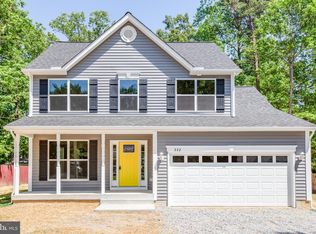
 - $379,9004 bd3 ba2.1k sqftCabin Point Dr Lot 28, Montross, VA 22520New Construction
 MLS ID #VAWE2010492, Amanda Wilkinson, Long & Foster Real Estate, Inc.. Bright MLS
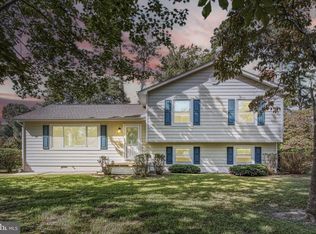
 - $359,9953 bd3 ba1.5k sqft1247 S Glebe Rd, Montross, VA 22520For Sale
 MLS ID #VAWE2011736, Danny Mundy, RE/MAX Supercenter. Bright MLS
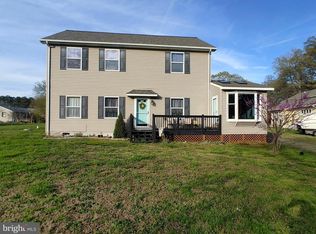
 - $379,9004 bd3 ba2.1k sqft125 Kings Orchard Ln, Montross, VA 22520For Sale
 MLS ID #VAWE2011544, Jon Campbell, Samson Properties. Bright MLS
 - $384,9004 bd3 ba2.2k sqft8 Royal Way, Montross, VA 22520New ConstructionMLS ID #VAWE2011080, Amanda Wilkinson. Long & Foster Broker Feed
- $369,9003 bd3 ba1.5k sqft292 Currioman Dr, Montross, VA 22520New ConstructionMLS ID #VAWE2010948, Andrei Ionita, United Real Estate Premier. Bright MLS
- $399,0004 bd5 ba2.1k sqft662 N Glebe Rd, Montross, VA 22520For SaleMLS ID #VAWE2010844, Tanya Johnson, Keller Williams Realty. Bright MLS
- $339,9003 bd3 ba1.4k sqft0 Beacon Ct, Montross, VA 22520New ConstructionMLS ID #VAWE2009952, Alexander Wilson, Ascendancy Realty LLC. Bright MLS
- $359,9004 bd3 ba2.4k sqft21 Traveller Cir, Montross, VA 22520For SaleMLS ID #120615, Angela Carter. Northern Neck AOR
- $334,9003 bd2 ba1.4k sqft115 Erica Dr, Montross, VA 22520For SaleMLS ID #VAWE2011678, Betsy Sisson, Historyland Realty, LLC. Bright MLS
- $325,0003 bd2 ba1.2k sqft329 N Glebe Rd, Montross, VA 22520For SaleMLS ID #VAWE2011222, Ms. MONIQUE LANGEVIN, NextHome Advantage. Bright MLS
- $309,0003 bd2 ba1.5k sqft26 Harbor Ct, Montross, VA 22520New ConstructionMLS ID #VAWE2010068, Kathy Dove, Keller Williams Fairfax Gateway. Bright MLS
- $475,0003 bd3 ba2.2k sqft181 Haulover Dr, Montross, VA 22520For SaleMLS ID #VAWE2011308, Michelle Smith, RE/MAX Supercenter. Bright MLS
- $289,0003 bd2 ba1.3k sqft336 American Dr, Montross, VA 22520New ConstructionMLS ID #VAWE2011672, Marc Harbour, Samson Properties. Bright MLS
- $279,0003 bd2 ba1.2k sqft111 S Glebe Rd, Montross, VA 22520New ConstructionMLS ID #VAWE2008036, John Denes, CENTURY 21 New Millennium. Bright MLS
- $375,0003 bd1 ba2.3k sqft38330 Hatchet Thicket Rd, Avenue, MD 20609For SaleMLS ID #MDSM2031174, Billy Rabbitt, The Southside Group Real Estate. Bright MLS
- $289,0003 bd2 ba1.4k sqft75 S Glebe Rd, Montross, VA 22520New ConstructionMLS ID #VAWE2010276, John Denes, CENTURY 21 New Millennium. Bright MLS
- $425,0003 bd3 ba2k sqft42204 Ridge Rd, Mechanicsville, MD 20659For SaleMLS ID #MDSM2032042, Samara Dinnius, JPAR Real Estate Professionals. Bright MLS
- $235,0003 bd2 ba1.2k sqft107 Federalist Way, Montross, VA 22520For SaleMLS ID #VAWE2011416, Jamie Cook, Treck Realty LLC. Bright MLS
- $415,0003 bd3 ba2k sqft21428 Morris Dr, Lexington Park, MD 20653For SaleMLS ID #MDSM2032288, Cal Salehi, Team Reyes Inc.. Bright MLS
