Situated on a spacious corner homesite backing to a tranquil greenbelt, this exceptional residence is located in the prestigious SantaLuz community of Rough Hollow. A large covered patio with a fully equipped outdoor kitchen creates an ideal setting for seamless indoor-outdoor living and entertaining. Contemporary finishes make a striking first impression upon entry, while a thoughtfully designed floor plan offers five bedrooms, four and a half baths, a private home office, bonus room, and an expansive family room featuring dramatic 8-foot triple sliding glass doors. A three-car garage provides ample storage and convenience. The gourmet kitchen is both open and inviting, perfectly suited for casual dining as well as elegant dinner parties. The luxury primary bathroom is a true retreat, featuring a standalone soaking tub and an oversized shower with dual shower controls. Ideally located just a two-minute walk to the new Rough Hollow Elementary School and steps away from Rough Hollow's extensive hiking trail system, this home combines refined living, modern design, and an exceptional location.
Active
$1,099,000
600 Bonfisk Bnd, Lakeway, TX 78738
5beds
4,282sqft
Single Family Residence
Built in 2022
0.3 Acres Lot
$-- Zestimate®
$257/sqft
$222/mo HOA
What's special
Contemporary finishesBonus roomPrivate home officeFive bedroomsThoughtfully designed floor planStandalone soaking tubExpansive family room
- 159 days |
- 374 |
- 28 |
Zillow last checked:
Listing updated:
Listed by:
Stewart Shank (512) 263-3282,
Moreland Properties (512) 263-3282,
Rachel Mcdonald (512) 657-0366,
Moreland Properties
Source: Unlock MLS,MLS#: 7335861
Facts & features
Interior
Bedrooms & bathrooms
- Bedrooms: 5
- Bathrooms: 5
- Full bathrooms: 4
- 1/2 bathrooms: 1
- Main level bedrooms: 4
Heating
- Central, ENERGY STAR/ACCA RSI Qualified Installation, Fireplace(s), Forced Air, Propane, Zoned
Cooling
- Central Air, Electric, Exhaust Fan, Humidity Control
Appliances
- Included: Built-In Electric Oven, Dishwasher, Disposal, ENERGY STAR Qualified Appliances, ENERGY STAR Qualified Dishwasher, Microwave, Propane Cooktop, RNGHD, Self Cleaning Oven, Stainless Steel Appliance(s), Vented Exhaust Fan, Gas Water Heater
Features
- Ceiling Fan(s), High Ceilings, Double Vanity, Electric Dryer Hookup, Entrance Foyer, High Speed Internet, Kitchen Island, Open Floorplan, Primary Bedroom on Main, Recessed Lighting, Soaking Tub, Walk-In Closet(s), Wired for Sound
- Flooring: Carpet, Laminate, Tile
- Windows: Double Pane Windows, ENERGY STAR Qualified Windows, Vinyl Windows
- Number of fireplaces: 1
- Fireplace features: Family Room, Propane
Interior area
- Total interior livable area: 4,282 sqft
Video & virtual tour
Property
Parking
- Total spaces: 3
- Parking features: Attached, Door-Multi, Driveway, Garage, Garage Door Opener, Garage Faces Front
- Attached garage spaces: 3
Accessibility
- Accessibility features: None
Features
- Levels: Two
- Stories: 2
- Patio & porch: Covered, Front Porch, Rear Porch
- Exterior features: Exterior Steps, Gas Grill, Gutters Partial, Outdoor Grill
- Pool features: None
- Spa features: None
- Fencing: None
- Has view: Yes
- View description: Park/Greenbelt
- Waterfront features: None
Lot
- Size: 0.3 Acres
- Features: Back Yard, Corner Lot, Front Yard, Gentle Sloping, Sprinkler - Automatic, Sprinkler - Back Yard, Sprinklers In Front, Sprinkler - Rain Sensor, Sprinkler - Side Yard, Trees-Sparse
Details
- Additional structures: None
- Parcel number: 01359002610000
- Special conditions: Standard
Construction
Type & style
- Home type: SingleFamily
- Property subtype: Single Family Residence
Materials
- Foundation: Slab
- Roof: Composition
Condition
- Resale
- New construction: No
- Year built: 2022
Details
- Builder name: Scott Felder Homes
Utilities & green energy
- Sewer: Municipal Utility District (MUD)
- Water: Municipal Utility District (MUD)
- Utilities for property: Electricity Available, Internet-Fiber, Propane, Underground Utilities
Community & HOA
Community
- Features: Clubhouse, Cluster Mailbox, Common Grounds, Conference/Meeting Room, Curbs, Dog Park, Fitness Center, Lake, Park, Pet Amenities, Planned Social Activities, Playground, Pool, Property Manager On-Site, Restaurant, Sidewalks, Sport Court(s)/Facility, Street Lights, Tennis Court(s), Trash Pickup - Door to Door, Underground Utilities
- Subdivision: Rough Hollow
HOA
- Has HOA: Yes
- Services included: Common Area Maintenance
- HOA fee: $222 monthly
- HOA name: Rough Hollow
Location
- Region: Lakeway
Financial & listing details
- Price per square foot: $257/sqft
- Annual tax amount: $19,989
- Date on market: 2/13/2026
- Listing terms: Cash,Conventional,Lender Approval
- Electric utility on property: Yes
Estimated market value
Not available
Estimated sales range
Not available
Not available
Price history
| Date | Event | Price |
|---|---|---|
| 3/26/2026 | Price change | $1,099,000-5.3%$257/sqft |
Source:  Unlock MLS #7335861 Report a problem Unlock MLS #7335861 Report a problem | ||
| 3/11/2026 | Price change | $1,160,000-1.3%$271/sqft |
Source: Unlock MLS #7335861 Report a problem | ||
| 2/13/2026 | Listed for sale | $1,175,000-0.4%$274/sqft |
Source: Unlock MLS #7335861 Report a problem | ||
| 2/29/2024 | Listing removed | -- |
Source: Unlock MLS #7795223 Report a problem | ||
| 2/13/2024 | Pending sale | $1,179,990$276/sqft |
Source: Unlock MLS #7795223 Report a problem | ||
| 1/26/2024 | Price change | $1,179,990-0.8%$276/sqft |
Source: Unlock MLS #7795223 Report a problem | ||
| 1/5/2024 | Price change | $1,189,990-0.8%$278/sqft |
Source: Unlock MLS #7795223 Report a problem | ||
| 12/15/2023 | Price change | $1,199,990-0.8%$280/sqft |
Source: Unlock MLS #7795223 Report a problem | ||
| 12/2/2023 | Price change | $1,209,990-1.6%$283/sqft |
Source: Unlock MLS #7795223 Report a problem | ||
| 11/4/2023 | Price change | $1,229,990-0.8%$287/sqft |
Source: Unlock MLS #7795223 Report a problem | ||
| 10/23/2023 | Price change | $1,239,990-0.8%$290/sqft |
Source: Unlock MLS #7795223 Report a problem | ||
| 9/29/2023 | Price change | $1,249,990-0.8%$292/sqft |
Source: Unlock MLS #7795223 Report a problem | ||
| 9/1/2023 | Price change | $1,259,990-0.8%$294/sqft |
Source: Unlock MLS #7795223 Report a problem | ||
| 4/30/2023 | Price change | $1,269,990-0.8%$297/sqft |
Source: Unlock MLS #7795223 Report a problem | ||
| 1/30/2023 | Price change | $1,279,990-1.5%$299/sqft |
Source: Unlock MLS #7795223 Report a problem | ||
| 1/13/2023 | Price change | $1,299,990-7.3%$304/sqft |
Source: Unlock MLS #7795223 Report a problem | ||
| 6/3/2022 | Price change | $1,401,990+0.7%$327/sqft |
Source: Unlock MLS #7795223 Report a problem | ||
| 5/18/2022 | Listed for sale | $1,391,990$325/sqft |
Source: Unlock MLS #7795223 Report a problem | ||
Public tax history
Tax history is unavailable.
Monthly payment
Est. payment
Payment breakdown
Explore the cost of this home by adjusting the details. Changes won't be saved.Climate risks
Neighborhood: 78738
Nearby schools
GreatSchools rating
- 9/10Rough Hollow Elementary SchoolGrades: PK-5Distance: 0.2 mi
- 10/10Lake Travis Middle SchoolGrades: 6-8Distance: 1.2 mi
- 8/10Lake Travis High SchoolGrades: 9-12Distance: 3.9 mi
Schools provided by the listing agent
- Elementary: Rough Hollow
- Middle: Lake Travis
- High: Lake Travis
- District: Lake Travis ISD
Source: Unlock MLS. This data may not be complete. We recommend contacting the local school district to confirm school assignments for this home.
- $941,9005 bd4 ba3.8k sqft602 Bonfisk Bnd, Lakeway, TX 78738Off Market
- $864,8005 bd6 ba3.7k sqft601 Bonfisk Bnd, Austin, TX 78738Off Market
- $1,124,7005 bd4 ba3.9k sqft604 Bonfisk Bnd, Lakeway, TX 78738Off Market
- $841,2004 bd3 ba3k sqft603 Bonfisk Bnd, Lakeway, TX 78738Off Market
- $760,4004 bd4 ba2.8k sqft900 Arundel Rd, Lakeway, TX 78738Off Market
- $765,4004 bd3 ba2.8k sqft804 Arundel Rd, Austin, TX 78738Off Market
- $636,4003 bd2 ba2.3k sqft749 Rawson Bnd, Lakeway, TX 78738Off Market
- $844,1004 bd3 ba3.3k sqft606 Bonfisk Bnd, Lakeway, TX 78738Off Market
A local agent can set up tours, give advice and negotiate with sellers.
Similar homes
- $999,9995 bd5 ba3.5k sqft407 Forza Viola Way, Lakeway, TX 78738Active

 MLS ID #6792495, Claudia Verastegui, Coldwell Banker Realty. Unlock MLS
 - $995,0004 bd4 ba3.3k sqft210 Fairdale Cv, Lakeway, TX 78738Active
 MLS ID #5311617, Dina Dillard, Spyglass Realty. Unlock MLS
 - $995,0003 bd2 ba2.4k sqft414 Sitlington Ln, Lakeway, TX 78738Active
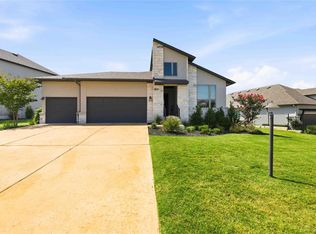 MLS ID #8137098, Ellen Steele, Serhant Texas, LLC. Unlock MLS
 - $1,399,9994 bd5 ba5k sqft312 Bisset Ct, Lakeway, TX 78738Active
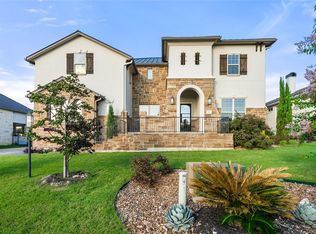 MLS ID #2746582, Tijana Jones, eXp Realty, LLC. Unlock MLS
 - $1,049,0004 bd4 ba2.7k sqft3 Camwood Trl, The Hills, TX 78738ActiveMLS ID #8565314, Lauren Swanner, XL Legacy International Resort. Unlock MLS
- $825,0005 bd3 ba3.1k sqft203 Antigua Way, Lakeway, TX 78738ActiveMLS ID #3120021, Jennifer Pierson, Coldwell Banker Realty. Unlock MLS
- $755,0004 bd3 ba3.1k sqft307 Ansley Cv, Lakeway, TX 78738ActiveMLS ID #6193465, Rebecca Gindele, eXp Realty, LLC. Unlock MLS
- $975,0004 bd4 ba3.2k sqft5708 Navajo Draw Ln, Austin, TX 78738For SaleMLS ID #73490393, Susan Reames, Coldwell Banker Realty. HAR
- $875,0004 bd4 ba3.5k sqft121 Feritti Dr, Lakeway, TX 78734ActiveMLS ID #9971132, Jacquelyn Foreman, eXp Realty, LLC. Unlock MLS
- $950,0004 bd5 ba4k sqft5304 Via Besso Dr, Bee Cave, TX 78738ActiveMLS ID #7602520, Derek Wells, NextHome Platinum Realty. Unlock MLS
- $945,0004 bd4 ba3.8k sqft5629 Siragusa Dr, Austin, TX 78738ActiveMLS ID #9743149, Allen Auth, ERA Experts. Unlock MLS
- $1,299,0004 bd5 ba4.2k sqft108 Crest View Dr, Lakeway, TX 78734ActiveMLS ID #2242915, Steven Johnson, Realty Pros of Austin. Unlock MLS
- $1,525,0005 bd5 ba4.9k sqft302 Lodestone Ln, Lakeway, TX 78738ActiveMLS ID #6369994, Amber Hart, Keller Williams - Lake Travis. Unlock MLS
- $849,9004 bd4 ba3.4k sqft4928 Julian Alps, Austin, TX 78738ActiveMLS ID #2390239, Blake Taylor, Vertical Holdings LLC. Unlock MLS
- $999,9994 bd4 ba3.9k sqft4601 Gallego Cir, Austin, TX 78738ActiveMLS ID #8076919, Heather Cox, Keller Williams - Lake Travis. Unlock MLS
- $839,0004 bd4 ba3.7k sqft2407 Skywalk Ln #61, Spicewood, TX 78669ActiveMLS ID #8888962, Keith Milkiewicz, eXp Realty, LLC. Unlock MLS
- $1,395,0004 bd4 ba4.1k sqft2702 Lakehurst Rd, Spicewood, TX 78669ActiveMLS ID #3724833, Joe Keenan, Compass RE Texas, LLC. Unlock MLS
- $799,0004 bd3 ba2.8k sqft16913 Roselin Dr, Austin, TX 78738ActiveMLS ID #7597767, Jacquelyn Foreman, eXp Realty, LLC. Unlock MLS
- $785,0004 bd3 ba3.5k sqft5612 Cherokee Draw Rd, Austin, TX 78738ActiveMLS ID #2739379, George Wang, Texas Fortune Realty. Unlock MLS
- $1,325,0005 bd5 ba3.8k sqft6220 Sontag Dr, Austin, TX 78738ActiveMLS ID #6660799, Austin Pitts, Wave Realty Group. Unlock MLS
