Looking for move in ready in Godfrey? Enjoy comfortable living in this 3-bedroom, 2-bath home located in a quiet neighborhood! Step outside through the sliding glass doors onto a large deck overlooking the large, fenced-in backyard—perfect for entertaining, relaxing, or enjoying the outdoors. The kitchen offers a convenient walk-in pantry, while the attached garage adds everyday convenience. The finished walkout basement provides even more living space, featuring a family room and bar area that’s ideal for gatherings and game days. New landscaping adds fresh curb appeal to complete the package. Come see all this home has to offer!
Active
Listed by: Tarrant and Harman Real Estate and Auction Co • Julie M Smith • 314-657-7102
$195,000
600 Mercury Dr, Godfrey, IL 62035
3beds
1,669sqft
Single Family Residence
Built in 1975
0.29 Acres Lot
$-- Zestimate®
$117/sqft
$-- HOA
What's special
New landscapingLarge fenced-in backyardAttached garageFamily roomBar areaFresh curb appealSliding glass doors
- 8 days
- 729
- 78
Likely to sell faster than
Zillow last checked:
Listing updated:
Listed by:
Julie M Smith 314-657-7102,
Tarrant and Harman Real Estate and Auction Co
Source: MARIS,MLS#: 26065031 Originating MLS: Southwestern Illinois Board of REALTORS
Originating MLS: Southwestern Illinois Board of REALTORSFacts & features
Interior
Bedrooms & bathrooms
- Bedrooms: 3
- Bathrooms: 2
- Full bathrooms: 2
- Main level bathrooms: 1
- Main level bedrooms: 3
Bedroom
- Features: Floor Covering: Carpeting
- Level: Main
- Area: 108
- Dimensions: 9x12
Bedroom
- Features: Floor Covering: Carpeting
- Level: Main
- Area: 88
- Dimensions: 11x8
Bedroom
- Features: Floor Covering: Carpeting
- Level: Main
- Area: 80
- Dimensions: 10x8
Bathroom
- Features: Floor Covering: Ceramic Tile
- Level: Main
- Area: 40
- Dimensions: 8x5
Bathroom
- Features: Floor Covering: Ceramic Tile
- Level: Lower
- Area: 40
- Dimensions: 8x5
Family room
- Features: Floor Covering: Carpeting
- Level: Lower
- Area: 529
- Dimensions: 23x23
Kitchen
- Features: Floor Covering: Vinyl
- Level: Main
- Area: 154
- Dimensions: 11x14
Living room
- Features: Floor Covering: Carpeting
- Level: Main
- Area: 143
- Dimensions: 11x13
Recreation room
- Features: Floor Covering: Carpeting
- Level: Lower
- Area: 168
- Dimensions: 12x14
Heating
- Forced Air
Cooling
- Ceiling Fan(s), Central Air
Appliances
- Laundry: In Basement
Features
- Basement: Finished,Full
- Has fireplace: No
Interior area
- Total structure area: 1,669
- Total interior livable area: 1,669 sqft
- Finished area above ground: 950
- Finished area below ground: 719
Property
Parking
- Total spaces: 1
- Parking features: Garage - Attached
- Attached garage spaces: 1
Features
- Levels: One
- Patio & porch: Deck
- Fencing: Chain Link
Lot
- Size: 0.29 Acres
- Features: Back Yard
Details
- Additional structures: Shed(s)
- Parcel number: 242011301103015
- Special conditions: Standard
Construction
Type & style
- Home type: SingleFamily
- Architectural style: Ranch
- Property subtype: Single Family Residence
Materials
- Vinyl Siding
Condition
- Year built: 1975
Utilities & green energy
- Electric: Ameren
- Sewer: Public Sewer
- Water: Public
- Utilities for property: Cable Available
Community & HOA
Community
- Subdivision: Spring Haven 5th Add
HOA
- Has HOA: No
Location
- Region: Godfrey
Financial & listing details
- Price per square foot: $117/sqft
- Tax assessed value: $111,480
- Annual tax amount: $2,083
- Date on market: 10/9/2026
- Cumulative days on market: 9 days
- Listing terms: Cash,Conventional,FHA,VA Loan
Estimated market value
Not available
Estimated sales range
Not available
Not available
Price history
| Date | Event | Price |
|---|---|---|
| 10/9/2026 | Listed for sale | $195,000+14.7%$117/sqft |
Source:  MARIS #26065031 Report a problem MARIS #26065031 Report a problem | ||
| 5/6/2024 | Sold | $170,000+3.1%$102/sqft |
Source: MARIS #24017237 Report a problem | ||
| 4/5/2024 | Contingent | $164,900$99/sqft |
Source: MARIS #24017237 Report a problem | ||
| 4/3/2024 | Listed for sale | $164,900$99/sqft |
Source: MARIS #24017237 Report a problem | ||
Public tax history
| Year | Property taxes | Tax assessment |
|---|---|---|
| 2025 | $2,083 +30.1% | $37,160 +7% |
| 2024 | $1,601 +43.5% | $34,740 +8.3% |
| 2023 | $1,115 -2.5% | $32,070 +9.3% |
| 2022 | $1,144 -3.9% | $29,330 +6.3% |
| 2021 | $1,190 -0.4% | $27,590 +2.2% |
| 2020 | $1,195 -0.6% | $26,990 +2.7% |
| 2019 | $1,202 | $26,290 +4.4% |
| 2018 | -- | $25,170 |
| 2017 | $1,097 -14.5% | $25,170 |
| 2016 | $1,284 | $25,170 +3.3% |
| 2015 | $1,284 | $24,370 |
| 2014 | $1,284 | $24,370 |
| 2013 | $1,284 | $24,370 -4.4% |
| 2012 | -- | $25,500 |
| 2011 | -- | $25,500 -16.2% |
| 2010 | -- | $30,440 +2.9% |
| 2009 | -- | $29,580 +8.6% |
| 2007 | -- | $27,250 +4.8% |
| 2005 | -- | $26,000 +10.6% |
| 2004 | $1,270 +3.2% | $23,510 +3.6% |
| 2003 | $1,230 +5.9% | $22,700 +4.2% |
| 2002 | $1,162 | $21,790 +2.8% |
| 2001 | -- | $21,200 +2.2% |
| 2000 | $1,101 | $20,750 |
Find assessor info on the county website
Monthly payment
Est. payment
Payment breakdown
Explore the cost of this home by adjusting the details. Changes won't be saved.Climate risks
Neighborhood: 62035
Nearby schools
Schools provided by the listing agent
- Elementary: Alton Dist 11
- Middle: Alton Dist 11
- High: Alton
Source: MARIS. This data may not be complete. We recommend contacting the local school district to confirm school assignments for this home.


Similar homes
- $--3 bd3 ba1.7k sqft201 Saturn Dr, Godfrey, IL 62035Auction
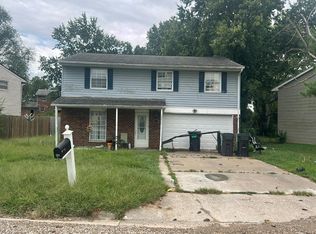 Auction.com 2
 - $150,0003 bd2 ba1.4k sqft108 Bethany Ln, Godfrey, IL 62035For Sale
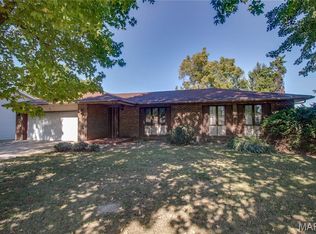
 MLS ID #26062395, Ali L Tarrant, Tarrant and Harman Real Estate and Auction Co. MARIS
 - $--3 bd1 ba888 sqft625 Saint Paul Dr, Godfrey, IL 62035Auction
 Auction.com 2
 - $199,9003 bd2 ba1.3k sqft815 Southmoor Pl, Godfrey, IL 62035For Sale
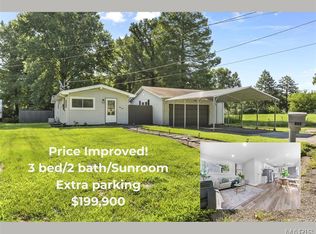 MLS ID #26053646, Lisa Colon, RE/MAX Alliance. MARIS
 - $225,0003 bd2 ba1.4k sqft4620 N Alby Rd, Godfrey, IL 62035For SaleMLS ID #26061763, James D Roe, Landmark Realty. MARIS
- $215,0004 bd2 ba1.7k sqft8617 Godfrey Rd, Godfrey, IL 62035For SaleMLS ID #26053632, Kristen M Tucker, Market Pro Realty, Inc. MARIS
- $178,0003 bd2 ba1.6k sqft4917 Hill Dr, Godfrey, IL 62035For SaleMLS ID #26064816, Shelby Hernandez, Opendoor Brokerage LLC. MARIS
- $285,0003 bd3 ba2k sqft127 Tolle Ln, Godfrey, IL 62035For SaleMLS ID #26061042, Ali L Tarrant, Tarrant and Harman Real Estate and Auction Co. MARIS
- $225,0004 bd2 ba1.4k sqft4903 Cinderella Dr, Alton, IL 62002For SaleMLS ID #26066242, Jared D Childress, Market Pro Realty, Inc. MARIS
- $260,0003 bd2 ba1.8k sqft4806 Pierce Ln, Godfrey, IL 62035For SaleMLS ID #26058963, Sandy Madden, Keller Williams Marquee. MARIS
- $144,9002 bd1 ba1k sqft7220 Ingham Ln, Godfrey, IL 62035For SaleMLS ID #26053069, Amanda Smith, Tarrant and Harman Real Estate and Auction Co. MARIS
- $104,9005 bd2 ba1.7k sqft2718 Curvey St, Godfrey, IL 62035For SaleMLS ID #26065002, Jackie Sumpter, Landmark Realty. MARIS
- $219,5003 bd2 ba2.1k sqft179 Red Bud Dr, Wood River, IL 62095For SaleMLS ID #26065720, Tara B Barber, RE/MAX Alliance. MARIS
- $205,9005 bd2 ba1.8k sqft4810 Snow White Ter, Alton, IL 62002For SaleMLS ID #26055732, Laurie A Moore, RE/MAX Alliance. MARIS
- $214,0003 bd2 ba1.7k sqft46 N Circle Dr, East Alton, IL 62024For SaleMLS ID #26062219, Devin Outman, Landmark Realty. MARIS
