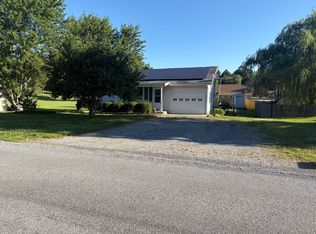
**Welcome Home to Comfort and Character** Some homes aren't about following the latest trends. They're about creating memories that last a lifetime. This well-maintained 3-bedroom, 1.5-bath home sits on an oversized lot in Johnston City surrounded by mature trees and established landscaping. The spacious yard offers room for kids, pets, gardening, and outdoor entertaining. Inside, the inviting living room features a cozy fireplace, while the galley kitchen offers abundant countertop space, a wall oven, cooktop, and dining area overlooking the backyard. The partially finished basement provides additional living space with a family room, small wet bar, and room for everyone to spread out. Each bedroom features original oak hardwood floors and generous closets. The full bath includes a dual vanity, while the half bath is conveniently located near the attached 2-car garage and back porch, ready for your vision as a relaxing three-season retreat. Located in the Johnston City School District just minutes from Marion and I-57, this home reflects years of pride in ownership. From the spotless interior to the freshly refreshed exterior, a brand-new water heater and HVAC professionally serviced each year offer added peace of mind. Move in and enjoy it today while adding your own personal style over time. Come see why this feels like home.
Under contract
$169,900
600 W 9th St, Johnston City, IL 62951
3beds
1,749sqft
:
Get pre-qualified$1,243/mo
Single Family Residence, Residential
Built in 1961
0.52 Acres Lot
$169,400 Zestimate®
$97/sqft
$-- HOA
What's special
Cozy fireplaceEstablished landscapingFreshly refreshed exteriorFamily roomSpotless interiorWall ovenSurrounded by mature trees
- 24 days |
- 821 |
- 53 |
Zillow last checked:
Listing updated:
Listed by:
Alysa Bunting 618-534-0303,
Indigo Realty LLC
Source: RMLS Alliance as distributed by MLS GRID,MLS#: PA1268156 Originating MLS: Peoria Area Association of Realtors
Originating MLS: Peoria Area Association of Realtors
Facts & features
Interior
Bedrooms & bathrooms
- Bedrooms: 3
- Bathrooms: 2
- Full bathrooms: 1
- 1/2 bathrooms: 1
Bedroom 1
- Level: Main
- Dimensions: 12ft 1in x 12ft 0in
Bedroom 2
- Level: Main
- Dimensions: 10ft 0in x 12ft 0in
Bedroom 3
- Level: Main
- Dimensions: 9ft 1in x 12ft 5in
Other
- Level: Main
- Dimensions: 11ft 8in x 8ft 4in
Other
- Area: 456
Family room
- Level: Basement
- Dimensions: 38ft 0in x 12ft 0in
Kitchen
- Level: Main
- Dimensions: 12ft 9in x 8ft 4in
Laundry
- Level: Main
- Dimensions: 9ft 1in x 8ft 2in
Living room
- Level: Main
- Dimensions: 19ft 0in x 16ft 3in
Main level
- Area: 1293
Heating
- Has Heating (Unspecified Type)
Cooling
- Central Air
Appliances
- Included: Dryer, Range Hood, Range, Refrigerator, Washer, Gas Water Heater
Features
- Bar, Wet Bar, Ceiling Fan(s)
- Windows: Window Treatments, Blinds
- Basement: Full,Partially Finished
- Number of fireplaces: 1
- Fireplace features: Living Room, Wood Burning
Interior area
- Total structure area: 1,293
- Total interior livable area: 1,749 sqft
Property
Parking
- Total spaces: 2
- Parking features: Attached
- Attached garage spaces: 2
- Details: Number Of Garage Remotes: 0
Features
- Patio & porch: Patio, Porch
Lot
- Size: 0.52 Acres
- Dimensions: 150 x 150
- Features: Corner Lot
Details
- Parcel number: 0213460005
Construction
Type & style
- Home type: SingleFamily
- Architectural style: Ranch
- Property subtype: Single Family Residence, Residential
Materials
- Frame, Brick
- Foundation: Block, Concrete Perimeter
- Roof: Shingle
Condition
- New construction: No
- Year built: 1961
Utilities & green energy
- Sewer: Public Sewer
- Water: Public
Community & HOA
Community
- Subdivision: None
Location
- Region: Johnston City
Financial & listing details
- Price per square foot: $97/sqft
- Tax assessed value: $109,020
- Annual tax amount: $2,520
- Date on market: 7/8/2026
- Cumulative days on market: 11 days
- Road surface type: Paved
Estimated market value
$169,400
$161,000 - $178,000
$1,414/mo
Price history
| Date | Event | Price |
|---|---|---|
| 7/12/2026 | Contingent | $169,900$97/sqft |
Source:  RMLS Alliance as distributed by MLS GRID #PA1268156 Report a problem RMLS Alliance as distributed by MLS GRID #PA1268156 Report a problem | ||
| 7/8/2026 | Listed for sale | $169,900$97/sqft |
Source: RMLS Alliance as distributed by MLS GRID #PA1268156 Report a problem | ||
Public tax history
| Year | Property taxes | Tax assessment |
|---|---|---|
| 2024 | $2,520 +1.2% | $36,340 |
| 2023 | $2,490 +13.1% | $36,340 +13.5% |
| 2022 | $2,201 -0.7% | $32,020 +3.8% |
| 2021 | $2,216 +2.2% | $30,860 +5.8% |
| 2020 | $2,169 +5.9% | $29,160 |
| 2019 | $2,048 +2% | $29,160 |
| 2018 | $2,008 +0.8% | $29,160 |
| 2017 | $1,993 | $29,160 +5.6% |
| 2015 | $1,993 +2.2% | $27,620 |
| 2013 | $1,950 +14.4% | $27,620 |
| 2012 | $1,705 | $27,620 |
| 2011 | -- | $27,620 |
| 2010 | -- | $27,620 |
| 2009 | -- | $27,620 |
| 2007 | -- | $27,620 +15.8% |
| 2006 | -- | $23,850 |
Find assessor info on the county website
Monthly payment
Est. payment
Payment breakdown
Explore the cost of this home by adjusting the details. Changes won't be saved.Climate risks
Neighborhood: 62951
Nearby schools
GreatSchools rating
- NAJefferson Elementary SchoolGrades: PK-2Distance: 0.2 mi
- 4/10Washington Elementary SchoolGrades: 5-8Distance: 0.5 mi
- 9/10Johnston City High SchoolGrades: 9-12Distance: 0.7 mi
Schools provided by the listing agent
- High: Johnston City
Source: RMLS Alliance as distributed by MLS GRID. This data may not be complete. We recommend contacting the local school district to confirm school assignments for this home.
- $89,5003 bd1 ba1.1k sqft506 W 9th St, Johnston City, IL 62951Off Market

- $52,710-- bd-- ba1.2k sqft808 Davis Ave, Johnston City, IL 62951Off Market
- $116,200-- bd-- ba1.5k sqft606 W 9th St, Johnston City, IL 62951Off Market
- $61,200-- bd-- ba1.4k sqft903 Trout Ave, Johnston City, IL 62951Off Market
- $36,0002 bd1 ba1.3k sqft906 Davis Ave, Johnston City, IL 62951Sold
- $89,100-- bd-- ba990 sqft504 W 9th St, Johnston City, IL 62951Off Market
- $109,000-- bd-- ba1k sqft804 Davis Ave, Johnston City, IL 62951Off Market
- $43,4402 bd1 ba880 sqft605 W 9th St, Johnston City, IL 62951Off Market
A local agent can set up tours, give advice and negotiate with sellers.
A local lender can help you make sure your offer is ready when you are.
Similar homes
- $165,0003 bd2 ba1.4k sqft108 Linck St, Marion, IL 62959Active
 MLS ID #12678226, Dave Thompson, C21 HOUSE OF REALTY, INC.. MRED as distributed by MLS GRID
 - $--3 bd2 ba1.3k sqft1703 W Cherry St, Marion, IL 62959Auction
 Auction.com 2
 - $179,9003 bd2 ba1.9k sqft310 Brenda Ln, Energy, IL 62933For Sale By Owner

- $159,5003 bd2 ba1.8k sqft19309 Corinth Rd, Pittsburg, IL 62974Active
 MLS ID #12688313, Richard Davis, C21 HOUSE OF REALTY, INC.. MRED as distributed by MLS GRID
 - $120,0003 bd2 ba1.2k sqft401 W Perrine St, Johnston City, IL 62951ActiveMLS ID #12687259, Ashley Fowler, Heavenly Homes Real Estate. MRED as distributed by MLS GRID
- $199,0002 bd1 ba1.6k sqft17695 Route 37, Johnston City, IL 62951ActiveMLS ID #12677888, Kimberly Desett, Heavenly Homes Real Estate. MRED as distributed by MLS GRID
- $--3 bd1 ba1.7k sqft23 Frankfort Dr, West Frankfort, IL 62896AuctionAuction.com 2
- $159,9004 bd2 ba1.6k sqft604 S Future St, Marion, IL 62959For Sale
 MLS ID #PA1266937, Lisa A Tomazzoli, House 2 Home Realty Anna. RMLS Alliance as distributed by MLS GRID
 - $179,0003 bd2 ba1.7k sqft1110 Harmony Ln, Carbondale, IL 62902For SaleMLS ID #PA1268609, Stevie Rae, HOUSE 2 HOME REALTY. RMLS Alliance as distributed by MLS GRID
- $135,0004 bd2 ba2.1k sqft1204 W Oak St, West Frankfort, IL 62896ActiveMLS ID #12716766, Kimberly Desett, Heavenly Homes Real Estate. MRED as distributed by MLS GRID
- $169,0003 bd2 ba1.6k sqft308 Bailey Ln, Benton, IL 62812ActiveMLS ID #12688575, Brandi Champley, VIP Realty. MRED as distributed by MLS GRID
- $165,0003 bd2 ba1.4k sqft420 S 27th St, Herrin, IL 62948For SaleMLS ID #PA1263862, Randi Lindsay, HOUSE 2 HOME REALTY. RMLS Alliance as distributed by MLS GRID
- $150,0003 bd2 ba1.5k sqft806 E Boulevard St, Marion, IL 62959ActiveMLS ID #12686862, Beth Wilson, PAUL WILSON REALTY. MRED as distributed by MLS GRID
- $165,0004 bd2 ba1.7k sqft1420 W Cherry St, Herrin, IL 62948For SaleMLS ID #PA1267978, Maya Massetto, COLDWELL BANKER J D THOMPSON. RMLS Alliance as distributed by MLS GRID
- $165,0003 bd2 ba1.5k sqft508 N Ward St, Benton, IL 62812ActiveMLS ID #12717149, Kimberly Desett, Heavenly Homes Real Estate. MRED as distributed by MLS GRID
- $169,9004 bd2 ba1.7k sqft104 N Jackson St, Carterville, IL 62918For SaleMLS ID #PA1268177, Sabrina Harmon, REALTY 618 LLC. RMLS Alliance as distributed by MLS GRID
- $135,0003 bd2 ba1.4k sqft513 N 21st St, Herrin, IL 62948For SaleMLS ID #PA1268073, Kristen Anastasi, HOUSE 2 HOME REALTY. RMLS Alliance as distributed by MLS GRID
- $160,0004 bd3 ba1.5k sqft300 S 21st St, Herrin, IL 62948For SaleMLS ID #PA1264222, Alexander "Alec" K Childers, HOUSE 2 HOME REALTY. RMLS Alliance as distributed by MLS GRID
- $179,9003 bd1 ba1.4k sqft815 S Division St, Carterville, IL 62918For SaleMLS ID #PA1267117, Josh Jeralds, HOUSE 2 HOME REALTY. RMLS Alliance as distributed by MLS GRID
- $165,0003 bd2 ba1.2k sqft2282 Logan Rd, West Frankfort, IL 62896ActiveMLS ID #EB460716, DAWN JOHNSON, H2 REALTY GROUP, LLC. MRED as distributed by MLS GRID
