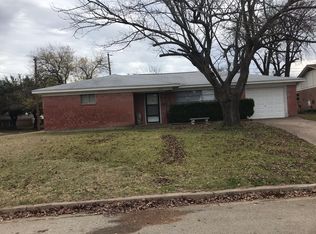
Beautifully updated single-story on a corner lot in Tennyson Heights, anchored by a stunning mature live oak and just minutes from N Valley Mills Dr, Richland Mall, and Baylor. Classic Austin stone exterior with a two-car attached garage and circular-style drive.
Step through the decorative glass front door into a tiled entry that opens to a versatile flex space with custom navy built-ins — floor-to-ceiling shelving, cabinetry, and a bank of windows. Ideal as a formal dining room, study, or library.
The open living area is finished in oversized marble-look tile and centered on a stacked-stone fireplace with a painted mantel and floating shelves. A striking geometric accent wall adds character, and French doors lead straight to the covered patio and fenced backyard.
The kitchen is the showpiece: rich navy shaker cabinetry with glass-front uppers, dramatic veined countertops, stainless appliances including a gas range and smart refrigerator, tile backsplash, walk-in pantry, and a breakfast bar that opens to both the living room and the second living space. A dedicated laundry room with an etched-glass door sits just off the kitchen.
A second living and dining area features crown molding, chair rail, wood-look flooring, and a built-in window seat framed by windows on three sides. Bedrooms carry the same wood-look flooring with updated ceiling fans and generous natural light. Bathrooms have been renovated with tiled walk-in showers, pebble-tile flooring, vessel sinks, and modern fixtures.
Outside, enjoy a covered patio, extended concrete slab, mature shade trees, storage building, and privacy-fenced yard with side-yard space.
Move-in ready with fresh, cohesive updates throughout. Schedule your showing today.
Pending
$265,000
6001 Haden Dr, Waco, TX 76710
4beds
2,006sqft
Single Family Residence
Built in 1965
10,715 Square Feet Lot
$236,800 Zestimate®
$132/sqft
$-- HOA
What's special
Two-car attached garageStorage buildingCovered patioDramatic veined countertopsCorner lotCircular-style driveTile backsplash
- 65 days
- 22
- 0
Likely to sell faster than
Zillow last checked:
Listing updated:
Listed by:
Victor Olvera 0645672,
Bison Creek Real Estate, LLC 254-444-8992
Source: NTREIS,MLS#: 21359583
Facts & features
Interior
Bedrooms & bathrooms
- Bedrooms: 4
- Bathrooms: 2
- Full bathrooms: 2
Primary bedroom
- Features: Ceiling Fan(s), Sitting Area in Primary, Separate Shower
- Level: First
- Dimensions: 18 x 18
Living room
- Features: Built-in Features, Ceiling Fan(s), Fireplace
- Level: First
- Dimensions: 20 x 15
Heating
- Central, Natural Gas
Cooling
- Central Air, Ceiling Fan(s), Electric
Appliances
- Included: Dishwasher, Gas Cooktop, Gas Oven, Gas Range, Gas Water Heater, Microwave, Refrigerator
- Laundry: Washer Hookup, Dryer Hookup, ElectricDryer Hookup, Laundry in Utility Room
Features
- Built-in Features, Chandelier, Eat-in Kitchen, Granite Counters, High Speed Internet, Open Floorplan, Pantry, Cable TV, Walk-In Closet(s)
- Flooring: Ceramic Tile, Luxury Vinyl Plank, Stone, Tile
- Windows: Window Coverings
- Has basement: No
- Number of fireplaces: 1
- Fireplace features: Circulating, Family Room, Living Room, Wood Burning
Interior area
- Total interior livable area: 2,006 sqft
Video & virtual tour
Property
Parking
- Total spaces: 2
- Parking features: Additional Parking, Asphalt, Driveway, Garage
- Attached garage spaces: 2
Features
- Levels: One
- Stories: 1
- Patio & porch: Awning(s), Covered
- Pool features: None
- Fencing: Back Yard,Fenced,High Fence,Wood
Lot
- Size: 10,715 Square Feet
- Features: Corner Lot, Hardwood Trees, Level, Many Trees
- Residential vegetation: Cleared, Wooded
Details
- Parcel number: 480405010026005
Construction
Type & style
- Home type: SingleFamily
- Architectural style: Traditional,Detached
- Property subtype: Single Family Residence
Materials
- Rock, Stone
- Foundation: Slab
- Roof: Composition,Shingle
Condition
- Year built: 1965
Utilities & green energy
- Sewer: Public Sewer
- Utilities for property: Natural Gas Available, Sewer Available, Separate Meters, Water Available, Cable Available
Community & HOA
Community
- Features: Sidewalks
- Security: Carbon Monoxide Detector(s), Smoke Detector(s), Security Lights
- Subdivision: Tennyson Heights
HOA
- Has HOA: No
Location
- Region: Waco
Financial & listing details
- Price per square foot: $132/sqft
- Tax assessed value: $269,740
- Annual tax amount: $6,065
- Date on market: 8/14/2026
- Cumulative days on market: 56 days
- Listing terms: Cash,Conventional,1031 Exchange,FHA,VA Loan
Estimated market value
$236,800
$225,000 - $249,000
$1,944/mo
Price history
| Date | Event | Price |
|---|---|---|
| 8/26/2026 | Pending sale | $265,000$132/sqft |
Source: NTREIS #21359583 Report a problem | ||
| 8/18/2026 | Contingent | $265,000$132/sqft |
Source: NTREIS #21359583 Report a problem | ||
| 8/14/2026 | Listed for sale | $265,000+51.4%$132/sqft |
Source: NTREIS #21359583 Report a problem | ||
| 10/25/2019 | Sold | -- |
Source:  Central Texas MLS #385537 Report a problem Central Texas MLS #385537 Report a problem | ||
| 9/28/2019 | Pending sale | $175,000$87/sqft |
Source: Keller Williams Realty - Waco #190716 Report a problem | ||
| 8/8/2019 | Price change | $175,000-2.8%$87/sqft |
Source: Keller Williams Realty - Waco #190716 Report a problem | ||
| 7/19/2019 | Listed for sale | $180,000$90/sqft |
Source: Keller Williams Realty - Waco #190716 Report a problem | ||
Public tax history
| Year | Property taxes | Tax assessment |
|---|---|---|
| 2025 | $4,070 -4.9% | $269,740 +3.8% |
| 2024 | $4,280 +15.4% | $259,798 +10% |
| 2023 | $3,709 -15% | $236,180 +10% |
| 2022 | $4,363 0% | $214,709 +10% |
| 2021 | $4,364 | $195,190 +5.4% |
| 2020 | -- | $185,230 +26.6% |
| 2019 | $2,135 | $146,301 -4.5% |
| 2018 | $2,135 +4.5% | $153,260 +26.8% |
| 2017 | $2,043 -17% | $120,910 +3% |
| 2016 | $2,461 | $117,400 +1% |
| 2015 | $2,461 | $116,230 +7.8% |
| 2014 | $2,461 | $107,870 -0.5% |
| 2012 | -- | $108,416 +1.3% |
| 2011 | -- | $106,995 -6% |
| 2010 | -- | $113,842 +5.9% |
| 2009 | -- | $107,490 |
| 2008 | -- | $107,490 +4.3% |
| 2007 | -- | $103,069 +4.3% |
| 2006 | -- | $98,831 +12.3% |
| 2005 | -- | $87,993 |
| 2004 | -- | $87,993 +5.7% |
| 2003 | -- | $83,273 |
| 2002 | -- | $83,273 +27.4% |
| 2001 | -- | $65,366 0% |
| 2000 | -- | $65,369 |
Find assessor info on the county website
Monthly payment
Est. payment
Payment breakdown
Explore the cost of this home by adjusting the details. Changes won't be saved.Climate risks
Neighborhood: Richland Hills
Nearby schools
Schools provided by the listing agent
- Elementary: Parkdale
- Middle: Tennyson
- High: Waco
- District: Waco ISD
Source: NTREIS. This data may not be complete. We recommend contacting the local school district to confirm school assignments for this home.


Similar homes
- $270,0003 bd2 ba1.9k sqft1700 Laurel Lake Dr, Waco, TX 76710For Sale
 MLS ID #21360184, Anna Powell. NTREIS
 - $269,9003 bd2 ba1.3k sqft1025 N 59th St, Waco, TX 76710For Sale
 MLS ID #21385559, Lindsey Wachsmann. NTREIS
 - $242,9003 bd2 ba1.6k sqft901 Rambler Dr, Waco, TX 76710For Sale
 MLS ID #21302123, Danielle Robarts. NTREIS
 - $265,0003 bd1 ba1.1k sqft801 N 44th St, Waco, TX 76710For Sale
 MLS ID #21382615, Jeanne Mosbaugh. NTREIS
