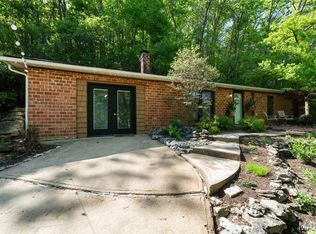
Welcome home to this spacious 4-bedroom, 3-bath ranch nestled on nearly an acre in House Springs! The open-concept main level features a large family room flowing into the dining area and kitchen, complete with a peninsula island offering abundant counter space and cabinetry. The main floor also includes three bedrooms and two full baths. Step outside to the expansive deck—perfect for summer BBQs or relaxing fall evenings overlooking your wooded backyard. The walk-out lower level boasts a generous recreation room, a legal fourth bedroom, a fifth non-conforming bedroom ideal for an office or gym, a full bath, dedicated laundry room, multiple storage areas, and direct backyard access. With no homes across the street, every front window offers peaceful wooded views, providing a sense of privacy and seclusion that's hard to find.
Pending
Listed by: Elevate Realty, LLC • Cortney Ellis
$255,000
6001 Jennifer Ln, House Springs, MO 63051
4beds
2,100sqft
:
Get pre-qualified$1,683/mo
Single Family Residence
Built in 1997
0.95 Acres Lot
$-- Zestimate®
$121/sqft
$-- HOA
What's special
Wooded backyardDirect backyard accessMultiple storage areasWalk-out lower levelDedicated laundry roomGenerous recreation roomOpen-concept main level
- 30 days |
- 1,249 |
- 68 |
Likely to sell faster than
Zillow last checked:
Listing updated:
Listed by:
Cortney Ellis 314-971-5058,
Elevate Realty, LLC
Source: MARIS,MLS#: 26040502 Originating MLS: St. Louis Association of REALTORS
Originating MLS: St. Louis Association of REALTORSFacts & features
Interior
Bedrooms & bathrooms
- Bedrooms: 4
- Bathrooms: 3
- Full bathrooms: 3
- Main level bathrooms: 2
- Main level bedrooms: 3
Heating
- Forced Air
Cooling
- Central Air
Features
- Basement: Finished,Sleeping Area,Storage Space,Walk-Out Access
- Has fireplace: No
Interior area
- Total structure area: 2,100
- Total interior livable area: 2,100 sqft
- Finished area above ground: 1,050
- Finished area below ground: 1,050
Property
Parking
- Total spaces: 2
- Parking features: Garage - Attached
- Attached garage spaces: 2
Features
- Levels: One
Lot
- Size: 0.95 Acres
- Features: Adjoins Wooded Area, Back Yard
Details
- Parcel number: 076.013.00000058.09
- Special conditions: Standard
Construction
Type & style
- Home type: SingleFamily
- Architectural style: Ranch
- Property subtype: Single Family Residence
Materials
- Vinyl Siding
Condition
- Year built: 1997
Utilities & green energy
- Electric: Ameren
- Sewer: Septic Tank
- Water: Public
- Utilities for property: Electricity Connected, Water Connected
Community & HOA
Community
- Subdivision: Paradise Ridge
HOA
- Has HOA: No
Location
- Region: House Springs
Financial & listing details
- Price per square foot: $121/sqft
- Tax assessed value: $106,600
- Annual tax amount: $1,478
- Date on market: 6/25/2026
- Cumulative days on market: 30 days
- Listing terms: Cash,Conventional,FHA,USDA Loan,VA Loan
- Electric utility on property: Yes
Estimated market value
Not available
Estimated sales range
Not available
Not available
Price history
| Date | Event | Price |
|---|---|---|
| 6/28/2026 | Pending sale | $255,000$121/sqft |
Source:  MARIS #26040502 Report a problem MARIS #26040502 Report a problem | ||
| 6/25/2026 | Listed for sale | $255,000+37.8%$121/sqft |
Source: MARIS #26040502 Report a problem | ||
| 3/20/2023 | Sold | -- |
Source: MARIS #23001427 Report a problem | ||
| 2/6/2023 | Contingent | $185,000$88/sqft |
Source: MARIS #23001427 Report a problem | ||
| 2/4/2023 | Listed for sale | $185,000+2.8%$88/sqft |
Source: MARIS #23001427 Report a problem | ||
| 10/26/2022 | Listing removed | -- |
Source: Owner Report a problem | ||
| 8/26/2022 | Listed for sale | $180,000+11.2%$86/sqft |
Source: Owner Report a problem | ||
| 7/16/2008 | Listing removed | $161,900$77/sqft |
Source: NRT StLouis #80009325 Report a problem | ||
| 6/19/2008 | Listed for sale | $161,900$77/sqft |
Source: NRT StLouis #80009325 Report a problem | ||
| 7/31/2000 | Sold | -- |
Source: Public Record Report a problem | ||
Public tax history
| Year | Property taxes | Tax assessment |
|---|---|---|
| 2025 | $1,478 +10% | $20,200 +8.6% |
| 2024 | $1,343 +0.3% | $18,600 |
| 2023 | $1,338 +0.2% | $18,600 |
| 2022 | $1,335 +1% | $18,600 |
| 2021 | $1,323 +8.1% | $18,600 +12% |
| 2020 | $1,224 +0.2% | $16,600 |
| 2019 | $1,221 | $16,600 |
| 2018 | $1,221 +5.6% | $16,600 |
| 2017 | $1,157 | $16,600 +7.8% |
| 2016 | $1,157 +7.7% | $15,400 |
| 2015 | $1,074 | $15,400 +1.3% |
| 2013 | $1,074 | $15,200 +7.8% |
| 2005 | -- | $14,100 +8.5% |
| 2004 | -- | $13,000 |
| 2003 | -- | $13,000 |
| 2002 | -- | $13,000 |
| 2001 | -- | $13,000 |
Find assessor info on the county website
Monthly payment
Est. payment
Payment breakdown
Explore the cost of this home by adjusting the details. Changes won't be saved.Climate risks
Neighborhood: 63051
Getting around
0 / 100
Car-DependentNearby schools
GreatSchools rating
- 7/10House Springs Elementary SchoolGrades: K-5Distance: 3.4 mi
- 4/10Northwest Valley SchoolGrades: 6-8Distance: 3.4 mi
- 6/10Northwest High SchoolGrades: 9-12Distance: 5.3 mi
Schools provided by the listing agent
- Elementary: House Springs Elem.
- Middle: Northwest Valley School
- High: Northwest High
Source: MARIS. This data may not be complete. We recommend contacting the local school district to confirm school assignments for this home.
- $222,600-- bd1 ba1k sqft6005 Jennifer Ln, House Springs, MO 63051Off Market
- $220,5003 bd2 ba1.1k sqft5995 Jennifer Ln, House Springs, MO 63051Off Market
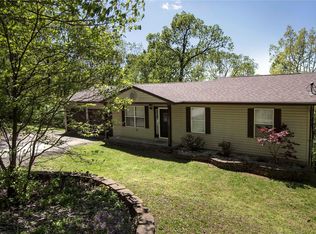
- $--3 bd2 ba1k sqft6009 Jennifer Ln, House Springs, MO 63051Sold
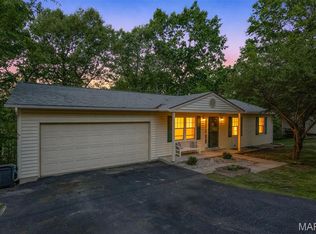
- $163,600-- bd1 ba1k sqft5537 Carter Dr, House Springs, MO 63051Off Market
- $179,600-- bd1 ba1k sqft5543 Carter Dr, House Springs, MO 63051Off Market
- $199,000-- bd1 ba960 sqft6013 Jennifer Ln, House Springs, MO 63051Off Market
- $192,1003 bd3 ba1k sqft5991 Jennifer Ln, House Springs, MO 63051Off Market
- $150,000-- bd1 ba1k sqft5531 Carter Dr, House Springs, MO 63051Off Market
A local agent can set up tours, give advice and negotiate with sellers.
A local lender can help you make sure your offer is ready when you are.
Similar homes
- $250,0003 bd1 ba1.1k sqft5428 Terry Dr, High Ridge, MO 63049For Sale
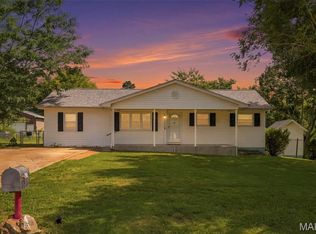
 MLS ID #26045564, Alecia M Valencia, Coldwell Banker Realty - Gundaker. MARIS
 - $255,0003 bd2 ba1.5k sqft3152 Pinebrook Dr, Arnold, MO 63010For Sale
 MLS ID #26045977, Mark M Leslie, EXP Realty, LLC. MARIS
 - $280,0003 bd2 ba1.3k sqft6167 Sunset Dr, Cedar Hill, MO 63016For Sale By Owner
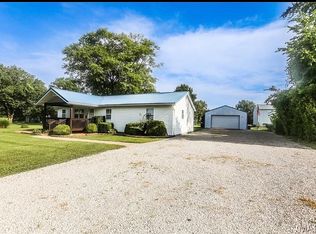
- $285,0003 bd2 ba1.6k sqft8075 Glenn Dr, Barnhart, MO 63012For Sale
 MLS ID #26022987, Richard Hart, Gladys Manion, Inc.. MARIS
 - $255,0004 bd1 ba1.1k sqft3026 Nettie Dr, Saint Louis, MO 63129For SaleMLS ID #26025301, Rachel R Winckowski, RedKey Realty Leaders. MARIS
- $265,0002 bd2 ba2.2k sqft6329 Darlow Dr, Saint Louis, MO 63123For SaleMLS ID #26045988, Preston Gross, Keller Williams Realty St. Louis. MARIS
- $364,7504 bd3 ba2.3k sqft6584 Buckingham Palace Dr, Imperial, MO 63052For SaleMLS ID #26046157, Yvonne L O'Neill, Elevate Realty, LLC. MARIS
- $285,0004 bd3 ba2.3k sqft629 Locust St, Festus, MO 63028For SaleMLS ID #26038748, Cheryl R McClain, Realty Executives Premiere. MARIS
- $210,0004 bd2 ba2.1k sqft222 N 2nd St, De Soto, MO 63020For SaleMLS ID #26046201, Jeff McNutt, EXP Realty, LLC. MARIS
- $275,0003 bd2 ba1.8k sqft105 Willow Dr, Eureka, MO 63025For SaleMLS ID #26040449, Ally L Miller, DRG - Delhougne Realty Group. MARIS
- $275,0003 bd2 ba1.2k sqft1139 Vicksburg Dr, Festus, MO 63028For SaleMLS ID #26041974, Andrea Tidwell, Gateway Real Estate. MARIS
- $230,0004 bd2 ba1.4k sqft17 Robin Ln, Fenton, MO 63026For SaleMLS ID #26027717, Lisa F Dickerson, Nettwork Global. MARIS
- $248,9003 bd1 ba1.2k sqft810 Forest Ave, Valley Park, MO 63088For SaleMLS ID #26037597, Laurie K Helderle, RE/MAX Best Choice St. Louis. MARIS
- $350,0003 bd2 ba1.8k sqft416 Richarz Dr, Fenton, MO 63026For SaleMLS ID #26038355, Daniel W Swanson, RE/MAX Results. MARIS
- $289,9003 bd3 ba1.8k sqft906 Forest Ave, Valley Park, MO 63088For SaleMLS ID #26041732, Ninh N Nguyen, The Nguyen Realty, LLC. MARIS
- $324,0003 bd2 ba1.4k sqft3310 Lynch Rd, Pacific, MO 63069For SaleMLS ID #26036766, William Biermann, Gateway Real Estate. MARIS
- $259,0003 bd3 ba1.3k sqft13322 Hiddendale Ln, Ballwin, MO 63021For SaleMLS ID #26046366, Shirisha Mandala, Worth Clark Realty. MARIS
- $339,9003 bd2 ba1.2k sqft5906 Creek Side Pl, Cedar Hill, MO 63016For SaleMLS ID #26035764, Nicholas Wagenknecht, SCHNEIDER Real Estate. MARIS
- $265,0003 bd3 ba1.4k sqft1632 Whispering Creek Dr, Ballwin, MO 63021For SaleMLS ID #26043318, Sarah E Scheu, RE/MAX Results. MARIS
- $350,0004 bd3 ba1.7k sqft140 Juanita Ln, Arnold, MO 63010For SaleMLS ID #26039727, Anne V Valenza, Keller Williams Realty St. Louis. MARIS
