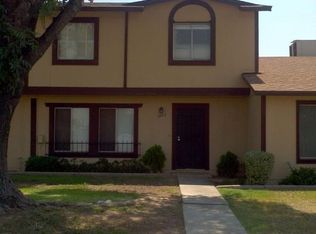
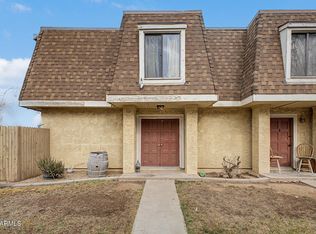
Spacious single-level corner-unit townhome offering a functional layout with tile flooring throughout and plenty of natural light. The kitchen features ample cabinet space, a refrigerator, and a generously sized pantry/laundry, with French doors opening to a large covered patio and fenced backyard. Additional features include an indoor laundry area with washer and dryer, a storage shed, and a 2-car carport. Enjoy access to the community pool, green spaces, and well-maintained common areas. Conveniently located near major freeways, shopping, dining, golf, schools, and everyday amenities.
Pending
$230,000
6001 N 31ST Avenue, Phoenix, AZ 85017
3beds
1,298sqft
Townhouse
Built in 1971
2,910 Square Feet Lot
$-- Zestimate®
$177/sqft
$227/mo HOA
What's special
Spacious single-level corner-unit townhomeFunctional layoutFenced backyardPlenty of natural lightLarge covered patioTile flooring throughoutStorage shed
- 11 days
- 305
- 18
Likely to sell faster than
Zillow last checked:
Listing updated:
Listed by:
Zachary Himmelberger 602-540-6250,
Orchard Brokerage
Source: ARMLS,MLS#: 7080878
Facts & features
Interior
Bedrooms & bathrooms
- Bedrooms: 3
- Bathrooms: 2
- Full bathrooms: 2
Heating
- Electric
Cooling
- Central Air
Appliances
- Included: Dryer, Washer, Refrigerator, Dishwasher, Electric Range, Electric Oven
- Laundry: Inside
Features
- Pantry, High Speed Internet, Eat-in Kitchen, No Interior Steps, 3/4 Bath Master Bdrm, Laminate Counters
- Flooring: Tile
- Windows: Single Pane, Screens
- Has basement: No
- Has fireplace: No
- Common walls with other units/homes: End Unit
Interior area
- Total structure area: 1,298
- Total interior livable area: 1,298 sqft
Property
Parking
- Total spaces: 2
- Parking features: Assigned
- Carport spaces: 2
Features
- Stories: 1
- Patio & porch: Covered
- Exterior features: Storage
- Spa features: None
- Fencing: Block,Chain Link
Lot
- Size: 2,910 Square Feet
- Features: Borders Common Area, East/West Exposure, Corner Lot, Grass Front, Grass Back, Auto Timer H2O Front
Details
- Additional structures: Shed(s)
- Parcel number: 15216137
Construction
Type & style
- Home type: Townhouse
- Property subtype: Townhouse
- Attached to another structure: Yes
Materials
- Wood Siding, Wood Frame, Painted
- Foundation: Slab
- Roof: Composition
Condition
- Year built: 1971
Details
- Builder name: Hallcraft
Utilities & green energy
- Sewer: Public Sewer
Community & HOA
Community
- Features: Pool, Near Bus Stop
- Subdivision: VILLA CHARME 2
HOA
- Has HOA: Yes
- Services included: Roof Repair, Insurance, Maintenance Grounds, Street Maint, Front Yard Maint, Roof Replacement, Maintenance Exterior
- HOA fee: $227 monthly
- HOA name: AAM LLC
- HOA phone: 602-362-0359
Location
- Region: Phoenix
Financial & listing details
- Price per square foot: $177/sqft
- Tax assessed value: $220,300
- Annual tax amount: $493
- Date on market: 9/17/2026
- Cumulative days on market: 11 days
- Listing terms: Cash,Conventional,FHA,VA Loan
- Ownership: Fee Simple
Estimated market value
Not available
Estimated sales range
Not available
Not available
Price history
| Date | Event | Price |
|---|---|---|
| 9/24/2026 | Pending sale | $230,000$177/sqft |
Source:  ARMLS #7080878 Report a problem ARMLS #7080878 Report a problem | ||
| 9/16/2026 | Listed for sale | $230,000+137.1%$177/sqft |
Source: ARMLS #7080878 Report a problem | ||
| 2/24/2017 | Sold | $97,000+2.2%$75/sqft |
Source: ARMLS #5535094 Report a problem | ||
| 12/11/2016 | Listed for sale | $94,900+532.7%$73/sqft |
Source: Clients First Realty, LLC #5535094 Report a problem | ||
| 2/27/2009 | Sold | $15,000-53.8%$12/sqft |
Source: ARMLS #4071759 Report a problem | ||
| 1/26/2009 | Price change | $32,500-34.3%$25/sqft |
Source: Keller Williams Realty #4071759 Report a problem | ||
| 12/15/2008 | Price change | $49,500-16.8%$38/sqft |
Source: Keller Williams Realty #4071759 Report a problem | ||
| 11/24/2008 | Listed for sale | $59,500-51.4%$46/sqft |
Source: Keller Williams Realty #4071759 Report a problem | ||
| 10/8/2008 | Sold | $122,400+94.3%$94/sqft |
Source: Public Record Report a problem | ||
| 7/31/2000 | Sold | $63,000+27.3%$49/sqft |
Source: Public Record Report a problem | ||
| 7/10/1997 | Sold | $49,500$38/sqft |
Source: Public Record Report a problem | ||
Public tax history
| Year | Property taxes | Tax assessment |
|---|---|---|
| 2025 | $485 +4.1% | $22,030 +0.8% |
| 2024 | $466 +1.9% | $21,850 +444.9% |
| 2023 | $457 +2% | $4,010 -66.2% |
| 2022 | $448 +0.2% | $11,870 +3.7% |
| 2021 | $447 +1.9% | $11,450 +15% |
| 2020 | $439 +2.9% | $9,960 +31.6% |
| 2019 | $427 | $7,570 +23.9% |
| 2018 | $427 +0.3% | $6,110 +14% |
| 2017 | $425 -3% | $5,360 +12.1% |
| 2016 | $439 -3% | $4,780 -3.4% |
| 2015 | $452 | $4,950 +50.9% |
| 2014 | -- | $3,280 +39.6% |
| 2013 | -- | $2,350 -4.1% |
| 2012 | -- | $2,450 +6.5% |
| 2011 | -- | $2,300 -71.3% |
| 2010 | -- | $8,000 -33.3% |
| 2009 | -- | $12,000 +7.1% |
| 2008 | -- | $11,200 +40% |
| 2007 | -- | $8,000 +15.1% |
| 2006 | -- | $6,950 |
| 2005 | -- | $6,950 +20.9% |
| 2004 | -- | $5,750 |
| 2003 | -- | $5,750 +13.9% |
| 2002 | -- | $5,050 |
Find assessor info on the county website
Monthly payment
Est. payment
Payment breakdown
Explore the cost of this home by adjusting the details. Changes won't be saved.Climate risks
Neighborhood: Alhambra
Nearby schools
Schools provided by the listing agent
- Elementary: Ocotillo School
- Middle: Palo Verde Middle School
- High: Washington High School
- District: Washington Elementary School District
Source: ARMLS. This data may not be complete. We recommend contacting the local school district to confirm school assignments for this home.
Similar homes
- $239,9003 bd3 ba1.4k sqft4743 N 26TH Lane, Phoenix, AZ 85017For Sale
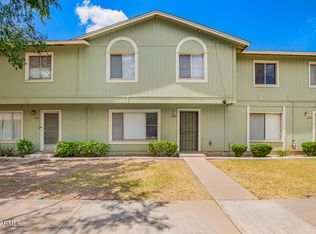 MLS ID #6863231, Richard Harless, AZ Flat Fee. ARMLS
 - $290,0003 bd2 ba1.4k sqft3201 W BETHANY HOME Road, Phoenix, AZ 85017For Sale
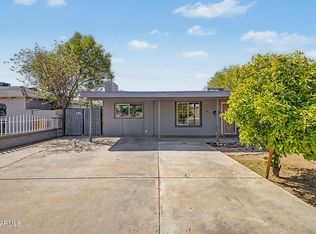 MLS ID #7076908, Jose Curiel, My Home Group Real Estate. ARMLS
 - $249,0002 bd2 ba1.1k sqft450 W EARLL Drive #15, Phoenix, AZ 85013For Sale
 MLS ID #7077199, Cam Morrier, Occasio Realty. ARMLS
 - $165,0003 bd2 ba1k sqft3404 W ECHO Lane, Phoenix, AZ 85051For Sale
 MLS ID #7082437, Albert Bui, My Home Group Real Estate. ARMLS
