A rare opportunity to own new construction in the established Preston Trails neighborhood, 6002 Jericho Court is an exceptional presale offering by well known builders Kedem group.
Set on nearly 0.8 acres, this planned residence pairs approximately 7,300 square feet with a pool and pool house, creating an expansive setting for everyday living and entertaining.
Preston Trails offers the appeal of an intimate North Dallas neighborhood alongside the prestigious Preston Trail Golf Club a distinctive setting for a thoughtfully designed new home.
The planned residence features five bedrooms, five full baths, two half baths, and a three-car garage. Generous living spaces and a poolside retreat offer room to gather, host, and unwind and an extra pool house with full bedroom.
Purchasing during the presale stage also provides the opportunity to make the home feel distinctly yours. Depending on construction progress and builder approval, buyers may personalize select finishes and design details, bringing their own style to Kedem’s vision.
An extraordinary opportunity to combine an established neighborhood, the comforts of new construction, and a personal role in shaping the finished home.
**** Set to be completed 2027 ****
New construction
$7,000,000
6002 Jericho Ct, Dallas, TX 75248
6beds
7,301sqft
Single Family Residence
Built in 2027
0.8 Acres Lot
$-- Zestimate®
$959/sqft
$195/mo HOA
What's special
Pool houseGenerous living spacesFive bedroomsTwo half bathsThree-car garagePoolside retreat
- 9 days
- 1,208
- 122
Likely to sell faster than
Zillow last checked:
Listing updated:
Listed by:
Daniel Arbel 0696891 310-401-4986,
Douglas Elliman Real Estate 469-273-1431
Source: NTREIS,MLS#: 21419750
Facts & features
Interior
Bedrooms & bathrooms
- Bedrooms: 6
- Bathrooms: 8
- Full bathrooms: 6
- 1/2 bathrooms: 2
Primary bedroom
- Features: Dual Sinks, En Suite Bathroom, Separate Shower, Walk-In Closet(s)
- Level: First
- Dimensions: 19 x 15
Bedroom
- Features: En Suite Bathroom
- Level: First
- Dimensions: 16 x 13
Bedroom
- Features: En Suite Bathroom, Walk-In Closet(s)
- Level: Second
- Dimensions: 13 x 12
Bedroom
- Features: En Suite Bathroom, Walk-In Closet(s)
- Level: Second
- Dimensions: 13 x 12
Bedroom
- Features: En Suite Bathroom, Walk-In Closet(s)
- Level: Second
- Dimensions: 11 x 13
Bonus room
- Level: First
- Dimensions: 12 x 13
Breakfast room nook
- Level: First
- Dimensions: 11 x 12
Dining room
- Level: First
- Dimensions: 16 x 12
Game room
- Level: Second
- Dimensions: 18 x 18
Kitchen
- Features: Breakfast Bar, Built-in Features, Butler's Pantry, Eat-in Kitchen, Kitchen Island, Pantry, Stone Counters, Walk-In Pantry
- Level: First
- Dimensions: 19 x 16
Living room
- Features: Fireplace
- Level: First
- Dimensions: 21 x 21
Loft
- Level: Second
- Dimensions: 12 x 12
Office
- Level: First
- Dimensions: 14 x 10
Heating
- Central
Cooling
- Central Air, Ceiling Fan(s), Electric
Appliances
- Included: Dishwasher, Disposal, Microwave, Vented Exhaust Fan, Wine Cooler
- Laundry: Laundry in Utility Room
Features
- Wet Bar, Built-in Features, Decorative/Designer Lighting Fixtures, Eat-in Kitchen, High Speed Internet, Kitchen Island, Loft, Pantry, Cable TV, Walk-In Closet(s)
- Flooring: Carpet, Ceramic Tile, Wood
- Has basement: No
- Number of fireplaces: 3
- Fireplace features: Living Room
Interior area
- Total interior livable area: 7,301 sqft
Video & virtual tour
Property
Parking
- Total spaces: 3
- Parking features: Garage, Garage Door Opener, Oversized
- Attached garage spaces: 3
Features
- Levels: Two
- Stories: 2
- Patio & porch: Covered
- Exterior features: Lighting
- Pool features: Gunite, In Ground, Pool
- Fencing: Wood
Lot
- Size: 0.8 Acres
- Features: Landscaped
Details
- Parcel number: 00000799680520000
Construction
Type & style
- Home type: SingleFamily
- Architectural style: Detached
- Property subtype: Single Family Residence
Materials
- Foundation: Slab
- Roof: Composition
Condition
- Under Construction
- New construction: Yes
- Year built: 2027
Utilities & green energy
- Sewer: Public Sewer
- Water: Public
- Utilities for property: Sewer Available, Water Available, Cable Available
Green energy
- Energy efficient items: Appliances
Community & HOA
Community
- Security: Smoke Detector(s)
- Subdivision: Preston Trails Sec 05
HOA
- Has HOA: Yes
- Services included: Association Management, Maintenance Grounds, Security
- HOA fee: $2,340 annually
- HOA name: Preston Trails Hoa
- HOA phone: 972-943-2868
Location
- Region: Dallas
Financial & listing details
- Price per square foot: $959/sqft
- Tax assessed value: $1,704,690
- Annual tax amount: $37,959
- Date on market: 10/24/2026
- Cumulative days on market: 10 days
Estimated market value
Not available
Estimated sales range
Not available
Not available
Price history
| Date | Event | Price |
|---|---|---|
| 10/24/2026 | Listed for sale | $7,000,000$959/sqft |
Source: NTREIS #21419750 Report a problem | ||
Public tax history
| Year | Property taxes | Tax assessment |
|---|---|---|
| 2025 | $14,676 -0.7% | $1,704,690 +29% |
| 2024 | $14,780 +2.4% | $1,321,650 |
| 2023 | $14,431 -19.3% | $1,321,650 |
| 2022 | $17,876 +2.3% | $1,321,650 +41% |
| 2021 | $17,470 -0.9% | $937,530 |
| 2020 | $17,623 -0.1% | $937,530 |
| 2019 | $17,648 -0.9% | $937,530 |
| 2018 | $17,801 +4.6% | $937,530 +9.9% |
| 2017 | $17,017 -1.3% | $852,750 |
| 2016 | $17,244 +0.8% | $852,750 |
| 2015 | $17,104 | $852,750 +5.2% |
| 2014 | $17,104 | $810,220 |
| 2013 | -- | -- |
| 2012 | -- | -- |
| 2011 | -- | -- |
| 2010 | -- | -- |
| 2009 | -- | -- |
| 2008 | -- | -- |
| 2007 | -- | -- |
| 2005 | -- | -- |
| 2004 | -- | -- |
| 2003 | -- | -- |
| 2002 | -- | -- |
| 2001 | -- | -- |
Find assessor info on the county website
Monthly payment
Est. payment
Payment breakdown
Explore the cost of this home by adjusting the details. Changes won't be saved.Climate risks
Neighborhood: 75248
Nearby schools
Schools provided by the listing agent
- Elementary: Jerry Junkins
- Middle: Walker
- High: White
- District: Dallas ISD
Source: NTREIS. This data may not be complete. We recommend contacting the local school district to confirm school assignments for this home.

Similar homes
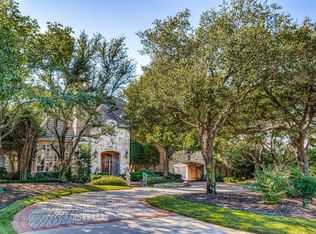
- $5,500,0005 bd6 ba7.1k sqft48 Ash Bluff Ln, Dallas, TX 75248For Sale
 MLS ID #21214303, Kimberly Cocotos. NTREIS
- $4,900,0006 bd6 ba9.5k sqft16525 Preston Trail Dr, Dallas, TX 75248For Sale
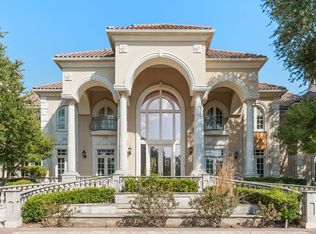 MLS ID #21373172, Timothy Jackson. NTREIS
- $6,550,0005 bd7 ba6.4k sqft4923 Crooked Ln, Dallas, TX 75229For Sale
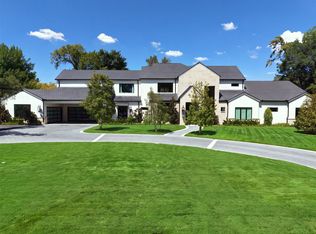 MLS ID #21399727, Chelsea Page. NTREIS
- $6,999,9996 bd9 ba6.9k sqft3117 Caruth Blvd, Dallas, TX 75225For Sale
 MLS ID #21420025, Ashli Belfour. NTREIS
