Back on the market pending release at no fault of sellers. Meticulously maintained & beautifully upgraded modern contemporary home located on the 18th hole in the prestigious golf & boating community of The Riverfront. This exceptional residence offers 6 bedrooms & 5 marble-appointed full bathrooms, including a convenient first-floor bedroom & full bath ideal for guests. The heated & cooled sunroom with brand new glass windows and surround sound provides the perfect place to relax while overlooking the saltwater pool & patio. Upstairs, the stunning primary suite features tray ceilings & a spa-like marble bath with a freestanding soaking tub, double vanities, glass walk-in shower, & spacious walk-in closet. Plantation shutter adorn every window in the home. Three additional bedrooms with ensuite baths, a media room with surround sound, & a large laundry room complete the second floor. The third floor offers another full marble bath & flexible living space ideal for an au pair suite, office, playroom, or gym, or additional finished storage.
Under contract
$1,100,000
6003 Spinnaker Cove Ct, Suffolk, VA 23435
6beds
4,805sqft
:
Get pre-qualified$6,836/mo
Single Family Residence
Built in 2004
0.25 Acres Lot
$1,102,000 Zestimate®
$229/sqft
$52/mo HOA
What's special
Large laundry roomTray ceilingsStunning primary suiteSpacious walk-in closet
- 16 days |
- 238 |
- 10 |
Zillow last checked:
Listing updated:
Listed by:
Anna Paduhovich,
Keller Williams Capital Props. 757-524-2285,
Katherine Crabbs,
Keller Williams Capital Props.
Source: REIN Inc.,MLS#: 10642468
Facts & features
Interior
Bedrooms & bathrooms
- Bedrooms: 6
- Bathrooms: 5
- Full bathrooms: 5
Rooms
- Room types: 1st Floor BR, Attic, Breakfast Area, PBR with Bath, Office/Study, Rec Room, Spare Room, Sun Room, Utility Room
Heating
- Natural Gas, Zoned
Cooling
- Central Air, Zoned
Appliances
- Included: Dishwasher, Disposal, Dryer, Electric Range, Gas Range, Refrigerator, Washer, Gas Water Heater
- Laundry: Dryer Hookup, Washer Hookup
Features
- Cathedral Ceiling(s), Dual Entry Bath (Br & Br), Dual Entry Bath (Br & Hall), Primary Sink-Double, Walk-In Closet(s), Ceiling Fan(s), Entrance Foyer, In-Law Floorplan, Pantry
- Flooring: Carpet, Marble, Wood
- Windows: Window Treatments
- Basement: Crawl Space,Sealed/Encapsulated Crawl Space
- Attic: Permanent Stairs,Walk-In
- Number of fireplaces: 1
- Fireplace features: Fireplace Gas-natural
- Common walls with other units/homes: No Common Walls
Interior area
- Total interior livable area: 4,805 sqft
Property
Parking
- Total spaces: 2
- Parking features: Garage Att 2 Car, 2 Space, Driveway, Garage Door Opener
- Attached garage spaces: 2
- Has uncovered spaces: Yes
Features
- Levels: Three Or More
- Stories: 3
- Patio & porch: Porch
- Exterior features: Inground Sprinkler, Irrigation Control, Balcony
- Pool features: In Ground, Association
- Fencing: Back Yard,Rail,Fenced
- Has view: Yes
- View description: Golf Course
- Waterfront features: Not Waterfront
Lot
- Size: 0.25 Acres
- Features: On Golf Course
Details
- Parcel number: 6ERFD2
Construction
Type & style
- Home type: SingleFamily
- Architectural style: Traditional
- Property subtype: Single Family Residence
Materials
- Brick
- Roof: Asphalt Shingle
Condition
- New construction: No
- Year built: 2004
Utilities & green energy
- Sewer: City/County
- Water: City/County
- Utilities for property: Cable Hookup
Community & HOA
Community
- Security: Security System
- Subdivision: The Riverfront
HOA
- Has HOA: Yes
- Amenities included: Clubhouse, Dock, Golf Course, Playground, Pool, Tennis Court(s)
- HOA fee: $52 monthly
Location
- Region: Suffolk
Financial & listing details
- Price per square foot: $229/sqft
- Tax assessed value: $829,600
- Annual tax amount: $8,948
- Date on market: 7/10/2026
Estimated market value
$1,102,000
$1.05M - $1.16M
$4,141/mo
Price history
Price history is unavailable.
Public tax history
| Year | Property taxes | Tax assessment |
|---|---|---|
| 2025 | $8,877 -0.8% | $829,600 -0.8% |
| 2024 | $8,948 +13.7% | $836,300 +15.8% |
| 2023 | $7,869 +11.8% | $721,900 +11.8% |
| 2022 | $7,036 +7.7% | $645,500 +9.7% |
| 2021 | $6,532 +6.2% | $588,500 +6.2% |
| 2020 | $6,151 -0.1% | $554,100 -0.1% |
| 2019 | $6,158 | $554,800 |
| 2018 | $6,158 +116% | $554,800 -5.4% |
| 2017 | $2,851 | $586,400 |
| 2016 | $2,851 | $586,400 +5.8% |
| 2015 | $2,851 | $554,200 +2.7% |
| 2014 | $2,851 | $539,600 |
| 2013 | -- | $539,600 -3.6% |
| 2012 | -- | $559,700 +0% |
| 2011 | -- | $559,600 |
| 2010 | -- | $559,600 -9.5% |
| 2009 | $5,625 +2.7% | $618,100 +2.7% |
| 2008 | $5,475 -21.7% | $601,700 -19.1% |
| 2007 | $6,995 +6.6% | $744,100 +20.2% |
| 2005 | $6,564 | $619,200 +13% |
| 2004 | -- | $547,800 |
Find assessor info on the county website
Monthly payment
Est. payment
Payment breakdown
Explore the cost of this home by adjusting the details. Changes won't be saved.Climate risks
Neighborhood: 23435
Nearby schools
GreatSchools rating
- 8/10Northern Shores Elementary SchoolGrades: PK-5Distance: 1.8 mi
- 6/10Colonel Fred Cherry Middle SchoolGrades: 6-8Distance: 1.4 mi
- 6/10Nansemond River High SchoolGrades: 9-12Distance: 7 mi
Schools provided by the listing agent
- Elementary: Northern Shores Elementary
- Middle: Col. Fred Cherry Middle
- High: Nansemond River
Source: REIN Inc.. This data may not be complete. We recommend contacting the local school district to confirm school assignments for this home.
- $822,7004 bd4 ba3.7k sqft6005 Spinnaker Cove Ct, Suffolk, VA 23435Off Market
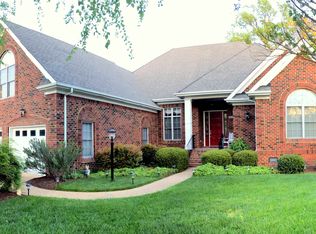
- $907,8005 bd4 ba5.1k sqft6001 Spinnaker Cove Ct, Suffolk, VA 23435Off Market
- $746,3006 bd4 ba3.4k sqft6100 W Shallowford Ct, Suffolk, VA 23435Off Market
- $728,9006 bd3 ba3.5k sqft6007 Spinnaker Cove Ct, Suffolk, VA 23435Off Market
- $846,5006 bd4 ba4.7k sqft6004 Spinnaker Cove Ct, Suffolk, VA 23435Off Market
- $878,3006 bd5 ba4k sqft6002 Spinnaker Cove Ct, Suffolk, VA 23435Off Market
- $652,6005 bd3 ba3.1k sqft6203 E Shallowford Ct, Suffolk, VA 23435Off Market
- $891,2004 bd4 ba4.3k sqft6000 Spinnaker Cove Ct, Suffolk, VA 23435Off Market
A local agent can set up tours, give advice and negotiate with sellers.
Similar homes
- $979,9005 bd5 ba3.7k sqft9501 N River Rd, Suffolk, VA 23435For Sale
 MLS ID #10642447, Ryan Benton. REIN Inc.
 - $925,0005 bd4 ba3.7k sqft3383 Village Square Pl, Suffolk, VA 23435For Sale
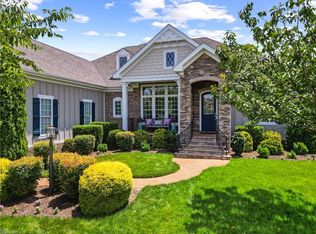 MLS ID #10639030, Wendy Hollis. REIN Inc.
 - $749,9005 bd3 ba3.6k sqft5102 Turnberry Ct, Suffolk, VA 23435For Sale
 MLS ID #10632860, Carrie Davis. REIN Inc.
 - $775,0004 bd4 ba3k sqft5228 Rockport Lndg, Suffolk, VA 23435For Sale
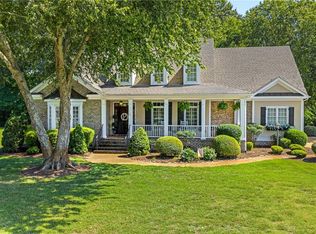 MLS ID #10644010, Jessica Curran. REIN Inc.
 - $815,0004 bd4 ba3.1k sqft3395 Village Square Pl, Suffolk, VA 23435For SaleMLS ID #10637616, Wendy Hollis. REIN Inc.
- $975,0005 bd5 ba5.2k sqft127 Nansemond Pointe Dr, Suffolk, VA 23435For SaleMLS ID #10599090, Leslie Martin. REIN Inc.
- $975,0005 bd6 ba4.6k sqft3000 Miars Grn, Chesapeake, VA 23321For SaleMLS ID #10642217, Laura McGuire. REIN Inc.
- $850,0004 bd4 ba4.1k sqft4219 Foxxglen Run, Chesapeake, VA 23321For SaleMLS ID #2619771, Derek Greene, The Greene Realty Group. CVRMLS
- $1,016,8646 bd3 ba3.8k sqft1202 Riverside Dr, Newport News, VA 23606For SaleMLS ID #10645528, Emily Krikorian. REIN Inc.
- $1,499,0006 bd6 ba7.1k sqft9200 Wigneil St, Suffolk, VA 23433For SaleMLS ID #10643738, Heather Bass. REIN Inc.
- $650,0005 bd4 ba3.1k sqft2082 Piedmont Rd, Suffolk, VA 23435For SaleMLS ID #10641427, Julie Fish. REIN Inc.
- $649,0004 bd4 ba3.4k sqft3005 Jib Ct, Suffolk, VA 23435For SaleMLS ID #10635105, Dawn Crocker. REIN Inc.
- $799,0004 bd4 ba3.3k sqft9017 River Cres, Suffolk, VA 23433For SaleMLS ID #10643476, Michael Amory. REIN Inc.
- $1,075,0006 bd5 ba5.6k sqft1301 Simon Dr, Chesapeake, VA 23320For SaleMLS ID #10632029, Eugene Shull. REIN Inc.
- $725,0006 bd3 ba3.1k sqft3458 Raintree Cir, Suffolk, VA 23435For SaleMLS ID #10642780, Tavion Baker. REIN Inc.
- $749,0004 bd3 ba3k sqft133 Kings Hwy, Suffolk, VA 23432For SaleMLS ID #10644957, McKenzi Smith. REIN Inc.
- $1,150,0004 bd4 ba4k sqft23217 Oyster Ct, Carrollton, VA 23314For SaleMLS ID #10642497, Heather Bass. REIN Inc.
- $774,9003 bd3 ba2.9k sqft6721 Crittenden Rd, Suffolk, VA 23432For SaleMLS ID #10638918, Nicholas Becerra. REIN Inc.
- $560,0005 bd4 ba2.9k sqft2851 Crossings Dr, Chesapeake, VA 23321For SaleMLS ID #10642155, Helen Sissel. REIN Inc.
- $780,0006 bd4 ba3.9k sqft148 Liberty Way, Carrollton, VA 23314For SaleMLS ID #10638347, Erin Bailey. REIN Inc.
