*Photos are of a similar unit with the same floorplan. Actual unit may vary.*
Discover this beautifully built new construction duplex offering spacious, contemporary living in each unit. With an open concept layout downstairs, the living and dining areas perfect for entertaining or relaxing. Each unit features three bedrooms and two full bathrooms upstairs, plus a convenient half bath on the main level. Enjoy durable, water-resistant vinyl plank flooring throughout and sleek quartz countertops that add a touch of elegance. Each unit also includes a private yard space, ideal for outdoor gatherings or quiet moments. Whether you're an investor seeking strong rental potential or a homeowner looking to live in one unit and rent the other, this property offers flexibility and long-term value.
Pending
$469,500
6004 Bacher St #C/d, Houston, TX 77028
3beds
2,780sqft
:
Get pre-qualified$3,357/mo
Duplex
Built in 2026
-- sqft lot
$468,100 Zestimate®
$169/sqft
$-- HOA
What's special
Spacious contemporary livingOpen concept layout downstairs
- 46 days |
- 46 |
- 2 |
Zillow last checked:
Listing updated:
Listed by:
Catherine Romero TREC #0767292 832-280-7122,
eXp Realty LLC
Source: HAR,MLS#: 90211689
Facts & features
Interior
Bedrooms & bathrooms
- Bedrooms: 3
- Bathrooms: 2
- Full bathrooms: 2
Heating
- Natural Gas
Cooling
- Electric
Appliances
- Included: Microwave, Dishwasher
- Laundry: Washer/Dryer Connections
Features
- Flooring: Tile, Vinyl
- Windows: Window Coverings
Interior area
- Total structure area: 2,780
- Total interior livable area: 2,780 sqft
Property
Parking
- Parking features: Two Parking Units
Features
- Stories: 2
- Fencing: Fenced
Lot
- Size: 4,660 Square Feet
- Features: Near Public Transit, Other, 0 Up To 1/4 Acre
Details
- Parcel number: 1486320010001
Construction
Type & style
- Home type: MultiFamily
- Property subtype: Duplex
Materials
- Blown-In Insulation, Cement Siding
- Roof: Composition
Condition
- New construction: Yes
- Year built: 2026
Details
- Builder name: Innova Construction Developments
Utilities & green energy
- Utilities for property: Electricity Available, Natural Gas Connected, Water Connected
Green energy
- Energy efficient items: Attic Vents, Thermostat, Lighting, HVAC
Community & HOA
Community
- Subdivision: Roma One
Location
- Region: Houston
Financial & listing details
- Price per square foot: $169/sqft
- Date on market: 6/13/2026
- Listing terms: Cash,Conventional,FHA,Investor,VA Loan
Estimated market value
$468,100
$445,000 - $492,000
$1,745/mo
Price history
| Date | Event | Price |
|---|---|---|
| 7/7/2026 | Pending sale | $469,500$169/sqft |
Source:  HAR #90211689 Report a problem HAR #90211689 Report a problem | ||
| 6/13/2026 | Listed for sale | $469,500$169/sqft |
Source: HAR #90211689 Report a problem | ||
Public tax history
Tax history is unavailable.
Monthly payment
Est. payment
Payment breakdown
Explore the cost of this home by adjusting the details. Changes won't be saved.Climate risks
Neighborhood: Settegast
Nearby schools
GreatSchools rating
- 4/10Elmore Elementary SchoolGrades: K-5Distance: 0.5 mi
- 6/10Key Middle SchoolGrades: 6-8Distance: 3.2 mi
- 3/10Kashmere High SchoolGrades: 9-12Distance: 2.3 mi
Schools provided by the listing agent
- Elementary: Elmore Elementary School
- Middle: Key Middle School
- High: Kashmere High School
Source: HAR. This data may not be complete. We recommend contacting the local school district to confirm school assignments for this home.
- $100,0009,147.6 Square Feet6006 Bacher St, Houston, TX 77028Lot/Land
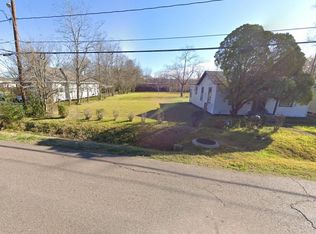
- $77,814-- bd-- ba-- sqft6006 Bacher St, Houston, TX 77028Off Market
- $187,6334,499 Square Feet8152 Miley St, Houston, TX 77028Off Market
- $77,814-- bd-- ba-- sqft6006 Bacher St, Houston, TX 77028Off Market
- $117,2002 bd1 ba792 sqft6000 Bacher St, Houston, TX 77028Off Market
- $64,000-- bd-- ba-- sqftMiley, Houston, TX 77028Off Market
- $246,2003 bd2 ba1.5k sqft8151 Attwater St, Houston, TX 77028Off Market
- $227,4003 bd2 ba1.3k sqft6010 Bacher St, Houston, TX 77028Off Market
A local agent can set up tours, give advice and negotiate with sellers.
Similar homes
- $449,9003 bd3 ba2.6k sqft7840 Nashville St Unit A/b, Houston, TX 77028New Construction
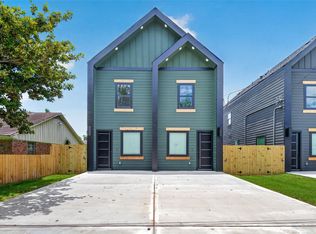 MLS ID #44534127, Sonya Gaines, The Gaines Collective. HAR
 - $449,9003 bd3 ba2.6k sqft7836 Nashville St Unit A/b, Houston, TX 77028New Construction
 MLS ID #76730573, Sonya Gaines, The Gaines Collective. HAR
 - $515,0003 bd3 ba3.3k sqft5420 Lynnfield St #A/b, Houston, TX 77028New Construction
 MLS ID #24111332, Shaquita Pressley, Redfin Corporation. HAR
 - $410,0003 bd2 ba2.4k sqft8408 Darien St #A/b, Houston, TX 77028New Construction
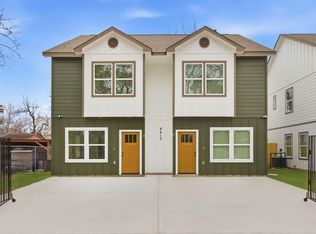 MLS ID #89462218, Catherine Romero, eXp Realty LLC. HAR
 - $540,0003 bd2 ba3.7k sqft8449 Furray Rd #A/b, Houston, TX 77028New ConstructionMLS ID #20989861, Mayra Puga, Alumbra International Properties. HAR
- $540,0003 bd2 ba3.7k sqft8445 Furray A B Rd, Houston, TX 77028New ConstructionMLS ID #80223229, Mayra Puga, Alumbra International Properties. HAR
- $275,0003 bd3 ba1.5k sqft6117 Haight St, Houston, TX 77028New ConstructionMLS ID #2884109, Catherine Romero, eXp Realty LLC. HAR
- $449,9903 bd2 ba2.9k sqft2306 Langley Rd, Houston, TX 77093New ConstructionMLS ID #55399376, Ashwin Kewalramani, New Age. HAR
- $279,9003 bd3 ba1.5k sqft8027 Betty Boop St, Houston, TX 77028New ConstructionMLS ID #9364047, Kimberly Dixon, Compass RE Texas, LLC - Houston. HAR
- $489,9993 bd2 ba2.5k sqft6514 Luce St, Houston, TX 77087New ConstructionMLS ID #27124440, Daniela Antelo, Keller Williams Memorial. HAR
- $390,0003 bd3 ba2.4k sqft6818 Avenue F #A, Houston, TX 77011New ConstructionMLS ID #32619827, Waldina Galeano, The Agency Team. HAR
- $469,0003 bd4 ba2k sqft1603 Patterson St #B, Houston, TX 77007For SaleMLS ID #48068038, Kayla Sorrell, Pop Realty. HAR
- $515,0006 bd4 ba3.4k sqft1621 Wellington St, Houston, TX 77093For SaleMLS ID #81533297, Ilhan Mohamud, Substantia Realty, LLC. HAR
- $259,9003 bd3 ba1.4k sqft8019 Elbert St, Houston, TX 77028For SaleMLS ID #52776102, Neema Patel, Corcoran Prestige Realty. HAR
- $419,9003 bd3 ba1.8k sqft1309 Noble St, Houston, TX 77009For SaleMLS ID #45471923, Lindsey Carroll, Douglas Elliman Real Estate. HAR
- $430,0003 bd2 ba2.3k sqft7843 Sunnyhill St #A-b, Houston, TX 77088New ConstructionMLS ID #78259174, Johanna Cordova Esparza, Keller Williams Memorial. HAR
- $554,0003 bd2 ba3.2k sqft4125 Clover St #A/b, Houston, TX 77051New ConstructionMLS ID #32302859, Shanee Dunbar, SERHANT.. HAR
- $599,9903 bd2 ba3.2k sqft2593-2595 Paul Quinn St, Houston, TX 77091New ConstructionMLS ID #73543155, Ashwin Kewalramani, New Age. HAR
- $549,9003 bd4 ba2.4k sqft4129 De George St, Houston, TX 77009New ConstructionMLS ID #25597205, Rosalinda Frias, Manor, LLC. HAR
- $549,9003 bd4 ba2.4k sqft4127 De George St, Houston, TX 77009New ConstructionMLS ID #23467033, Rosalinda Frias, Manor, LLC. HAR
