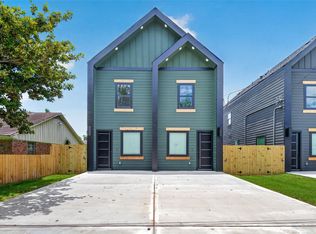
One-of-a-kind duplex opportunity in one of Houston’s fastest-growing areas! This new construction is located just 15 minutes from Downtown and 5 minutes from the $1.6 billion expansion of the LBJ Hospital. Each unit offers 3 bedrooms, 2.5 bathrooms, a private 1-car garage, and a long driveway—ideal for homeowners or investors alike. Inside, you’ll find sleek modern finishes including quartz countertops, white/gray cabinetry, black matte hardware, and wood style flooring throughout. Bathrooms feature porcelain tile shower walls and tile flooring, paired with stylish fixtures for a clean, polished look. Whether you're looking to generate rental income or live in one unit while leasing the other, this turnkey duplex offers a rare combination of functionality, location, and long-term investment value. One side is already leased, making the property income-producing from day one and a great option for owner-occupants or investors.
New construction
Price cut: $10K (5/29)
$515,000
5420 Lynnfield St #A/b, Houston, TX 77028
3beds
3,374sqft
:
Get pre-qualified$3,731/mo
Duplex
Built in 2025
-- sqft lot
$-- Zestimate®
$153/sqft
$-- HOA
What's special
- 70 days |
- 52 |
- 3 |
Zillow last checked:
Listing updated:
Listed by:
Shaquita Pressley TREC #0787873 713-553-6138,
Redfin Corporation
Source: HAR,MLS#: 24111332
Facts & features
Interior
Bedrooms & bathrooms
- Bedrooms: 3
- Bathrooms: 3
- Full bathrooms: 3
Heating
- Electric
Cooling
- Ceiling Fan(s), Electric
Appliances
- Included: Range, ENERGY STAR Qualified Appliances, Disposal, Microwave, Dishwasher
- Laundry: Washer/Dryer Connections
Features
- Windows: Insulated/Low-E windows
Interior area
- Total structure area: 3,374
- Total interior livable area: 3,374 sqft
Property
Parking
- Parking features: Auto Garage Door Opener, Garage, Paved, More Than Two Parking Units
- Has garage: Yes
Features
- Stories: 2
Lot
- Size: 5,100 Square Feet
Details
- Parcel number: 0660250060844
Construction
Type & style
- Home type: MultiFamily
- Property subtype: Duplex
Materials
- Cement Siding
- Roof: Composition
Condition
- New construction: Yes
- Year built: 2025
Details
- Builder name: Perlo Development
Utilities & green energy
- Utilities for property: Cable Connected, Electricity Available, Natural Gas Connected, Water Connected
Green energy
- Energy efficient items: Thermostat, HVAC
Community & HOA
Community
- Subdivision: Trinity Gardens Sec 02
Location
- Region: Houston
Financial & listing details
- Price per square foot: $153/sqft
- Annual tax amount: $954
- Date on market: 5/22/2026
- Listing terms: Cash,Conventional,FHA,VA Loan
- Lease term: 1 Year
Estimated market value
Not available
Estimated sales range
Not available
$2,153/mo
Price history
| Date | Event | Price |
|---|---|---|
| 7/27/2026 | Listed for sale | $515,000$153/sqft |
Source:  HAR #24111332 Report a problem HAR #24111332 Report a problem | ||
| 6/12/2026 | Pending sale | $515,000$153/sqft |
Source: HAR #24111332 Report a problem | ||
| 5/29/2026 | Price change | $515,000-1.9%$153/sqft |
Source: HAR #24111332 Report a problem | ||
| 1/6/2026 | Price change | $524,990-2.8%$156/sqft |
Source: HAR #22759732 Report a problem | ||
| 11/16/2025 | Price change | $539,900-5.3%$160/sqft |
Source: HAR #82375275 Report a problem | ||
| 9/22/2025 | Price change | $569,990-2.6%$169/sqft |
Source: HAR #82097651 Report a problem | ||
| 9/9/2025 | Price change | $584,9900%$173/sqft |
Source: HAR #82097651 Report a problem | ||
| 6/4/2025 | Listed for sale | $585,000$173/sqft |
Source: HAR #10046572 Report a problem | ||
Public tax history
Tax history is unavailable.
Monthly payment
Est. payment
Payment breakdown
Explore the cost of this home by adjusting the details. Changes won't be saved.Climate risks
Neighborhood: Trinity - Houston Gardens
Nearby schools
GreatSchools rating
- 6/10Houston Gardens Elementary SchoolGrades: PK-5Distance: 0.7 mi
- 6/10Key Middle SchoolGrades: 6-8Distance: 1.3 mi
- 3/10Kashmere High SchoolGrades: 9-12Distance: 0.3 mi
Schools provided by the listing agent
- Elementary: Mcgowen Elementary School (Houston)
- Middle: Key Middle School
- High: Kashmere High School
Source: HAR. This data may not be complete. We recommend contacting the local school district to confirm school assignments for this home.
- $44,8705,100 Square Feet5420 Lynnfield St, Houston, TX 77028Off Market

- $161,8003 bd1 ba1.1k sqft6635 Hoffman St, Houston, TX 77028Off Market
- $264,8004 bd3 ba2k sqft6639 Hoffman St, Houston, TX 77028Off Market
- $117,3002 bd1 ba1.2k sqft6622 Shotwell St, Houston, TX 77028Off Market
- $161,2002 bd2 ba1.7k sqft5419 Lynnfield St, Houston, TX 77028Off Market
- $110,1003 bd1 ba872 sqft6637 Hoffman St, Houston, TX 77028Off Market
- $125,7003 bd2 ba1.4k sqft6701 Hoffman St, Houston, TX 77028Off Market
- $65,155-- bd-- ba-- sqft6618 Shotwell St, Houston, TX 77028Off Market
A local agent can set up tours, give advice and negotiate with sellers.
Similar homes
- $525,0003 bd2 ba3.7k sqft8445 Furray A B Rd, Houston, TX 77028New Construction
 MLS ID #80223229, Mayra Puga, Alumbra International Properties. HAR
 - $530,0003 bd2 ba3.7k sqft8449 Furray Rd #A/b, Houston, TX 77028New Construction
 MLS ID #20989861, Mayra Puga, Alumbra International Properties. HAR
 - $449,9003 bd3 ba2.6k sqft7836 Nashville St Unit A/b, Houston, TX 77028New Construction
 MLS ID #76730573, Sonya Gaines, The Gaines Collective. HAR
 - $449,9003 bd3 ba2.6k sqft7840 Nashville St Unit A/b, Houston, TX 77028New Construction
 MLS ID #44534127, Sonya Gaines, The Gaines Collective. HAR
 - $440,0003 bd2 ba2.6k sqft5306 Eastland St, Houston, TX 77028New ConstructionMLS ID #72671417, Jaime Fallon, Premier Haus Realty, LLC. HAR
- $515,0006 bd4 ba3.4k sqft1621 Wellington St, Houston, TX 77093For SaleMLS ID #81533297, Ilhan Mohamud, Substantia Realty, LLC. HAR
- $495,0003 bd2 ba2.4k sqft1319 E 35th St, Houston, TX 77022For SaleMLS ID #98325129, Steven Kinne, SERHANT.. HAR
- $495,0003 bd2 ba2.4k sqft1321 E 35th St, Houston, TX 77022For SaleMLS ID #18484630, Steven Kinne, SERHANT.. HAR
- $517,4003 bd3 ba3.1k sqft5642 Hirondel St, Houston, TX 77033New ConstructionMLS ID #87443125, Matthew Guzman, RE/MAX Universal. HAR
- $529,9903 bd3 ba3k sqft8209 Carver Rd #A/b, Houston, TX 77088New ConstructionMLS ID #17291984, Ashwin Kewalramani, New Age. HAR
- $590,0003 bd3 ba3k sqft6801 Apollo St #A/b, Houston, TX 77091New ConstructionMLS ID #85423572, Shaker Elkhalik, Texas Signature Realty. HAR
- $499,9003 bd2 ba2.7k sqft9119 Henrietta St #A & B, Houston, TX 77088New ConstructionMLS ID #10897917, Erica Gonzales, HomeSmart. HAR
- $345,0003 bd3 ba1.8k sqft4201 Oats St #C, Houston, TX 77020New ConstructionMLS ID #36094019, Brooke Houston, Texas Real Estate Pro. HAR
- $455,0003 bd2 ba2.7k sqft944 Lucky St, Houston, TX 77088New ConstructionMLS ID #24744624, Kristin Stevens, Real Properties. HAR
- $554,0003 bd2 ba3.2k sqft4125 Clover St #A/b, Houston, TX 77051New ConstructionMLS ID #32302859, Shanee Dunbar, SERHANT.. HAR
- $564,0003 bd4 ba2.1k sqft1224 E 23rd St, Houston, TX 77009For SaleMLS ID #10671420, Kristian Hurley, CB&A, Realtors. HAR
- $314,9903 bd3 ba1.9k sqft7938 Kenton St, Houston, TX 77028New ConstructionMLS ID #28493325, Kim Le, Truss Real Estate | SERHANT.. HAR
- $540,0003 bd2 ba2.9k sqft4117 Kewanee St #A/b, Houston, TX 77051New ConstructionMLS ID #61196145, Jahcorrian Burkes, Connect Realty.com. HAR
- $489,9003 bd4 ba2k sqft311 E 34th St #B, Houston, TX 77018New ConstructionMLS ID #66163083, Mario Negron, AroundTown Properties Inc. HAR
- $390,0003 bd3 ba2.4k sqft6818 Avenue F #A, Houston, TX 77011New ConstructionMLS ID #32619827, Waldina Galeano, The Agency Team. HAR
