Under contract-accepting backup offers. Welcome to this well maintained townhome with NO REAR NEIGHBOURS in the desirable GATED COMMUNITY of Oak Ridge Place in St. Cloud! Offering the perfect combination of comfort, style, and convenience, this MOVE-IN READY HOME features a spacious OPEN-CONCEPT LAYOUT with TILED FLOORING throughout the entire first floor. The well-appointed KITCHEN showcases GRANITE COUNTERTOPS, kitchen bar with seating, STAINLESS STEEL APPLIANCES, roomy 42” CABINETS, recessed lighting. The kitchen overlooks the main living and dining areas - perfect for entertaining. A custom-built bar is negotiable and may convey with an acceptable offer, creating the ideal space for hosting family and friends. The first floor also includes a convenient half bath and multiple storage spaces for added functionality. UPDATED LIGHT FIXTURES throughout the home add a stylish finish. Step outside to enjoy the EXTENDED SCREENED LANAI, providing the perfect place to relax year-round with added privacy and outdoor living space. UPSTAIRS, you’ll find all bedrooms featuring DURABLE LAMINATE FLOORING. The spacious PRIMARY SUITE offers a large WALK-IN CLOSET, DOUBLE SINKS with solid surface countertops, TILED WALK-IN SHOWER, UPGRADED LIGHT FIXTURE and HARDWARE for a modern touch. Additional bedrooms are generously sized and all have CEILING FANS. Upstairs LAUNDRY CLOSET with Samsung WASHER and DRYER included in the sale. ADDITIONAL UPGRADES include smart Echo thermostat and energy-efficient DOUBLE-PANE WINDOWS, helping enhance comfort while reducing energy costs. The ATTACHED TWO-CAR GARAGE and private driveway provide ample parking and storage. Residents of Oak Ridge Place enjoy a gated entrance, COMMUNITY POOL and CABANA, PLAYGROUND; LAWN CARE is included through the HOA. ***NO CDD fees***, and a very reasonable HOA, making homeownership both convenient and affordable. Well-located just minutes from Florida’s Turnpike, this home offers quick access to Lake Nona, Medical City, Downtown Orlando, Orlando International Airport, shopping, dining, entertainment, and Florida’s beautiful east coast beaches. Whether you’re looking for a primary residence or a low-maintenance lifestyle in a growing area, this home checks all the boxes. Don’t miss the opportunity to make this exceptional home your own - schedule a private showing today!
Under contract
$290,000
6006 WOOD WIND PLACE, ST CLOUD, FL 34772
3beds
1,674sqft
:
Get pre-qualified$2,106/mo
Townhouse
Built in 2015
1,742 Square Feet Lot
$288,500 Zestimate®
$173/sqft
$215/mo HOA
What's special
Gated entranceExtended screened lanaiGranite countertopsAttached two-car garageCommunity pool and cabanaEnergy-efficient double-pane windowsSpacious primary suite
- 28 days |
- 529 |
- 21 |
Likely to sell faster than
Zillow last checked:
Listing updated:
Listed by:
Sasha Hunter 417-230-8989,
KELLER WILLIAMS REALTY AT THE LAKES 407-566-1800
Source: Stellar MLS,MLS#: S5152654 Originating MLS: Osceola
Originating MLS: Osceola
Facts & features
Interior
Bedrooms & bathrooms
- Bedrooms: 3
- Bathrooms: 3
- Full bathrooms: 2
- 1/2 bathrooms: 1
Primary bedroom
- Features: Walk-In Closet(s)
- Level: Second
- Area: 156 Square Feet
- Dimensions: 12x13
Bedroom 2
- Features: Built-in Closet
- Level: Second
- Area: 130 Square Feet
- Dimensions: 10x13
Bedroom 3
- Features: Built-in Closet
- Level: Second
- Area: 130 Square Feet
- Dimensions: 10x13
Dining room
- Level: First
- Area: 120 Square Feet
- Dimensions: 12x10
Kitchen
- Level: First
- Area: 100 Square Feet
- Dimensions: 10x10
Living room
- Level: First
- Area: 130 Square Feet
- Dimensions: 13x10
Heating
- Central, Electric
Cooling
- Central Air
Appliances
- Included: Dishwasher, Dryer, Microwave, Range, Refrigerator, Washer
- Laundry: Laundry Closet, Upper Level
Features
- Ceiling Fan(s), Eating Space In Kitchen, Kitchen/Family Room Combo, Open Floorplan, PrimaryBedroom Upstairs, Thermostat, Walk-In Closet(s)
- Flooring: Carpet, Ceramic Tile, Laminate
- Doors: Sliding Doors
- Has fireplace: No
Interior area
- Total structure area: 2,265
- Total interior livable area: 1,674 sqft
Video & virtual tour
Property
Parking
- Total spaces: 2
- Parking features: Garage - Attached
- Attached garage spaces: 2
- Details: Garage Dimensions: 20x21
Features
- Levels: Two
- Stories: 2
- Exterior features: Rain Gutters, Sidewalk
Lot
- Size: 1,742 Square Feet
Details
- Parcel number: 272630005900010620
- Zoning: SR3
- Special conditions: None
Construction
Type & style
- Home type: Townhouse
- Property subtype: Townhouse
Materials
- Block, Wood Frame
- Foundation: Slab
- Roof: Shingle
Condition
- New construction: No
- Year built: 2015
Utilities & green energy
- Sewer: Public Sewer
- Water: Public
- Utilities for property: Public
Community & HOA
Community
- Features: Gated Community - No Guard, Playground, Pool, Sidewalks
- Pet fee: $0 monthly
- Subdivision: OAK RIDGE
HOA
- Has HOA: Yes
- Services included: Community Pool, Maintenance Grounds
- HOA fee: $215 monthly
- HOA name: Claudette Maldonado
- HOA phone: 407-781-1188
Location
- Region: Saint Cloud
Financial & listing details
- Price per square foot: $173/sqft
- Tax assessed value: $265,000
- Annual tax amount: $2,079
- Date on market: 6/29/2026
- Cumulative days on market: 28 days
- Listing terms: Cash,Conventional,FHA,VA Loan
- Ownership: Fee Simple
- Total actual rent: 0
- Road surface type: Paved
Estimated market value
$288,500
$274,000 - $303,000
$2,041/mo
Price history
| Date | Event | Price |
|---|---|---|
| 7/12/2026 | Contingent | $290,000$173/sqft |
Source:  Stellar MLS #S5152654 Report a problem Stellar MLS #S5152654 Report a problem | ||
| 6/29/2026 | Listed for sale | $290,000-10.8%$173/sqft |
Source: Stellar MLS #S5152654 Report a problem | ||
| 7/24/2024 | Sold | $325,000+1.6%$194/sqft |
Source: Stellar MLS #O6208289 Report a problem | ||
| 7/3/2024 | Pending sale | $319,900$191/sqft |
Source: Stellar MLS #O6208289 Report a problem | ||
| 6/24/2024 | Price change | $319,900-3%$191/sqft |
Source: Stellar MLS #O6208289 Report a problem | ||
| 5/23/2024 | Listed for sale | $329,900+69.2%$197/sqft |
Source: Stellar MLS #O6208289 Report a problem | ||
| 2/14/2018 | Sold | $195,000$116/sqft |
Source: Public Record Report a problem | ||
| 12/14/2017 | Listed for sale | $195,000+12.8%$116/sqft |
Source: KELLER WILLIAMS CLASSIC II #S4854046 Report a problem | ||
| 12/23/2015 | Sold | $172,835$103/sqft |
Source: Public Record Report a problem | ||
Public tax history
| Year | Property taxes | Tax assessment |
|---|---|---|
| 2025 | $2,080 -23.4% | $265,000 -1.4% |
| 2024 | $2,716 +2.8% | $268,700 -8.1% |
| 2023 | $2,641 +3.8% | $292,300 +33.8% |
| 2022 | $2,544 +1.4% | $218,400 +12.7% |
| 2021 | $2,510 +1% | $193,800 +10.4% |
| 2020 | $2,485 -2.7% | $175,500 -1% |
| 2019 | $2,554 | $177,200 +5.5% |
| 2018 | $2,554 -20.1% | $168,000 +6.5% |
| 2017 | $3,197 +4.6% | $157,800 +7.3% |
| 2016 | $3,057 +6.3% | $147,100 +887.2% |
| 2015 | $2,875 +867.2% | $14,900 +4.9% |
| 2014 | $297 | $14,200 |
| 2013 | -- | $14,200 |
| 2012 | -- | $14,200 |
| 2011 | -- | $14,200 -14.5% |
| 2010 | -- | $16,600 -5.1% |
| 2009 | -- | $17,500 +110.8% |
| 2008 | -- | $8,300 |
Find assessor info on the county website
Monthly payment
Est. payment
Payment breakdown
Explore the cost of this home by adjusting the details. Changes won't be saved.Climate risks
Neighborhood: 34772
Nearby schools
GreatSchools rating
- 6/10St. Cloud Elementary SchoolGrades: PK-5Distance: 2.1 mi
- 7/10St. Cloud Middle SchoolGrades: 6-8Distance: 2.8 mi
- 4/10St. Cloud High SchoolGrades: PK,9-12Distance: 2.8 mi
Schools provided by the listing agent
- Elementary: St Cloud Elem
- Middle: St. Cloud Middle (6-8)
- High: Harmony High
Source: Stellar MLS. This data may not be complete. We recommend contacting the local school district to confirm school assignments for this home.
- $288,5003 bd3 ba1.5k sqft6004 Wood Wind Pl, Saint Cloud, FL 34772Off Market

- $291,7003 bd3 ba1.5k sqft6008 Wood Wind Pl, Saint Cloud, FL 34772Off Market

- $303,0003 bd3 ba1.7k sqft6002 Wood Wind Pl, Saint Cloud, FL 34772Off Market

- $299,2003 bd2 ba2k sqft6010 Wood Wind Pl, Saint Cloud, FL 34772Off Market

- $299,1004 bd2 ba1.6k sqft6000 Wood Wind Pl, Saint Cloud, FL 34772Off Market
- $304,9004 bd3 ba1.6k sqft6014 Wood Wind Place, Saint Cloud, FL 34772Off Market
- $287,9004 bd2 ba1.6k sqft6014 Wood Wind Pl, Saint Cloud, FL 34772Off Market
- $285,3003 bd2 ba1.4k sqft2326 Seven Oaks Dr, Saint Cloud, FL 34772Off Market
A local agent can set up tours, give advice and negotiate with sellers.
Similar homes
- $364,9994 bd2 ba1.7k sqft1980 BIG BUCK DRIVE, ST CLOUD, FL 34771For Sale
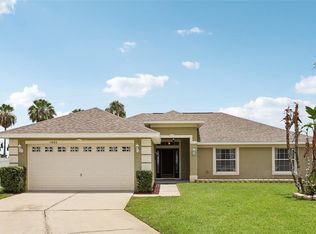
 MLS ID #O6423201, Paul Young, YOUNG REAL ESTATE. Stellar MLS
 - $274,9003 bd3 ba1.8k sqft1619 REFLECTION COVE, ST CLOUD, FL 34771For Sale
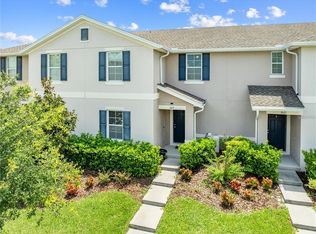 MLS ID #S5140713, Cleo Cabrera, KELLER WILLIAMS LEGACY REALTY. Stellar MLS
 - $324,9003 bd3 ba1.8k sqft3523 CLAY BRICK RD, ST CLOUD, FL 34773For Sale
 MLS ID #S5150333, Jeanine Corcoran, CORCORAN CONNECT LLC. Stellar MLS
 - $374,9004 bd2 ba1.8k sqft3809 ENCHANTMENT LANE, ST CLOUD, FL 34772For Sale
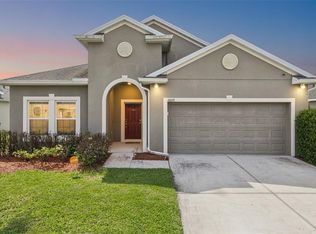 MLS ID #O6418542, Steven Horner, RE/MAX PRIME PROPERTIES. Stellar MLS
 - $350,0004 bd3 ba1.7k sqft4880 POOLSIDE DRIVE, ST CLOUD, FL 34769For SaleMLS ID #O6409667, Kevin Kendrick, EXP REALTY LLC. Stellar MLS
- $314,9904 bd3 ba1.6k sqft2344 CARAVELLE CIRCLE, KISSIMMEE, FL 34746For SaleMLS ID #O6427692, Shelayna West, KELLER WILLIAMS LEGACY REALTY. Stellar MLS
- $289,0003 bd3 ba1.8k sqft688 CRESTING OAK CIRCLE #48, ORLANDO, FL 32824For SaleMLS ID #O6386679, Rigo Rodriguez, LOCK N KEY REALTY LLC. Stellar MLS
- $424,9004 bd2 ba1.8k sqft4008 ETERNITY CIRCLE, ST CLOUD, FL 34772For SaleMLS ID #O6394224, Henry Victor, GENSTONE REALTY. Stellar MLS
- $285,0003 bd3 ba1.5k sqft3607 MAIN HARBOR DRIVE, KISSIMMEE, FL 34746For SaleMLS ID #O6413721, Rosaura Trejo Robles, FATHOM REALTY FL LLC. Stellar MLS
- $319,9003 bd3 ba1.6k sqft1921 CHATHAM PLACE DRIVE, ORLANDO, FL 32824For SaleMLS ID #O6420059, Sandra Montano, URBAN CITY REALTY LLC. Stellar MLS
- $299,9993 bd3 ba1.2k sqft4504 ALBERTO CIRCLE, KISSIMMEE, FL 34746For SaleMLS ID #O6300872, Jonathan Casique, PM ELITE REALTY LLC. Stellar MLS
- $304,9003 bd3 ba1.2k sqft4717 FLAGLER BEACH WAY, KISSIMMEE, FL 34746For SaleMLS ID #O6332223, Lianne Robinson, ARMEL REAL ESTATE INC. Stellar MLS
- $295,9003 bd3 ba1.6k sqft4770 TRIBUTE TRAIL, KISSIMMEE, FL 34746For SaleMLS ID #O6394986, Xiaoyu Su, RATIO REAL ESTATE, LLC. Stellar MLS
- $298,5002 bd2 ba1.4k sqft3464 SAGEBRUSH STREET, HARMONY, FL 34773For SaleMLS ID #O6394042, David Bowers, RESORT REALTY GROUP LTD INC. Stellar MLS
- $315,0003 bd3 ba1.6k sqft2535 FASSONA DRIVE, KISSIMMEE, FL 34741For SaleMLS ID #O6415528, Stephanie Class Cordero, EXP REALTY LLC. Stellar MLS
- $299,9503 bd3 ba1.7k sqft4902 CORAL CASTLE DRIVE, KISSIMMEE, FL 34746For SaleMLS ID #O6378248, Gary Berkson, RE/MAX CENTRAL REALTY. Stellar MLS
- $320,0003 bd3 ba1.8k sqft2905 SATIRE STREET, KISSIMMEE, FL 34746For SaleMLS ID #O6411574, Shaun Reed, KELLER WILLIAMS CLASSIC. Stellar MLS
- $289,9903 bd2 ba1.3k sqft2903 EDENSHIRE WAY #103, KISSIMMEE, FL 34746For SaleMLS ID #S5125153, Ana Pagotto, LPT REALTY, LLC. Stellar MLS
- $285,0004 bd3 ba1.9k sqft1411 PACIFIC ROAD, POINCIANA, FL 34759For SaleMLS ID #O6390638, Alexis Jacobsen, EXP REALTY LLC. Stellar MLS
- $325,0004 bd4 ba1.8k sqft2740 COUPE STREET, KISSIMMEE, FL 34746For SaleMLS ID #O6425896, Suzette Berkhalter, KELLER WILLIAMS ADVANTAGE III. Stellar MLS
