Welcome to this stately two-story home with a finished walkout basement in desirable Derby Hills in Versailles, Kentucky. Thoughtfully updated throughout, this home blends timeless character with modern finishes and inviting spaces designed for everyday living and entertaining. Beautifully refinished hardwood floors flow throughout the main level, complemented by fresh paint and updated lighting. The refreshed kitchen features granite countertops, a stylish backsplash, painted cabinetry with updated hardware, stainless steel appliances, and under-cabinet lighting. The formal dining room provides an elegant setting for gatherings, while the spacious living areas offer comfort and versatility. The upstairs primary suite features a beautifully remodeled bathroom with a walk-in shower, marble panels, and glass enclosure. Two vanities, walk in closet and additional space could be converted to additional closet or sitting room. Three additional bedrooms with bathroom are included upstairs. Downstairs, the finished walkout basement offers additional living and entertaining space, complete with cozy fireplace with gas logs, kitchenette and guest space. Outdoor living is equally inviting, with a screened porch featuring a tongue-and-groove ceiling and an expansive stamped concrete patio—perfect for morning coffee, outdoor dining, or relaxing evenings. Conveniently located near downtown Versailles shopping and restaurants, with easy access to Lexington and I-64, this beautifully maintained home offers the space, updates, and location you've been looking for!
Contingent
$575,000
6008 Canonero Way, Versailles, KY 40383
4beds
4,024sqft
Single Family Residence
Built in 1988
0.36 Acres Lot
$560,600 Zestimate®
$143/sqft
$14/mo HOA
What's special
Fresh paintStately two-story homeUpstairs primary suiteRefreshed kitchenStainless steel appliancesFinished walkout basementStylish backsplash
- 30 days
- 1,034
- 82
Likely to sell faster than
Zillow last checked:
Listing updated:
Listed by:
Morgan Withrow 859-699-9049,
The Brokerage
Source: Imagine MLS,MLS#: 26026501
Facts & features
Interior
Bedrooms & bathrooms
- Bedrooms: 4
- Bathrooms: 4
- Full bathrooms: 3
- 1/2 bathrooms: 1
Primary bedroom
- Level: Second
Bedroom 1
- Level: Second
Bedroom 3
- Level: Second
Primary bathroom
- Level: Second
Bathroom 1
- Level: First
Bathroom 2
- Level: Lower
Bathroom 2
- Level: Second
Bathroom 3
- Level: Second
Bonus room
- Level: Lower
Bonus room
- Level: Lower
Dining room
- Level: First
Family room
- Level: First
Kitchen
- Level: First
Living room
- Level: First
Recreation room
- Level: Lower
Utility room
- Level: First
Heating
- Forced Air, Heat Pump, Natural Gas
Cooling
- Electric
Appliances
- Included: Disposal, Double Oven, Dishwasher, Gas Range, Microwave, Refrigerator
- Laundry: Electric Dryer Hookup, Main Level, Washer Hookup
Features
- Breakfast Bar, Eat-in Kitchen, Walk-In Closet(s), Ceiling Fan(s)
- Flooring: Carpet, Hardwood, Tile
- Basement: Finished,Partially Finished,Sump Pump,Walk-Out Access
- Number of fireplaces: 2
- Fireplace features: Basement, Family Room, Gas Log, Wood Burning
Interior area
- Total structure area: 4,024
- Total interior livable area: 4,024 sqft
- Finished area above ground: 2,879
- Finished area below ground: 1,145
Property
Parking
- Total spaces: 2
- Parking features: Attached Garage, Garage Faces Front
- Garage spaces: 2
Features
- Levels: Two
Lot
- Size: 0.36 Acres
- Features: Few Trees
Details
- Parcel number: 31700601000
Construction
Type & style
- Home type: SingleFamily
- Property subtype: Single Family Residence
Materials
- Brick Veneer
- Foundation: Block
- Roof: Composition
Condition
- Year built: 1988
Utilities & green energy
- Sewer: Public Sewer
- Water: Public
Community & HOA
Community
- Subdivision: Derby Hills
HOA
- Has HOA: Yes
- Amenities included: None
- HOA fee: $170 annually
Location
- Region: Versailles
Financial & listing details
- Price per square foot: $143/sqft
- Tax assessed value: $431,000
- Annual tax amount: $4,192
- Date on market: 9/24/2026
Estimated market value
$560,600
$533,000 - $589,000
$3,676/mo
Price history
| Date | Event | Price |
|---|---|---|
| 10/11/2026 | Contingent | $575,000$143/sqft |
Source:  Imagine MLS #26026501 Report a problem Imagine MLS #26026501 Report a problem | ||
| 9/24/2026 | Listed for sale | $575,000+33.4%$143/sqft |
Source: Imagine MLS #26026501 Report a problem | ||
| 3/9/2022 | Sold | $431,000-4%$107/sqft |
Source: Imagine MLS #22000028 Report a problem | ||
| 2/11/2022 | Pending sale | $449,000$112/sqft |
Source: Imagine MLS #22000028 Report a problem | ||
| 1/24/2022 | Price change | $449,000-2.4%$112/sqft |
Source: Imagine MLS #22000028 Report a problem | ||
| 1/14/2022 | Price change | $460,000-8%$114/sqft |
Source: Imagine MLS #22000028 Report a problem | ||
| 1/3/2022 | Listed for sale | $499,900+61.3%$124/sqft |
Source: Imagine MLS #22000028 Report a problem | ||
| 9/7/2007 | Sold | $310,000$77/sqft |
Source: Public Record Report a problem | ||
Public tax history
| Year | Property taxes | Tax assessment |
|---|---|---|
| 2025 | $4,192 -5.1% | $431,000 |
| 2024 | $4,418 -3.3% | $431,000 |
| 2023 | $4,571 +0.7% | $431,000 |
| 2022 | $4,541 +25% | $431,000 +26.8% |
| 2021 | $3,632 -0.2% | $340,000 |
| 2020 | $3,641 +17.7% | $340,000 +15.3% |
| 2019 | $3,093 +1.1% | $295,000 |
| 2018 | $3,060 +2% | $295,000 |
| 2017 | $3,001 +0.1% | $295,000 |
| 2016 | $2,997 +1% | $295,000 |
| 2015 | $2,968 +7.9% | $295,000 -4.8% |
| 2010 | $2,750 | $310,000 |
Find assessor info on the county website
Monthly payment
Est. payment
Payment breakdown
Explore the cost of this home by adjusting the details. Changes won't be saved.Climate risks
Neighborhood: 40383
Nearby schools
Schools provided by the listing agent
- Elementary: Huntertown
- Middle: Woodford Co
- High: Woodford Co
Source: Imagine MLS. This data may not be complete. We recommend contacting the local school district to confirm school assignments for this home.

Similar homes
- $499,0004 bd3 ba2.2k sqft1069 Cedar Ridge Ln, Versailles, KY 40383For Sale
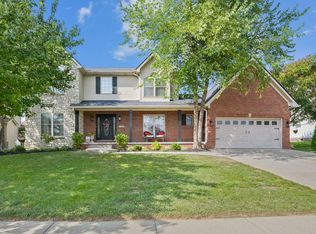
 MLS ID #26028655, Julia Lark, The Brokerage. Imagine MLS
 - $544,9004 bd4 ba2.9k sqft6001 Crabapple Rd, Versailles, KY 40383For Sale
 MLS ID #26016192, Darrell Tackett, Dream Maker Realty, LLC. Imagine MLS
 - $624,9004 bd4 ba3k sqft1029 Cedar Ridge Ln, Versailles, KY 40383For Sale
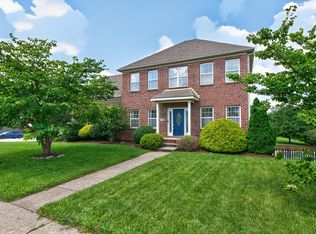 MLS ID #26022354, Daniel J Ellis, Metro Max Realty. Imagine MLS
 - $459,9004 bd3 ba2.2k sqft105 S Hill Rd, Versailles, KY 40383For Sale
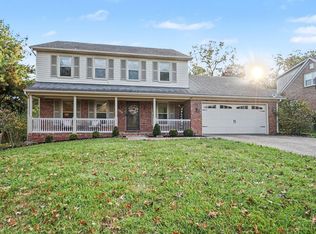 MLS ID #26029433, Carole Schoo, Lifstyl Real Estate. Imagine MLS
 - $549,0003 bd2 ba2.5k sqft392-394 Lexington Rd, Versailles, KY 40383For SaleMLS ID #26006230, Cindy Lane Shryock, Rector Hayden Realtors. Imagine MLS
- $789,0004 bd4 ba2.9k sqft789 Dry Ridge Rd, Versailles, KY 40383For SaleMLS ID #26028503, Bahar A Yildiz, Keller Williams Bluegrass Realty. Imagine MLS
- $519,0004 bd2 ba2.7k sqft754 Seth Dr, Versailles, KY 40383For SaleMLS ID #26025376, Lyndsey Martin, Kentucky Land and Home. Imagine MLS
- $425,0004 bd3 ba2k sqft2827 Huntertown Rd, Versailles, KY 40383For SaleMLS ID #26028853, Linda Willson, Weesner Properties, Inc.. Imagine MLS
- $607,6915 bd4 ba3.5k sqft429 Sandalwood Park, Versailles, KY 40383For SaleMLS ID #26015426, Joseph M Sisson, Christies International Real Estate Bluegrass. Imagine MLS
- $568,6445 bd3 ba2.8k sqft405 Sandalwood Park, Versailles, KY 40383For SaleMLS ID #26018441, Jennifer Sisson, Christies International Real Estate Bluegrass. Imagine MLS
- $649,9004 bd3 ba2.4k sqft602 Trinity Ln, Versailles, KY 40383For SaleMLS ID #26019738, D Bryan Wehrman, Bluegrass Sotheby's International Realty. Imagine MLS
- $449,0003 bd3 ba2.7k sqft115 S Hill Rd, Versailles, KY 40383For SaleMLS ID #26027872, Darrell Lewis, DIYFlatFee.com. Imagine MLS
- $495,0004 bd3 ba2.6k sqft393 Gleneagles Way, Versailles, KY 40383For SaleMLS ID #26010956, Cindy Lane Shryock, Rector Hayden Realtors. Imagine MLS
- $655,3725 bd4 ba3.6k sqft433 Sandalwood Park, Versailles, KY 40383For SaleMLS ID #26015427, Ben M Smith-Gulley, Christies International Real Estate Bluegrass. Imagine MLS
- $485,0003 bd3 ba2.4k sqft325 Gleneagles Way, Versailles, KY 40383For SaleMLS ID #26027651, Nikki Trahan, Keller Williams Legacy Group. Imagine MLS
- $439,9004 bd3 ba2.7k sqft419 Wells Ln, Versailles, KY 40383For SaleMLS ID #26026102, Austina Bruton, Rector Hayden Realtors. Imagine MLS
- $649,9003 bd3 ba2.9k sqft4065 Greentree Rd, Versailles, KY 40383For SaleMLS ID #26008697, Suzanne Turner, Indigo & Co. Imagine MLS
