Rock bottom price for this spacious and updated house, large rooms, like new eat in kitchen (2017), with coffered ceiling, lots of extra cabinets, granite counter tops, stainless steel appliances & ceramic flooring. Original hardwood floors on main level & upper level under carpet. Wood burning fireplace in living room. Nestled in Hyattsville Hills, near shops, restaurants, metro stop. Minutes to DC and major arteries convenient to MD and Virginia commuters. Large fenced in rear lot with detached garage, deck and plenty of room to play. Large bathroom in upper level, convenient full bath on main level, plus a fully finished basement with kitchenette, guest bedroom and full bath with a private rear entrance. Upper-level stairs with all new wood railing. Carpet credit available! Go check it out today, you will not be disappointed!
Under contract
Price cut: $10K (6/10)
$574,900
6009 41st Ave, Hyattsville, MD 20782
4beds
1,380sqft
:
Get pre-qualified$3,893/mo
Single Family Residence
Built in 1930
8,842 Square Feet Lot
$570,600 Zestimate®
$417/sqft
$-- HOA
What's special
Spacious and updated houseDetached garageStainless steel appliancesGranite counter topsLarge roomsCoffered ceilingCeramic flooring
- 149 days |
- 136 |
- 7 |
Zillow last checked:
Listing updated:
Listed by:
Miguel Ruiz 301-537-7063,
RE/MAX Realty Services (240) 403-0400
Source: Bright MLS,MLS#: MDPG2194504
Facts & features
Interior
Bedrooms & bathrooms
- Bedrooms: 4
- Bathrooms: 3
- Full bathrooms: 3
- Main level bathrooms: 1
Rooms
- Room types: Living Room, Dining Room, Bedroom 2, Bedroom 3, Bedroom 4, Kitchen, Foyer, Bedroom 1, In-Law/auPair/Suite, Laundry, Bathroom 1, Bathroom 2, Bathroom 3
Bedroom 1
- Features: Flooring - Carpet
- Level: Upper
Bedroom 2
- Features: Flooring - Carpet
- Level: Upper
Bedroom 3
- Features: Flooring - Carpet
- Level: Upper
Bedroom 4
- Features: Flooring - Vinyl
- Level: Lower
Bathroom 1
- Level: Upper
Bathroom 2
- Level: Main
Bathroom 3
- Level: Lower
Dining room
- Features: Flooring - HardWood
- Level: Main
Foyer
- Features: Flooring - HardWood
- Level: Main
Other
- Level: Lower
Kitchen
- Features: Flooring - Vinyl
- Level: Main
Laundry
- Level: Main
Living room
- Features: Flooring - HardWood
- Level: Main
Heating
- Central, Heat Pump, Electric
Cooling
- Central Air, Electric
Appliances
- Included: Disposal, Exhaust Fan, Oven/Range - Electric, Range Hood, Refrigerator, Cooktop, Washer/Dryer Stacked, Electric Water Heater
- Laundry: Main Level, Laundry Room
Features
- Kitchen - Country, Kitchen - Table Space, Dining Area, Floor Plan - Traditional, 9'+ Ceilings, Dry Wall
- Flooring: Carpet, Ceramic Tile, Hardwood, Wood
- Doors: Storm Door(s)
- Windows: Double Pane Windows, Screens, Window Treatments
- Basement: Connecting Stairway,Drainage System,Full,Finished,Heated,Improved,Interior Entry,Exterior Entry,Rear Entrance,Sump Pump,Walk-Out Access,Windows
- Number of fireplaces: 1
- Fireplace features: Screen
Interior area
- Total structure area: 2,070
- Total interior livable area: 1,380 sqft
- Finished area above ground: 1,380
- Finished area below ground: 0
Property
Parking
- Total spaces: 6
- Parking features: Storage, Garage Faces Front, Concrete, Detached, Driveway
- Garage spaces: 1
- Uncovered spaces: 5
- Details: Garage Sqft: 216
Accessibility
- Accessibility features: None
Features
- Levels: Three
- Stories: 3
- Patio & porch: Deck, Porch
- Pool features: None
- Fencing: Back Yard
Lot
- Size: 8,842 Square Feet
- Features: Cleared, Premium
Details
- Additional structures: Above Grade, Below Grade
- Parcel number: 17161792282
- Zoning: RSF65
- Special conditions: Standard
Construction
Type & style
- Home type: SingleFamily
- Architectural style: Colonial
- Property subtype: Single Family Residence
Materials
- Frame
- Foundation: Other
- Roof: Asphalt
Condition
- Very Good
- New construction: No
- Year built: 1930
Utilities & green energy
- Sewer: Public Sewer
- Water: Public
Community & HOA
Community
- Subdivision: Hyattsville Hills
HOA
- Has HOA: No
Location
- Region: Hyattsville
- Municipality: Hyattsville
Financial & listing details
- Price per square foot: $417/sqft
- Tax assessed value: $489,500
- Annual tax amount: $9,242
- Date on market: 3/15/2026
- Listing agreement: Exclusive Right To Sell
- Listing terms: Cash,Conventional,FHA,VA Loan
- Ownership: Fee Simple
- Road surface type: Black Top
Estimated market value
$570,600
$542,000 - $599,000
$2,880/mo
Price history
| Date | Event | Price |
|---|---|---|
| 7/28/2026 | Contingent | $574,900$417/sqft |
Source:  Bright MLS #MDPG2194504 Report a problem Bright MLS #MDPG2194504 Report a problem | ||
| 6/10/2026 | Price change | $574,900-1.7%$417/sqft |
Source: Bright MLS #MDPG2194504 Report a problem | ||
| 5/19/2026 | Price change | $584,900-2.5%$424/sqft |
Source: Bright MLS #MDPG2194504 Report a problem | ||
| 4/16/2026 | Price change | $599,900-4.8%$435/sqft |
Source: Bright MLS #MDPG2194504 Report a problem | ||
| 3/26/2026 | Price change | $629,900-1.6%$456/sqft |
Source: Bright MLS #MDPG2194504 Report a problem | ||
| 3/15/2026 | Listed for sale | $640,000+244.1%$464/sqft |
Source: Bright MLS #MDPG2194504 Report a problem | ||
| 8/5/2002 | Sold | $186,000$135/sqft |
Source: Public Record Report a problem | ||
Public tax history
| Year | Property taxes | Tax assessment |
|---|---|---|
| 2025 | $4,684 -33.5% | $463,100 +6% |
| 2024 | $7,048 +5.2% | $436,700 +4.6% |
| 2023 | $6,701 -3.7% | $417,533 -4.4% |
| 2022 | $6,957 +15.7% | $436,700 +15.2% |
| 2021 | $6,010 +7.2% | $379,200 +7.2% |
| 2020 | $5,608 +24.8% | $353,567 +17% |
| 2019 | $4,492 | $302,300 |
| 2018 | -- | $302,300 +7.9% |
| 2017 | $5,540 +27.8% | $280,200 +16.2% |
| 2016 | $4,334 | $241,200 +19.3% |
| 2015 | $4,334 | $202,200 |
| 2014 | $4,334 | $202,200 |
| 2013 | -- | $202,200 -20.3% |
| 2012 | -- | $253,800 |
| 2011 | -- | $253,800 |
| 2010 | -- | $253,800 -27.2% |
| 2009 | -- | $348,730 +21.7% |
| 2008 | -- | $286,560 +27.7% |
| 2007 | -- | $224,390 +38.3% |
| 2006 | -- | $162,220 +10.1% |
| 2005 | -- | $147,356 +11.2% |
| 2004 | -- | $132,493 +12.6% |
| 2003 | -- | $117,630 |
| 2002 | -- | $117,630 |
| 2001 | -- | $117,630 |
Find assessor info on the county website
Monthly payment
Est. payment
Payment breakdown
Explore the cost of this home by adjusting the details. Changes won't be saved.Climate risks
Neighborhood: 20782
Nearby schools
GreatSchools rating
- 3/10Hyattsville Elementary SchoolGrades: PK-5Distance: 0.5 mi
- 1/10Hyattsville Middle SchoolGrades: 6-8Distance: 0.1 mi
- 2/10Northwestern High SchoolGrades: 9-12Distance: 1.1 mi
Schools provided by the listing agent
- District: Prince George's County Public Schools
Source: Bright MLS. This data may not be complete. We recommend contacting the local school district to confirm school assignments for this home.
- $602,9994 bd3 ba1k sqft6007 41st Ave, Hyattsville, MD 20782Sold
- $545,5005 bd3 ba1.4k sqft6011 41st Ave, Hyattsville, MD 20782Off Market
- $419,700-- bd1 ba1.1k sqft6013 41st Ave, Hyattsville, MD 20782Off Market
- $515,4003 bd2 ba1.3k sqft6005 41st Ave, Hyattsville, MD 20782Off Market
- $663,9004 bd4 ba2.2k sqft6003 41st Ave, Hyattsville, MD 20782Off Market
- $574,400-- bd2 ba2.3k sqft6006 41st Ave, Hyattsville, MD 20782Off Market
- $454,600-- bd1 ba1.3k sqft4105 Oliver St, Hyattsville, MD 20782Off Market
- $560,1005 bd3 ba2k sqft4107 Oliver St, Hyattsville, MD 20782Off Market
A local agent can set up tours, give advice and negotiate with sellers.
Similar homes
- $513,6004 bd2 ba1.8k sqft4010 Ingraham St, Hyattsville, MD 20781Off Market
- $465,0004 bd2 ba1.4k sqft6803 Adelphi Rd, Hyattsville, MD 20782For Sale
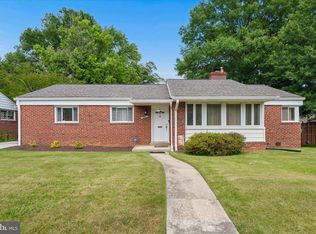
 MLS ID #MDPG2200318, Mr. Dave Pard, Samson Properties. Bright MLS
 - $535,0004 bd2 ba1.7k sqft4814 Hollywood Rd, College Park, MD 20740For Sale
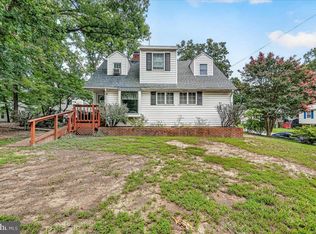 MLS ID #MDPG2213364, Karen Thompson, Berkshire Hathaway HomeServices PenFed Realty. Bright MLS
 - $475,0004 bd2 ba1.6k sqft2227 Newton St NE, Washington, DC 20018For Sale
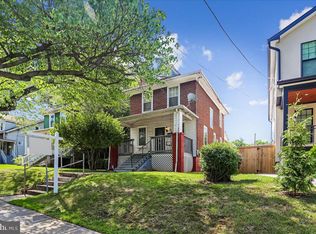 MLS ID #DCDC2277606, Michael Formant, Formant Property Group, LLC. Bright MLS
 - $599,9994 bd2 ba2k sqft9920 Capitol View Ave, Silver Spring, MD 20910For SaleMLS ID #MDMC2250790, Chris Chambers, Samson Properties. Bright MLS
- $499,5004 bd4 ba1.5k sqft5406 Spring Ln, Hyattsville, MD 20781For SaleMLS ID #MDPG2208838, Mynor Herrera, Keller Williams Capital Properties. Bright MLS
- $600,0003 bd2 ba1.5k sqft5703 Blair Rd NE, Washington, DC 20011For SaleMLS ID #DCDC2252416, Debbie Reynolds, Keller Williams Realty. Bright MLS
- $600,0003 bd3 ba1.8k sqft22 Melbourne Ave, Silver Spring, MD 20901For SaleMLS ID #MDMC2245772, Mark Svrcek, RE/MAX Leading Edge. Bright MLS
- $625,0004 bd3 ba1.2k sqft905 Erie Ave, Takoma Park, MD 20912For SaleMLS ID #MDMC2212430, Dan Metcalf, Perennial Real Estate. Bright MLS
- $554,4994 bd4 ba1.8k sqft11004 Elon Dr, Bowie, MD 20720For SaleMLS ID #MDPG2210306, Mr. Kwame Joseph, Samson Properties. Bright MLS
- $595,0003 bd2 ba2k sqft6 Philadelphia Ave, Takoma Park, MD 20912For SaleMLS ID #MDMC2232402, Dan Metcalf, Perennial Real Estate. Bright MLS
- $499,9906 bd2 ba972 sqft2416 Griffen St, Hyattsville, MD 20783For SaleMLS ID #MDPG2207684, Ricardo Rozada, Samson Properties. Bright MLS
- $499,0004 bd2 ba1.7k sqft2615 Kennison Ln, Bowie, MD 20715For SaleMLS ID #MDPG2214398, Diane Rulka, Weichert, REALTORS. Bright MLS
- $374,5002 bd1 ba1.1k sqft4102 Shepherd St, Brentwood, MD 20722For SaleMLS ID #MDPG2211502, Ebony Bates, Berkshire Hathaway HomeServices PenFed Realty. Bright MLS
- $520,0006 bd4 ba1.4k sqft9406 Sheridan St, Lanham, MD 20706For SaleMLS ID #MDPG2196446, Patricia Salgado, Metas Realty Group, LLC. Bright MLS
- $430,0003 bd2 ba988 sqft4702 66th Pl, Hyattsville, MD 20784For SaleMLS ID #MDPG2207228, Paul College, Long & Foster Real Estate, Inc.. Bright MLS
- $580,0003 bd2 ba1.3k sqft6630 Cornell Dr, Alexandria, VA 22307For SaleMLS ID #VAFX2332744, Lindsey Schmidt, Fathom Realty. Bright MLS
- $485,0004 bd2 ba1.8k sqft2914 Stonybrook Dr, Bowie, MD 20715For SaleMLS ID #MDPG2213126, Tamer Eid, DC Premier Real Estate, LLC. Bright MLS
- $527,0004 bd4 ba1.5k sqft1905 Mitchellville Rd, Bowie, MD 20716For SaleMLS ID #MDPG2210338, Wilson Jean, Samson Properties. Bright MLS
- $559,0004 bd3 ba1.8k sqft2709 Fenimore Rd, Silver Spring, MD 20902For SaleMLS ID #MDMC2238596, Ann Sharp, Mohler and Gary Realtors LLC. Bright MLS
