Welcome home to this lovely 3 bedroom, 4.5 bathroom, 1 car garage detached home nestled in the highly sought-after conveniently located Center Ridge community. See Video Tour. Spacious main level with a light filled open floor plan and gleaming hardwood floors. Wonderful kitchen with quartz counter tops, ceramic tile backsplash and ceramic tile floor. The open concept main level is perfect for entertaining with a sliding glass door to the patio with a gazebo, while the finished lower level with a full bath offers a versatile space that can be used as a recreation room with a home office, or gym. The upper level has three spacious bedrooms with hardwood floors, sitting room and three updated bathrooms. Many upgrades in 2023 include roof, kitchen cabinets, quartz countertops, flooring, stainless steel appliances. Two laundry sets one in the upper level and one in the basement. Commuting is a breeze with easy access to routes I-66 and Routes 28 and 29, near Dulles airport, making travel less stressful. Located near multiple shopping centers you have the option of 4 major grocery stores, tons of restaurants, Lifetime Fitness and more.
For sale
Price cut: $20K (7/24)
$799,900
6009 McAlester Way, Centreville, VA 20121
3beds
3,236sqft
:
Get pre-qualified$5,245/mo
Single Family Residence
Built in 1995
3,102 Square Feet Lot
$787,200 Zestimate®
$247/sqft
$128/mo HOA
What's special
- 58 days |
- 1,040 |
- 49 |
Zillow last checked:
Listing updated:
Listed by:
Rodolfo Balarezo 703-346-4611,
LPT Realty, LLC 8773662213
Source: Bright MLS,MLS#: VAFX2317620
Facts & features
Interior
Bedrooms & bathrooms
- Bedrooms: 3
- Bathrooms: 5
- Full bathrooms: 4
- 1/2 bathrooms: 1
- Main level bathrooms: 1
Basement
- Area: 1000
Heating
- Central, Natural Gas
Cooling
- Central Air, Ceiling Fan(s), Electric
Appliances
- Included: Microwave, Dishwasher, Disposal, Dryer, Exhaust Fan, Humidifier, Ice Maker, Refrigerator, Stainless Steel Appliance(s), Cooktop, Washer, Gas Water Heater, Electric Water Heater
- Laundry: In Basement, Upper Level
Features
- Ceiling Fan(s), Crown Molding, Open Floorplan, Kitchen - Gourmet, Kitchen Island, Pantry, Primary Bath(s), Recessed Lighting, Walk-In Closet(s), Upgraded Countertops
- Flooring: Ceramic Tile, Hardwood, Wood
- Basement: Full,Finished
- Has fireplace: No
Interior area
- Total structure area: 3,236
- Total interior livable area: 3,236 sqft
- Finished area above ground: 2,236
- Finished area below ground: 1,000
Video & virtual tour
Property
Parking
- Total spaces: 2
- Parking features: Garage Faces Front, Garage Door Opener, Attached, Driveway
- Attached garage spaces: 1
- Uncovered spaces: 1
- Details: Garage Sqft: 231
Accessibility
- Accessibility features: None
Features
- Levels: Three
- Stories: 3
- Patio & porch: Patio
- Pool features: Community
Lot
- Size: 3,102 Square Feet
Details
- Additional structures: Above Grade, Below Grade
- Parcel number: 0543 27 0068
- Zoning: 320
- Special conditions: Standard
Construction
Type & style
- Home type: SingleFamily
- Architectural style: Colonial
- Property subtype: Single Family Residence
Materials
- Vinyl Siding
- Foundation: Other
Condition
- New construction: No
- Year built: 1995
Utilities & green energy
- Sewer: Public Sewer
- Water: Public
Community & HOA
Community
- Subdivision: Centre Ridge
HOA
- Has HOA: Yes
- Amenities included: Common Grounds, Pool, Tennis Court(s)
- Services included: Common Area Maintenance, Pool(s), Trash
- HOA fee: $128 monthly
- HOA name: ASHERVIEW HOA
Location
- Region: Centreville
Financial & listing details
- Price per square foot: $247/sqft
- Tax assessed value: $796,310
- Annual tax amount: $9,186
- Date on market: 6/4/2026
- Listing agreement: Exclusive Right To Sell
- Ownership: Fee Simple
Estimated market value
$787,200
$748,000 - $827,000
$3,853/mo
Price history
| Date | Event | Price |
|---|---|---|
| 7/24/2026 | Price change | $799,900-2.4%$247/sqft |
Source:  Bright MLS #VAFX2317620 Report a problem Bright MLS #VAFX2317620 Report a problem | ||
| 7/5/2026 | Price change | $819,900-4.7%$253/sqft |
Source: Bright MLS #VAFX2317620 Report a problem | ||
| 6/18/2026 | Price change | $859,900-1.7%$266/sqft |
Source: Bright MLS #VAFX2317620 Report a problem | ||
| 6/4/2026 | Listed for sale | $875,000+12.9%$270/sqft |
Source: Bright MLS #VAFX2317620 Report a problem | ||
| 7/17/2023 | Sold | $775,000$239/sqft |
Source: Bright MLS #VAFX2131770 Report a problem | ||
| 6/13/2023 | Pending sale | $775,000$239/sqft |
Source: Bright MLS #VAFX2131770 Report a problem | ||
| 6/9/2023 | Listed for sale | $775,000+73.4%$239/sqft |
Source: Bright MLS #VAFX2131770 Report a problem | ||
| 4/24/2015 | Sold | $447,000+14.9%$138/sqft |
Source: Public Record Report a problem | ||
| 9/4/2010 | Listing removed | $389,000$120/sqft |
Source: RE/MAX Allegiance #FX7401455 Report a problem | ||
| 8/22/2010 | Price change | $389,000-11.4%$120/sqft |
Source: RE/MAX Allegiance #FX7401455 Report a problem | ||
| 8/1/2010 | Listed for sale | $438,900+4.8%$136/sqft |
Source: Vflyer #FX7401455 Report a problem | ||
| 9/5/2009 | Listing removed | $418,900$129/sqft |
Source: RE/MAX Allegiance #FX7051099 Report a problem | ||
| 5/16/2009 | Listed for sale | $418,900+10.2%$129/sqft |
Source: RE/MAX Allegiance #FX7051099 Report a problem | ||
| 8/7/2003 | Sold | $380,000+24.6%$117/sqft |
Source: Public Record Report a problem | ||
| 8/1/2001 | Sold | $305,000+38.4%$94/sqft |
Source: Public Record Report a problem | ||
| 11/1/1996 | Sold | $220,390$68/sqft |
Source: Public Record Report a problem | ||
Public tax history
| Year | Property taxes | Tax assessment |
|---|---|---|
| 2025 | $8,862 +3.8% | $766,610 +4.1% |
| 2024 | $8,535 +19.6% | $736,700 +16.5% |
| 2023 | $7,133 +6.3% | $632,120 +7.7% |
| 2022 | $6,711 | $586,920 +16.3% |
| 2021 | -- | $504,740 +4.9% |
| 2020 | $5,696 +1.9% | $481,320 +1.9% |
| 2019 | $5,590 | $472,320 |
| 2018 | $5,590 +7.1% | $472,320 +5% |
| 2017 | $5,221 +0.2% | $449,730 |
| 2016 | $5,210 +7% | $449,730 +3.1% |
| 2015 | $4,870 +0.2% | $436,400 |
| 2014 | $4,859 | $436,400 +9.8% |
| 2013 | -- | $397,580 +5% |
| 2012 | -- | $378,540 -2.3% |
| 2011 | -- | $387,350 |
| 2010 | -- | $387,350 -5.2% |
| 2009 | -- | $408,750 -16% |
| 2008 | -- | $486,720 -0.6% |
| 2007 | -- | $489,740 +53% |
| 2003 | -- | $320,050 +12% |
| 2002 | -- | $285,760 +23.4% |
| 2001 | -- | $231,585 |
Find assessor info on the county website
Monthly payment
Est. payment
Payment breakdown
Explore the cost of this home by adjusting the details. Changes won't be saved.Climate risks
Neighborhood: 20121
Nearby schools
GreatSchools rating
- 4/10Centre Ridge Elementary SchoolGrades: PK-6Distance: 0.7 mi
- 7/10Liberty Middle SchoolGrades: 7-8Distance: 2.3 mi
- 5/10Centreville High SchoolGrades: 9-12Distance: 1.6 mi
Schools provided by the listing agent
- Elementary: Centre Ridge
- Middle: Liberty
- High: Centreville
- District: Fairfax County Public Schools
Source: Bright MLS. This data may not be complete. We recommend contacting the local school district to confirm school assignments for this home.
- $600,0003 bd4 ba2.2k sqft6011 McAlester Way, Centreville, VA 20121Sold

- $695,2003 bd3 ba2.5k sqft6007 McAlester Way, Centreville, VA 20121Off Market
- $747,0003 bd4 ba3.3k sqft6005 McAlester Way, Centreville, VA 20121Off Market
- $721,3003 bd4 ba2.5k sqft6013 McAlester Way, Centreville, VA 20121Off Market
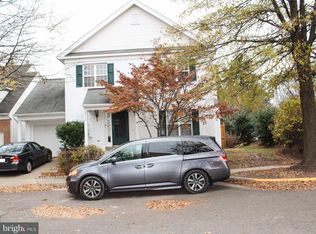
- $766,6005 bd5 ba2.2k sqft6008 McAlester Way, Centreville, VA 20121Off Market
- $678,3003 bd2 ba1.7k sqft6010 McAlester Way, Centreville, VA 20121Off Market
- $716,5003 bd3 ba1.7k sqft6006 McAlester Way, Centreville, VA 20121Off Market
- $807,7005 bd5 ba3.4k sqft14204 Brenham Dr, Centreville, VA 20121Off Market
A local agent can set up tours, give advice and negotiate with sellers.
Similar homes
- $825,0005 bd4 ba3.3k sqftOld Mill Community Association, Centreville, VA 20121For Sale

 MLS ID #VAFX2323706, Jumana Shiha, Redfin Corporation. Bright MLS
 - $814,9994 bd4 ba2.8k sqft13976 Tanners House Way, Centreville, VA 20121For Sale
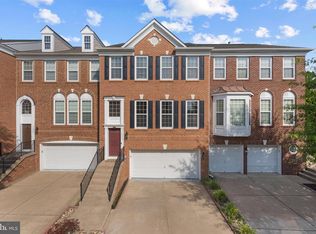 MLS ID #VAFX2321324, Anu Vajre, Pearson Smith Realty, LLC. Bright MLS
 - $877,0003 bd4 ba3.2k sqft14600 Jenn Ct, Centreville, VA 20120For Sale
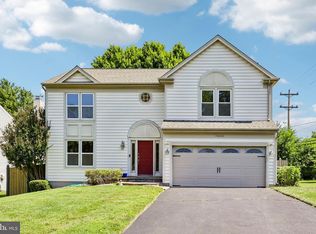 MLS ID #VAFX2307864, Merv Olds, Pearson Smith Realty LLC. Bright MLS
 - $1,025,0004 bd4 ba4.3k sqft15094 Wetherburn Dr, Centreville, VA 20120For Sale
 MLS ID #VAFX2328838, Britta Neel, Keller Williams Realty. Bright MLS
 - $769,0005 bd4 ba3.1k sqft7812 Lake Dr, Manassas, VA 20111For SaleMLS ID #VAPW2126210, Hope Coleman, Pearson Smith Realty, LLC. Bright MLS
- $775,0004 bd4 ba3.1k sqft9434 Flowerden Ln, Manassas, VA 20110For SaleMLS ID #VAMN2011486, Deborah Gaynord, Samson Properties. Bright MLS
- $835,0004 bd4 ba2k sqft4500 Stone Pine Ct, Chantilly, VA 20151For SaleMLS ID #VAFX2326672, Ram Balasubramanian, Samson Properties. Bright MLS
- $825,0004 bd4 ba3.5k sqft13187 Trails End Ct, Manassas, VA 20112For SaleMLS ID #VAPW2123354, Paula Pummill, Century 21 Redwood Realty. Bright MLS
- $850,0004 bd3 ba2.4k sqft4300 Tartan Oak Ct, Fairfax, VA 22032For SaleMLS ID #VAFX2327670, Jennifer Mack, EXP Realty, LLC. Bright MLS
- $925,0005 bd5 ba3.8k sqft3911 Shelley Ln, Annandale, VA 22003For SaleMLS ID #VAFX2332506, John Nguyen, Classic Realty LTD. Bright MLS
- $867,0005 bd4 ba4.1k sqft9201 Golf Ct, Manassas Park, VA 20111For SaleMLS ID #VAMP2004034, Tracy Link, Coldwell Banker Premier. Bright MLS
- $879,0004 bd3 ba2.2k sqftNone Available, Fairfax, VA 22033For SaleMLS ID #VAFX2309522, Joe Dettor, Keller Williams Fairfax Gateway. Bright MLS
- $767,0005 bd4 ba3.2k sqft10409 Sorrell Dr, Manassas, VA 20110For SaleMLS ID #VAMN2011070, Cherish Green, Coldwell Banker Elite. Bright MLS
- $835,0004 bd4 ba3.5k sqft6726 Edgartown Way, Gainesville, VA 20155For SaleMLS ID #VAPW2121592, Candyce Astroth, Samson Properties. Bright MLS
- $725,0004 bd4 ba3.6k sqft7823 Overbrook Dr, Catlett, VA 20119For SaleMLS ID #VAFQ2023172, Felicia Pricenor, Weichert, REALTORS. Bright MLS
- $885,0005 bd4 ba2.5k sqft12620 Holkein Dr, Herndon, VA 20171For SaleMLS ID #VAFX2319666, Ritu Desai, Samson Properties. Bright MLS
- $885,0003 bd4 ba2.4k sqft7506 Irene Ct, Springfield, VA 22153For SaleMLS ID #VAFX2315078, Doreen Gagne, Century 21 Redwood Realty. Bright MLS
- $920,0004 bd3 ba2.6k sqft3507 Stringfellow Ct, Fairfax, VA 22033For SaleMLS ID #VAFX2318922, Timothy Hopkins, Keller Williams Realty. Bright MLS
- $1,175,0004 bd5 ba4.5k sqft13004 Graphite Ct, Clifton, VA 20124For SaleMLS ID #VAFX2326434, Ryan Marquiss, Samson Properties. Bright MLS
- $849,0005 bd4 ba3.5k sqft10019 Naughton Ct, Bristow, VA 20136For SaleMLS ID #VAPW2123718, Evan Sangine, Samson Properties. Bright MLS
