Check out this private ground floor- corner unit overlooking the 6th hole of the Founders Course of Chenal Country Club. This open concept unit boasts 3 generous bedrooms and 2 bathrooms. The Kitchen features a breakfast bar, granite countertops and high end ss appliances. This open floor plan condo features 2 large covered patios totaling 255square feet not included in square footage, wet bar, solid doors, crown molding, ample storage, gas fireplace, 9' ceilings and is move in ready! The primary bathroom features a jetted soaking tub, walk in shower and walk in closet. Condo amenities include a resort style salt water pool with TV, exercise room, putting green, clubhouse with outdoor kitchen with ss grill, eating area and fireplace, and is a short walk or drive to all that Chenal has to offer. You will find plenty of space in front of the building with surface parking- underneath behind a gated entrance you will find one assigned parking spot close to the elevator with 2 smaller secure storage units perfect for golf carts. NEW HVAC
Active
Price cut: $34.1K (8/4)
$364,900
601 Chenal Woods Dr #111, Little Rock, AR 72223
3beds
1,546sqft
Townhouse
Built in 2009
-- sqft lot
$358,000 Zestimate®
$236/sqft
$603/mo HOA
What's special
Walk in closetAmple storageWalk in showerWet barSolid doorsOpen concept unitGas fireplace
- 84 days
- 392
- 23
Zillow last checked:
Listing updated:
Listed by:
Jerek M Henry 501-690-6190,
JH Realty 501-301-4804,
Scott R Efird 501-732-5820,
JH Realty
Source: CARMLS,MLS#: 26023236
Facts & features
Interior
Bedrooms & bathrooms
- Bedrooms: 3
- Bathrooms: 2
- Full bathrooms: 2
Rooms
- Room types: Den/Family Room
Dining room
- Features: Living/Dining Combo, Breakfast Bar
Heating
- Electric
Cooling
- Electric
Appliances
- Included: Free-Standing Range, Microwave, Gas Range, Dishwasher, Disposal, Refrigerator, Plumbed For Ice Maker, Freezer, Convection Oven, Ice Maker, Washer, Dryer, Electric Water Heater
- Laundry: Washer Hookup, Electric Dryer Hookup, Laundry Room
Features
- Wet Bar, Walk-In Closet(s), Balcony/Loft, Built-in Features, Ceiling Fan(s), Walk-in Shower, Breakfast Bar, Elevator, Granite Counters, Pantry, Sheet Rock, Wallpaper, Primary Bedroom/Main Lv, Guest Bedroom/Main Lv, All Bedrooms Down, 3 Bedrooms Same Level
- Flooring: Carpet, Wood, Tile
- Doors: Insulated Doors
- Windows: Window Treatments, Insulated Windows, Low Emissivity Windows
- Has fireplace: Yes
- Fireplace features: Gas Starter, Gas Logs Present, Blower Fan, Gas Log
Interior area
- Total structure area: 1,546
- Total interior livable area: 1,546 sqft
Property
Parking
- Total spaces: 1
- Parking features: Garage, Parking Pad, One Car, Garage Door Opener, Assigned, Golf Cart Garage, Garage Faces Side
- Has garage: Yes
Accessibility
- Accessibility features: Customized Wheelchair Accessible
Features
- Levels: One
- Stories: 1
- Patio & porch: Patio
- Exterior features: Storage, Under Pinning
- Has spa: Yes
- Spa features: Whirlpool/Hot Tub/Spa
- Has view: Yes
- View description: Golf Course
- Frontage type: Golf Course
Lot
- Features: Level, Resort Property, Common to Golf Course
Details
- Parcel number: 53L0360300001
Construction
Type & style
- Home type: Townhouse
- Architectural style: Traditional,Spanish
- Property subtype: Townhouse
Materials
- Stucco, Stone
- Foundation: Slab
- Roof: Tile
Condition
- New construction: No
- Year built: 2009
Utilities & green energy
- Electric: Elec-Municipal (+Entergy)
- Gas: Gas-Natural
- Sewer: Public Sewer
- Water: Public
- Utilities for property: Natural Gas Connected, Underground Utilities
Green energy
- Energy efficient items: Doors
Community & HOA
Community
- Features: Pool, Clubhouse, Party Room, Mandatory Fee, Golf, Fitness/Bike Trail, Gated
- Security: Smoke Detector(s), Security
- Subdivision: CHENAL WOODS HPR
HOA
- Has HOA: Yes
- Services included: Insurance, Water/Sewer, Maintenance Structure, Pest Control, Maintenance Grounds, Trash, Private Roads, Security, Special Assessments
- HOA fee: $603 monthly
Location
- Region: Little Rock
Financial & listing details
- Price per square foot: $236/sqft
- Annual tax amount: $3,626
- Date on market: 6/10/2026
- Listing terms: Spec Financing (see rmks),Other (see remarks),Cash
- Road surface type: Paved
Estimated market value
$358,000
$340,000 - $376,000
$1,893/mo
Price history
| Date | Event | Price |
|---|---|---|
| 8/4/2026 | Price change | $364,900-8.5%$236/sqft |
Source:  CARMLS #26023236 Report a problem CARMLS #26023236 Report a problem | ||
| 6/10/2026 | Listed for sale | $399,000-10.3%$258/sqft |
Source: CARMLS #26023236 Report a problem | ||
| 6/15/2024 | Listing removed | $445,000$288/sqft |
Source: CARMLS #24020126 Report a problem | ||
| 6/8/2024 | Listed for sale | $445,000$288/sqft |
Source: CARMLS #24020126 Report a problem | ||
Public tax history
Tax history is unavailable.
Monthly payment
Est. payment
Payment breakdown
Explore the cost of this home by adjusting the details. Changes won't be saved.Climate risks
Neighborhood: 72223
Nearby schools
Schools provided by the listing agent
- Elementary: Chenal
- Middle: Middle: Joe T Robinson, Junior High: Robinson
- High: Joe T Robinson
Source: CARMLS. This data may not be complete. We recommend contacting the local school district to confirm school assignments for this home.
- $368,6002 bd2 ba1.4k sqft134 Chenal Woods Dr, Little Rock, AR 72223Off Market
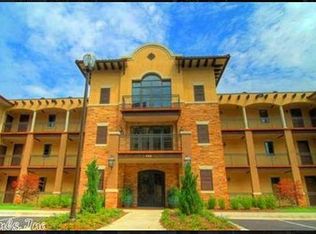
- $296,900-- bd2 ba1.2k sqft122 Chenal Woods Dr, Little Rock, AR 72223Off Market
- $389,300-- bd2 ba1.5k sqft111 Chenal Woods Dr, Little Rock, AR 72223Off Market
- $299,200-- bd2 ba1.2k sqft123 Chenal Woods Dr, Little Rock, AR 72223Off Market
Similar homes
- $319,5002 bd2 ba1.2k sqft311 Chenal Woods Dr #311, Little Rock, AR 72223For Sale
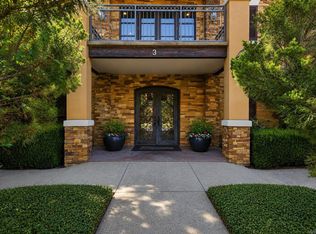
 MLS ID #26026578, Trey Clifton, Arkansas Land & Realty, Inc.. CARMLS
 - $359,9003 bd2 ba1.8k sqft1 Kanis Creek Pl, Little Rock, AR 72223For Sale
 MLS ID #26032203, Buddy S Teters, LPT Realty Conway. CARMLS
 - $366,5004 bd3 ba2.2k sqft15516 Hartford St, Little Rock, AR 72223For Sale
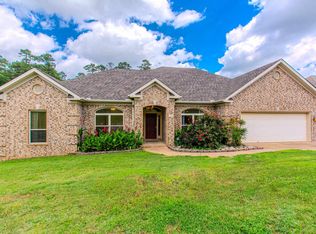 MLS ID #26023405, Ruth Tyson, Crye-Leike REALTORS Kanis Branch. CARMLS
 - $385,0004 bd2 ba2.1k sqft1409 Lansing St, Little Rock, AR 72223For Sale
 MLS ID #26028447, Cydney Fullen, The Legacy Team. CARMLS
 - $299,9003 bd2 ba1.8k sqft15420 Taylor Loop Rd, Little Rock, AR 72223For SaleMLS ID #26030913, Andy Gibson, Keller Williams Realty. CARMLS
- $374,5003 bd2 ba1.8k sqft138 Taylor Park Blvd, Little Rock, AR 72211For SaleMLS ID #26034606, Holly Driver, Signature Properties. CARMLS
- $415,0003 bd2 ba2k sqft202 Rosemary Way, Little Rock, AR 72223For SaleMLS ID #26029984, Michelle Honea, Keller Williams Realty. CARMLS
- $355,5004 bd3 ba1.7k sqft4 Manor Cir, Little Rock, AR 72210For SaleMLS ID #26031194, Tonia Rollins, McKimmey Associates REALTORS NLR. CARMLS
- $444,9003 bd3 ba2.1k sqft19506 Summershade Dr, Little Rock, AR 72223For SaleMLS ID #26022646, Anita K Strange, Trademark Real Estate Little Rock. CARMLS
- $415,0003 bd3 ba2.1k sqft25 Kanis Creek Pl, Little Rock, AR 72223For SaleMLS ID #26024811, Kara Kellerman, CBRPM Maumelle. CARMLS
- $380,0003 bd2 ba2.2k sqft9 Bishop Pl, Little Rock, AR 72223For SaleMLS ID #26008486, Angela E Rhodes, The Legacy Team. CARMLS
- $439,9004 bd2 ba2.3k sqft113 Trelon Way, Little Rock, AR 72223For SaleMLS ID #26030582, Kerry Ellison, Keller Williams Realty. CARMLS
- $379,9993 bd2 ba1.6k sqft1401 E Colonel Glenn Rd, Little Rock, AR 72210For SaleMLS ID #26010538, Debra Shamlin, Mid South Realty. CARMLS
- $385,0004 bd2 ba2.1k sqft11223 Yosemite Valley Dr, Little Rock, AR 72212For SaleMLS ID #26030859, Michelle Honea, Keller Williams Realty. CARMLS
- $340,0003 bd2 ba2k sqft7 Carrollton Ct, Little Rock, AR 72211For SaleMLS ID #26032168, Kimberly Gaines, McGraw Realtors - Benton. CARMLS
- $278,5003 bd2 ba1.4k sqft21 Pennsylvania Ct, Little Rock, AR 72223For SaleMLS ID #26031398, Yanyan Xie, Keller Williams Realty. CARMLS
- $320,0003 bd3 ba2.2k sqft1907 Cherrybend Dr, Little Rock, AR 72211For SaleMLS ID #26034331, Allison Pickell, CBRPM Group. CARMLS
- $389,9003 bd3 ba2k sqft23 Deerberry Forest Cir, Little Rock, AR 72211For SaleMLS ID #26026483, Maria Olmos, Ownit Global Property Group. CARMLS
- $325,0003 bd2 ba2k sqft11 Carrollton Ct, Little Rock, AR 72211For SaleMLS ID #26027264, Jon P Underhill, Jon Underhill Real Estate. CARMLS
