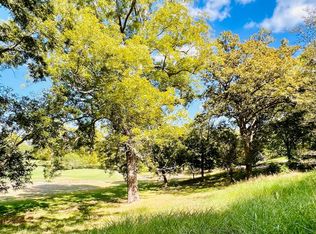
This exceptional 4bed 3.5bath home is situated on 2.4 acres, surrounded by nature and features oversized porches. In the home, you will find an elegant ambiance. The living room includes a wet bar, a floor-to-ceiling stone gas fireplace complimented by built-in lower cabinets with the floorplan flowing seamlessly into a well-appointed breakfast area. The primary suite is located on the main level, offering private access to the back porch with views of the Colorado River. The ensuite bathroom boasts a luxurious soaking tub, separate walk-in shower, dual vanities with built-in cabinetry, an expansive walk-in closet with built-in drawers and a shoe rack, and a dedicated bathroom area. An additional bedroom and full bathroom are also conveniently located downstairs. Upstairs you'll find a versatile flex space and 2 spacious bedrooms that share a bathroom. Additional amenities include a half bath, large windows, upper and under-cabinet kitchen lighting, abundant storage and closet space.
Pending
$699,999
601 Country Club Ct, La Grange, TX 78945
4beds
3,397sqft
:
Get pre-qualified$4,624/mo
Single Family Residence
Built in 2002
2.43 Acres Lot
$661,600 Zestimate®
$206/sqft
$-- HOA
What's special
Elegant ambianceOversized porchesLarge windowsFloor-to-ceiling stone gas fireplaceSurrounded by natureHalf bathDedicated bathroom area
- 154 days |
- 260 |
- 10 |
Zillow last checked:
Listing updated:
Listed by:
Emily Siegmund TREC #0713624 979-716-9254,
Schultz Texas Properties
Source: HAR,MLS#: 57326249
Facts & features
Interior
Bedrooms & bathrooms
- Bedrooms: 4
- Bathrooms: 4
- Full bathrooms: 3
- 1/2 bathrooms: 1
Primary bathroom
- Features: Full Secondary Bathroom Down, Half Bath, Primary Bath: Double Sinks, Primary Bath: Separate Shower, Primary Bath: Soaking Tub, Secondary Bath(s): Tub/Shower Combo
Kitchen
- Features: Breakfast Bar, Kitchen Island, Pantry, Pot Filler, Pots/Pans Drawers, Under Cabinet Lighting, Walk-in Pantry
Heating
- Natural Gas
Cooling
- Electric
Appliances
- Included: Disposal, Refrigerator, Electric Oven, Microwave, Gas Cooktop, Dishwasher
- Laundry: Electric Dryer Hookup, Washer Hookup
Features
- Crown Molding, Formal Entry/Foyer, High Ceilings, Wet Bar, 2 Bedrooms Down, 2 Bedrooms Up, Primary Bed - 1st Floor, Walk-In Closet(s)
- Flooring: Carpet, Tile, Wood
- Windows: Window Coverings
- Number of fireplaces: 1
- Fireplace features: Gas Log
Interior area
- Total structure area: 3,397
- Total interior livable area: 3,397 sqft
Property
Parking
- Total spaces: 2
- Parking features: Driveway Gate, Attached
- Attached garage spaces: 2
Features
- Stories: 2
- Patio & porch: Covered, Porch
- Exterior features: Balcony
Lot
- Size: 2.43 Acres
- Features: Back Yard, Near Golf Course, Wooded, 2 Up to 5 Acres
Details
- Parcel number: 28695
Construction
Type & style
- Home type: SingleFamily
- Architectural style: Traditional
- Property subtype: Single Family Residence
Materials
- Cement Siding
- Foundation: Pillar/Post/Pier, Slab
- Roof: Composition
Condition
- New construction: No
- Year built: 2002
Utilities & green energy
- Sewer: Public Sewer
- Water: Public
Community & HOA
Community
- Subdivision: Frisch Auf
Location
- Region: La Grange
Financial & listing details
- Price per square foot: $206/sqft
- Tax assessed value: $838,200
- Annual tax amount: $9,642
- Date on market: 2/22/2026
- Listing terms: Cash,Conventional,FHA,VA Loan
Estimated market value
$661,600
$629,000 - $695,000
$3,399/mo
Price history
| Date | Event | Price |
|---|---|---|
| 7/19/2026 | Pending sale | $699,999$206/sqft |
Source:  HAR #57326249 Report a problem HAR #57326249 Report a problem | ||
| 4/15/2026 | Price change | $699,999-6.7%$206/sqft |
Source: HAR #57326249 Report a problem | ||
| 3/20/2026 | Price change | $750,000-3.2%$221/sqft |
Source:  Unlock MLS #1959388 Report a problem Unlock MLS #1959388 Report a problem | ||
| 2/22/2026 | Price change | $775,000-2.5%$228/sqft |
Source: Unlock MLS #1959388 Report a problem | ||
| 10/3/2025 | Price change | $795,000-3.6%$234/sqft |
Source: Unlock MLS #4733583 Report a problem | ||
| 8/5/2025 | Price change | $825,000-7.3%$243/sqft |
Source: Unlock MLS #4733583 Report a problem | ||
| 5/5/2025 | Price change | $890,000-6.5%$262/sqft |
Source: HAR #96347508 Report a problem | ||
| 2/13/2025 | Price change | $952,000-2.4%$280/sqft |
Source: HAR #96347508 Report a problem | ||
| 11/18/2024 | Listed for sale | $975,000+30.2%$287/sqft |
Source: HAR #96347508 Report a problem | ||
| 7/1/2021 | Sold | -- |
Source: Agent Provided Report a problem | ||
| 1/1/2021 | Listing removed | -- |
Source:  HAR Report a problem HAR Report a problem | ||
| 7/23/2020 | Price change | $749,000-13.4%$220/sqft |
Source: Pace Realtors #47949582 Report a problem | ||
| 7/20/2019 | Listed for sale | $865,000$255/sqft |
Source: Pace, Realtors #47949582 Report a problem | ||
Public tax history
| Year | Property taxes | Tax assessment |
|---|---|---|
| 2025 | $9,642 -8% | $838,200 +1.4% |
| 2024 | $10,484 -2.6% | $826,490 -0.9% |
| 2023 | $10,768 -14.5% | $834,210 +12.1% |
| 2022 | $12,600 +90.5% | $744,220 +44.6% |
| 2021 | $6,613 | $514,710 +2.1% |
| 2020 | -- | $504,140 +0.2% |
| 2019 | -- | $503,280 +3.3% |
| 2018 | -- | $487,210 +11.3% |
| 2017 | -- | $437,910 +2.3% |
| 2016 | -- | $427,970 +20.5% |
| 2015 | -- | $355,260 +2.7% |
| 2014 | -- | $346,050 |
| 2012 | -- | $346,050 |
| 2011 | -- | -- |
| 2010 | -- | -- |
| 2009 | -- | -- |
| 2008 | -- | $346,960 +6.9% |
| 2007 | -- | $324,665 |
Find assessor info on the county website
Monthly payment
Est. payment
Payment breakdown
Explore the cost of this home by adjusting the details. Changes won't be saved.Climate risks
Neighborhood: 78945
Nearby schools
GreatSchools rating
- 6/10La Grange Elementary SchoolGrades: PK-6Distance: 1.3 mi
- 7/10La Grange Middle SchoolGrades: 7-8Distance: 1.2 mi
- 6/10La Grange High SchoolGrades: 9-12Distance: 1.3 mi
Schools provided by the listing agent
- Elementary: La Grange Elementary School
- Middle: La Grange Middle School
- High: La Grange High School
Source: HAR. This data may not be complete. We recommend contacting the local school district to confirm school assignments for this home.
- $645,9003 bd3 ba2.8k sqft316 Valley View Dr, La Grange, TX 78945Off Market
- $29,5008,677.152 Square FeetCountry Club Ct, La Grange, TX 78945Lot/Land
- $---- bd-- ba-- sqft0 Valley View Dr LOT 10-11-12, La Grange, TX 78945Off Market
- $487,500-- bd-- ba2.3k sqft310 Valley View Dr, La Grange, TX 78945Off Market
- $369,200-- bd-- ba1.5k sqft603 Country Club Ct, La Grange, TX 78945Off Market
- $450,900-- bd-- ba3k sqft314 Rolling Hill Dr, La Grange, TX 78945Off Market
- $734,700-- bd-- ba6.3k sqft318 Rolling Hill Dr, La Grange, TX 78945Off Market
- $483,700-- bd-- ba2.8k sqft312 Rolling Hill Dr, La Grange, TX 78945Off Market
A local agent can set up tours, give advice and negotiate with sellers.
Similar homes
- $675,0005 bd5 ba4k sqft730 Panorama Rd, La Grange, TX 78945For Sale
 MLS ID #39965081, Katherine Michalke, Lindemann Real Estate. HAR
 - $480,9004 bd3 ba2.4k sqft312 Country Club Dr, La Grange, TX 78945Active
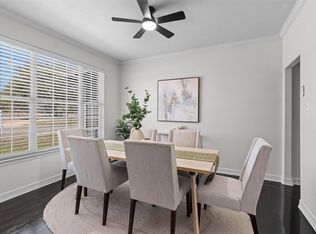
 MLS ID #9441063, Summer Carter, eXp Realty, LLC. Unlock MLS
 - $549,9004 bd2 ba2.6k sqft620 Panorama Rd, La Grange, TX 78945For Sale
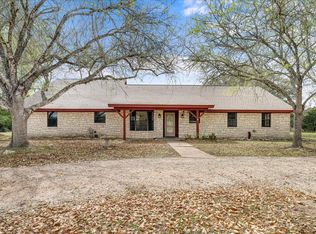 MLS ID #39450247, Lisa Mayer, Round Top Real Estate. HAR
 - $890,0003 bd2 ba3k sqft405 Valley View Dr, La Grange, TX 78945Active
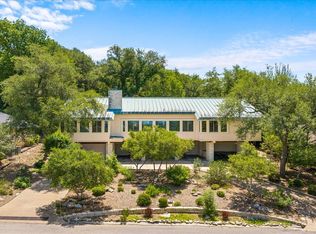 MLS ID #3335864, Lisa Corker, Hart Land Real Estate. Unlock MLS
 - $680,0004 bd3 ba2.9k sqft414 Giese Ln, La Grange, TX 78945For SaleMLS ID #37902638, Brittni Adams, Round Top Real Estate. HAR
- $649,0003 bd2 ba2.2k sqft338 W Crockett St, La Grange, TX 78945ActiveMLS ID #4795068, Beverly Banks, Keller Williams Realty. Unlock MLS
- $895,0004 bd3 ba3.9k sqft350 N Madison St, La Grange, TX 78945For SaleMLS ID #74703210, George Clarke, Bubela Real Estate. HAR
- $599,0004 bd4 ba2.5k sqft1 Bednar Ln, La Grange, TX 78945ActiveMLS ID #8462490, Steve Koleno, Beycome Brokerage Realty LLC. Unlock MLS
- $524,0003 bd3 ba2.8k sqft640 S College St, La Grange, TX 78945For SaleMLS ID #74141857, Terrell Newton, Land Brokers, INC. HAR
- $575,0005 bd3 ba2.5k sqft504 S Franklin St, La Grange, TX 78945ActiveMLS ID #7976363, Katy Michalke, Lindemann Real Estate. Unlock MLS
- $459,0003 bd3 ba1.7k sqft0 S Us Highway 77, La Grange, TX 78945For SaleMLS ID #69941325, George Clarke, Bubela Real Estate. HAR
- $595,0005 bd4 ba4k sqft929 N Horton St, La Grange, TX 78945ActiveMLS ID #3117491, Katy Michalke, Lindemann Real Estate. Unlock MLS
- $599,0003 bd3 ba3k sqft636 S Franklin St, La Grange, TX 78945ActiveMLS ID #8825018, Robert Van Slyke, Van Slyke Real Estate, LLC. Unlock MLS
- $625,0004 bd2 ba2.4k sqft350 Owl Creek Rd, Giddings, TX 78942For SaleMLS ID #68276005, Norman Schultz, Schultz Texas Properties. HAR
- $499,0004 bd2 ba2.3k sqft212 Halstedt Rd, La Grange, TX 78945For SaleMLS ID #95812010, Stephen Janda, Bubela Real Estate. HAR
- $459,0003 bd3 ba1.7k sqftS Us Highway 77, La Grange, TX 78945For SaleMLS ID #HAR 69941325; ABOR 4713661, George Clarke. REALSTACK
- $485,0003 bd3 ba2.5k sqft315 E Fannin St, La Grange, TX 78945For SaleMLS ID #7515101, Lisa Corker, Hart Land Real Estate. HAR
- $449,5004 bd3 ba3.2k sqft1188 E Oak St, La Grange, TX 78945For SaleMLS ID #17008816, Jerri Ann Taylor, Diggs Real Estate. HAR
- $549,0003 bd3 ba2.9k sqft159 Charles St, La Grange, TX 78945For SaleMLS ID #10485224, Frank Hillbolt, Round Top Real Estate. HAR
- $975,0004 bd4 ba3.8k sqft2645 Kallus Rd, La Grange, TX 78945For SaleMLS ID #12391845, Maxine Coppinger, Centex Realty Services. HAR
