*RARE ELBOW PARK CORNER LOT DIRECTLY ACROSS FROM THE ELBOW RIVER* An exceptional opportunity to secure a truly special property in the heart of Elbow Park, just across from the beautiful elbow river. This 50' x 100' lot in one of Calgary's sought after inner-city communities is now available and ready for your personal touch. Wether you're looking to renovate or do a complete teardown to build your dream home with epic views, this is the perfect home. This lot alone is what makes the location very particularly special. Corner parcels with this size do not come up often in Elbow Park. Surrounded by mature trees and steps away to the Elbow river, your morning walks just got better. While enjoying your walk on the river path, walk a few more blocks down to 4th Street and see the plethora of restaurants for you to enjoy. This location offers, views, amenities and the freedom to build what your heart desires. Do not miss out on this rare investment opportunity.
For sale
C$1,250,000
601 N 30th Ave SW, Calgary, AB T2S 0P5
2beds
1,174sqft
Single Family Residence
Built in 1944
5,227 Square Feet Lot
$-- Zestimate®
C$1,065/sqft
C$-- HOA
What's special
Surrounded by mature trees
- 1 day
- 21
- 2
Zillow last checked:
Listing updated:
Listed by:
Cyrus Azarcon, Associate,
Keller Williams Bold Realty
Source: courtesy of Pillar9 System,MLS®#: A2350604 Originating MLS®#: Calgary
Originating MLS®#: CalgaryFacts & features
Interior
Bedrooms & bathrooms
- Bedrooms: 2
- Bathrooms: 1
- Full bathrooms: 1
Bedroom
- Level: Main
- Dimensions: 12`0" x 10`0"
Other
- Level: Main
- Dimensions: 12`1" x 13`6"
Other
- Level: Main
- Dimensions: 6`6" x 6`9"
Dining room
- Level: Main
- Dimensions: 11`5" x 10`10"
Game room
- Level: Basement
- Dimensions: 18`6" x 12`3"
Kitchen
- Level: Main
- Dimensions: 16`4" x 10`6"
Living room
- Level: Main
- Dimensions: 19`4" x 12`7"
Heating
- Central
Cooling
- None
Appliances
- Included: Dishwasher, Electric Oven, Microwave, Refrigerator, Washer/Dryer
- Laundry: In Basement
Features
- Breakfast Bar
- Flooring: Carpet, Tile
- Basement: Full
- Has fireplace: No
Interior area
- Total interior livable area: 1,174 sqft
- Finished area above ground: 1,174
- Finished area below ground: 918
Property
Parking
- Total spaces: 2
- Parking features: Parking Pad, Single Garage Detached
- Garage spaces: 1
- Has uncovered spaces: Yes
Features
- Levels: One
- Stories: 1
- Patio & porch: Deck
- Exterior features: Private Yard
- Fencing: Fenced
- Has view: Yes
- Frontage length: 15.24M 50`0"
Lot
- Size: 5,227 Square Feet
- Features: Back Lane, Back Yard, Front Yard, Views
Details
- Parcel number: 112290782
- Zoning: R-CG
Construction
Type & style
- Home type: SingleFamily
- Architectural style: Bungalow
- Property subtype: Single Family Residence
Materials
- Concrete, Stucco
- Foundation: Concrete Perimeter
- Roof: Asphalt Shingle
Condition
- New construction: No
- Year built: 1944
Community & HOA
Community
- Features: Park, Playground, Sidewalks, Street Lights
- Subdivision: Elbow Park
HOA
- Has HOA: No
Location
- Region: Calgary
Financial & listing details
- Price per square foot: C$1,065/sqft
- Date on market: 10/6/2026
- Inclusions: N/A
Price history
Price history is unavailable.
Public tax history
Tax history is unavailable.
Climate risks
Neighborhood: Elbow Park
Nearby schools
GreatSchools rating
No schools nearby
We couldn't find any schools near this home.


Similar homes
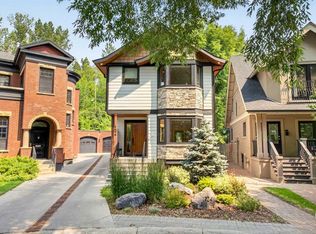
- C$1,250,0005 bd2 ba1.4k sqft2110 NE 26th Ave SW, Calgary, AB T2T 1E6For Sale
 MLS ID #A2341794, Jeff Neustaedter, Associate, Re/Max First. courtesy of Pillar9 System
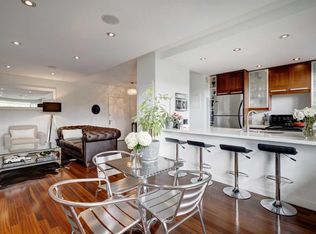
 - C$1,279,0004 bd3 ba1.4k sqft402 SE Brunswick Ave SW, Calgary, AB T2S 1N8For Sale
 MLS ID #A2310087, Lisa O'hara, Associate, Re/Max Realty Professionals. courtesy of Pillar9 System
 - C$1,295,0004 bd2 ba1.4k sqft1735 N 38th Ave SW, Calgary, AB T2T 2K3For Sale
 MLS ID #A2330795, Michelle Plach, Broker, Honestdoor Inc.. courtesy of Pillar9 System
 - C$725,0004 bd2 ba1k sqft4011 N 25th Ave SW, Calgary, AB T3E 0L7For Sale
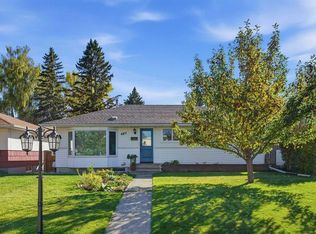 MLS ID #A2350952, Tanya Eklund, Associate, Re/Max First. courtesy of Pillar9 System
