Space, style, and a location you’ll love! This custom ranch sits in a fantastic cul-de-sac and offers the kind of space that’s hard to find. With 5 bedrooms and plenty of room to spread out, there’s space here for everyone. The kitchen is both functional and beautiful, featuring Samsung stainless steel appliances, dark cabinetry, granite countertops, modern hardware, and plenty of room for dining. A walk-in pantry adds even more storage and keeps everything organized. The main living area feels bright and welcoming thanks to the large windows and natural light, while the fireplace creates a cozy focal point. The primary suite offers a great retreat of its own, complete with a spacious bathroom, walk-in shower, and beautiful tile details. Downstairs, the finished basement gives you an incredible amount of additional living space. Create the ultimate game room, entertainment area, workout space, or hangout spot — there’s room to make it your own. You’ll also appreciate the oversized storage room. The finished 3-car garage features durable epoxy flooring and plenty of room for vehicles and storage. Step outside to enjoy the patio and peaceful views surrounding this wonderful property.
Pending
Price cut: $16K (9/13)
$499,000
601 N 34th St, Norfolk, NE 68701
5beds
3baths
3,163sqft
Single Family Residence
Built in 2018
10,099 Square Feet Lot
$486,500 Zestimate®
$158/sqft
$-- HOA
What's special
- 59 days
- 529
- 16
Likely to sell faster than
Zillow last checked:
Listing updated:
Listed by:
KIMBERLY WILCOX,
Real Estate Solutions Team,
Connor Wilcox,
Real Estate Solutions Team
Source: Norfolk BOR,MLS#: 260508
Facts & features
Interior
Bedrooms & bathrooms
- Bedrooms: 5
- Bathrooms: 3
- Main level bathrooms: 2
- Main level bedrooms: 3
Rooms
- Room types: Master Bathroom
Primary bedroom
- Level: Main
- Area: 196
- Dimensions: 14 x 14
Bedroom 2
- Level: Main
- Area: 156
- Dimensions: 12 x 13
Bedroom 3
- Level: Main
- Area: 132
- Dimensions: 12 x 11
Bedroom 4
- Level: Basement
- Area: 156
- Dimensions: 12 x 13
Bedroom 5
- Level: Basement
- Area: 168
- Dimensions: 14 x 12
Dining room
- Features: Kit/Din Combo, Tile
- Level: Main
- Area: 135
- Dimensions: 15 x 9
Family room
- Features: Carpet
- Level: Basement
- Area: 513.36
- Dimensions: 27.6 x 18.6
Kitchen
- Features: Pantry, Tile
- Level: Main
- Area: 219
- Dimensions: 14.6 x 15
Living room
- Features: Carpet
- Level: Main
- Area: 270
- Dimensions: 18 x 15
Heating
- Heat Pump
Cooling
- Elec Forced Air, Central Air
Appliances
- Included: Electric Range, Dishwasher, Disposal, Refrigerator, Microwave, Vented Exhaust Fan, Range Hood, Water Softener Owned, Electric Water Heater, 50 Gal plus Water Heater
Features
- Basement: Full
- Number of fireplaces: 1
- Fireplace features: One, Electric, Living Room
Interior area
- Total structure area: 1,763
- Total interior livable area: 3,163 sqft
- Finished area above ground: 1,763
Property
Parking
- Total spaces: 3
- Parking features: Attached, Garage Door Opener
- Attached garage spaces: 3
Features
- Patio & porch: Deck
- Exterior features: Rain Gutters
- Waterfront features: None
Lot
- Size: 10,099 Square Feet
- Features: Auto Sprinkler, Established Yard, Landscaping (Good)
Details
- Parcel number: 590235486
- Zoning: Single Fam
Construction
Type & style
- Home type: SingleFamily
- Architectural style: Ranch
- Property subtype: Single Family Residence
Materials
- Frame, Brick
- Roof: Comp/Shingle
Condition
- 6-10 Yrs
- New construction: No
- Year built: 2018
Utilities & green energy
- Sewer: Public Sewer
- Water: Public
- Utilities for property: Electricity Connected
Community & HOA
Community
- Security: Smoke Detector(s), Carbon Monoxide Detector(s)
Location
- Region: Norfolk
Financial & listing details
- Price per square foot: $158/sqft
- Tax assessed value: $365,427
- Annual tax amount: $4,573
- Price range: $499K - $499K
- Date on market: 8/21/2026
- Cumulative days on market: 62 days
- Electric utility on property: Yes
- Road surface type: Paved
Estimated market value
$486,500
$462,000 - $511,000
$2,737/mo
Price history
| Date | Event | Price |
|---|---|---|
| 10/5/2026 | Pending sale | $499,000$158/sqft |
Source: Norfolk BOR #260508 Report a problem | ||
| 9/13/2026 | Price change | $499,000-3.1%$158/sqft |
Source: Norfolk BOR #260508 Report a problem | ||
| 8/21/2026 | Listed for sale | $515,000+24.1%$163/sqft |
Source: Norfolk BOR #260508 Report a problem | ||
| 6/1/2021 | Sold | $415,000-4.6%$131/sqft |
Source: Norfolk BOR #210033 Report a problem | ||
| 4/9/2021 | Pending sale | $434,999$138/sqft |
Source: Norfolk BOR #210033 Report a problem | ||
| 3/9/2021 | Price change | $434,999-3.3%$138/sqft |
Source: Real Living Advantage Real Estate #210033 Report a problem | ||
| 1/11/2021 | Listed for sale | $449,900-1.3%$142/sqft |
Source: Real Living Advantage Real Estate #210033 Report a problem | ||
| 1/1/2021 | Listing removed | -- |
Source: Norfolk BOR Report a problem | ||
| 10/29/2020 | Price change | $456,000-5%$144/sqft |
Source: Era Premier Team #200462 Report a problem | ||
| 7/27/2020 | Listed for sale | $479,900+63.8%$152/sqft |
Source: Era Premier Team #200462 Report a problem | ||
| 5/6/2019 | Sold | $293,000$93/sqft |
Source: Public Record Report a problem | ||
Public tax history
| Year | Property taxes | Tax assessment |
|---|---|---|
| 2024 | $4,509 -29.7% | $365,427 +5.4% |
| 2023 | $6,413 | $346,862 +7.1% |
| 2022 | -- | $323,943 +6.1% |
| 2021 | $5,646 -5% | $305,200 |
| 2020 | $5,941 +78.2% | $305,200 +72% |
| 2018 | $3,333 +9.1% | $177,450 +9.2% |
| 2017 | $3,055 +363.2% | $162,450 +364.1% |
| 2016 | $660 0% | $35,000 |
| 2015 | $660 -2.9% | $35,000 |
| 2014 | $679 +1371.2% | $35,000 +1419.1% |
| 2013 | $46 | $2,304 |
Find assessor info on the county website
Monthly payment
Est. payment
Payment breakdown
Explore the cost of this home by adjusting the details. Changes won't be saved.Climate risks
Neighborhood: 68701
Similar homes
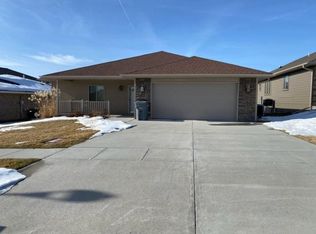
- $475,0005 bd3 ba3.2k sqft1709 Troon St, Norfolk, NE 68701For Sale
 MLS ID #260592, JADE LAFLEUR, Rely Real Estate. Norfolk BOR
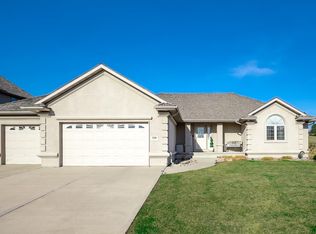
 - $509,0004 bd3 ba3.2k sqft1003 Park Way, Norfolk, NE 68701For Sale
 MLS ID #260602, JADE LAFLEUR, Rely Real Estate. Norfolk BOR
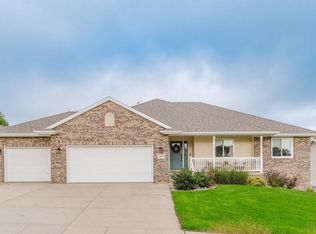
 - $529,0005 bd3 ba2.8k sqft2104 Homewood Dr, Norfolk, NE 68701For Sale
 MLS ID #260641, Stacy Sullivan, Real Estate Solutions Team. Norfolk BOR
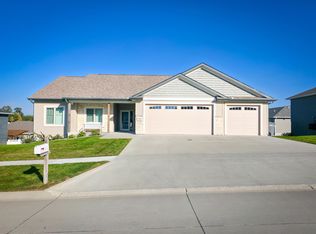
 - $495,0005 bd3 ba2.8k sqft2103 J Paul Dr, Norfolk, NE 68701For Sale
 MLS ID #260620, JADE LAFLEUR, Rely Real Estate. Norfolk BOR
