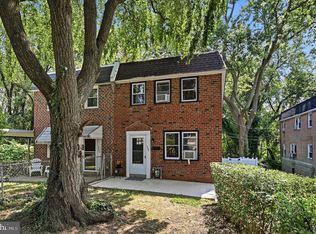
Corner Split-Level Single with Yard & Off-Street Parking in Glenolden Opportunity awaits in this split-level single home situated on a desirable corner lot in Glenolden. This property offers a functional layout with multiple living levels, providing flexibility for everyday living and entertaining. The full basement offers additional potential for storage or future customization, allowing you to tailor to your needs. This home features a nice-sized backyard—perfect for outdoor enjoyment, gardening, or relaxing—as well as the convenience of off-street parking and garage. Being positioned on a corner lot allows for added privacy and extra outdoor space. While the property does require some work and updates, it presents a great opportunity to customize and add value. With solid potential and a convenient location near shopping, transportation and proximity to I95,476 and the airport, this home is ready for its next chapter. Schedule your appointment today!
Pending
Price cut: $5K (7/1)
$270,000
601 S Elmwood Ave, Glenolden, PA 19036
3beds
2,440sqft
:
Get pre-qualified$1,842/mo
Single Family Residence
Built in 1960
5,662 Square Feet Lot
$267,500 Zestimate®
$111/sqft
$-- HOA
What's special
Off-street parkingDesirable corner lotSplit-level single homeAdded privacyExtra outdoor space
- 130 days |
- 179 |
- 7 |
Zillow last checked:
Listing updated:
Listed by:
Beth Endrizzi 610-892-8300,
Long & Foster Real Estate, Inc. (610) 892-8300
Source: Bright MLS,MLS#: PADE2111922
Facts & features
Interior
Bedrooms & bathrooms
- Bedrooms: 3
- Bathrooms: 2
- Full bathrooms: 1
- 1/2 bathrooms: 1
Rooms
- Room types: Living Room, Dining Room, Primary Bedroom, Bedroom 2, Kitchen, Family Room, Bedroom 1, Other, Attic
Primary bedroom
- Level: Upper
- Area: 0 Square Feet
- Dimensions: 0 X 0
Primary bedroom
- Level: Unspecified
Bedroom 1
- Level: Upper
- Area: 0 Square Feet
- Dimensions: 0 X 0
Bedroom 2
- Level: Upper
- Area: 0 Square Feet
- Dimensions: 0 X 0
Other
- Features: Attic - Access Panel
- Level: Unspecified
Dining room
- Level: Main
- Area: 0 Square Feet
- Dimensions: 0 X 0
Family room
- Features: Fireplace - Other
- Level: Lower
- Area: 0 Square Feet
- Dimensions: 0 X 0
Kitchen
- Features: Kitchen - Gas Cooking
- Level: Main
- Area: 0 Square Feet
- Dimensions: 0 X 0
Living room
- Features: Fireplace - Other
- Level: Main
- Area: 0 Square Feet
- Dimensions: 0 X 0
Other
- Description: OFFICE
- Level: Lower
- Area: 0 Square Feet
- Dimensions: 0 X 0
Other
- Description: LAUNDRY
- Level: Lower
- Area: 0 Square Feet
- Dimensions: 0 X 0
Heating
- Baseboard, Natural Gas
Cooling
- Wall Unit(s)
Appliances
- Included: Gas Water Heater
- Laundry: Lower Level
Features
- Flooring: Wood, Carpet
- Basement: Full
- Number of fireplaces: 1
- Fireplace features: Brick, Gas/Propane
Interior area
- Total structure area: 4,880
- Total interior livable area: 2,440 sqft
- Finished area above ground: 1,540
- Finished area below ground: 900
Property
Parking
- Parking features: Driveway
- Has uncovered spaces: Yes
Accessibility
- Accessibility features: None
Features
- Levels: Multi/Split,Two
- Stories: 2
- Exterior features: Sidewalks
- Pool features: None
Lot
- Size: 5,662 Square Feet
- Dimensions: 50.00 x 110.00
- Features: Corner Lot
Details
- Additional structures: Above Grade, Below Grade
- Parcel number: 21000069201
- Zoning: RES
- Special conditions: Standard
Construction
Type & style
- Home type: SingleFamily
- Architectural style: Colonial
- Property subtype: Single Family Residence
Materials
- Frame, Masonry
- Foundation: Brick/Mortar, Concrete Perimeter
Condition
- New construction: No
- Year built: 1960
Utilities & green energy
- Sewer: Public Sewer
- Water: Public
Community & HOA
Community
- Subdivision: Manor
HOA
- Has HOA: No
Location
- Region: Glenolden
- Municipality: GLENOLDEN BORO
Financial & listing details
- Price per square foot: $111/sqft
- Tax assessed value: $170,470
- Annual tax amount: $6,574
- Date on market: 4/6/2026
- Listing agreement: Exclusive Right To Sell
- Ownership: Fee Simple
Estimated market value
$267,500
$254,000 - $281,000
$2,662/mo
Price history
| Date | Event | Price |
|---|---|---|
| 7/3/2026 | Pending sale | $270,000$111/sqft |
Source:  Bright MLS #PADE2111922 Report a problem Bright MLS #PADE2111922 Report a problem | ||
| 7/1/2026 | Price change | $270,000-1.8%$111/sqft |
Source: Bright MLS #PADE2111922 Report a problem | ||
| 6/14/2026 | Price change | $275,000-1.8%$113/sqft |
Source: Bright MLS #PADE2111922 Report a problem | ||
| 5/20/2026 | Price change | $280,000-6.7%$115/sqft |
Source: Bright MLS #PADE2111922 Report a problem | ||
| 4/28/2026 | Price change | $300,000-4.8%$123/sqft |
Source: Bright MLS #PADE2111922 Report a problem | ||
| 4/17/2026 | Listed for sale | $315,000$129/sqft |
Source: Bright MLS #PADE2111922 Report a problem | ||
| 4/14/2026 | Pending sale | $315,000$129/sqft |
Source: Bright MLS #PADE2111922 Report a problem | ||
| 4/6/2026 | Listed for sale | $315,000+78%$129/sqft |
Source: Bright MLS #PADE2111922 Report a problem | ||
| 1/1/2015 | Sold | $177,000+47.5%$73/sqft |
Source:  Long & Foster Broker Feed #1005834404_100 Report a problem Long & Foster Broker Feed #1005834404_100 Report a problem | ||
| 10/24/2011 | Sold | $120,000-32.6%$49/sqft |
Source: Public Record Report a problem | ||
| 9/9/2008 | Sold | $178,000+54.8%$73/sqft |
Source: Public Record Report a problem | ||
| 1/30/1996 | Sold | $115,000$47/sqft |
Source: Public Record Report a problem | ||
Public tax history
| Year | Property taxes | Tax assessment |
|---|---|---|
| 2026 | $6,575 +3.6% | $170,470 |
| 2025 | $6,344 +3.8% | $170,470 |
| 2024 | $6,113 +2.2% | $170,470 |
| 2023 | $5,981 +1.7% | $170,470 |
| 2022 | $5,882 +1.5% | $170,470 |
| 2021 | $5,797 +889.9% | $170,470 +59% |
| 2020 | $586 -89.4% | $107,240 |
| 2019 | $5,519 +1.8% | $107,240 |
| 2018 | $5,420 +821% | $107,240 |
| 2017 | $589 | $107,240 |
| 2016 | $589 | $107,240 |
| 2015 | $589 | $107,240 |
| 2014 | $589 +2.8% | $107,240 |
| 2013 | $573 +2.8% | $107,240 |
| 2012 | $557 +0.3% | $107,240 |
| 2011 | $556 +2% | $107,240 |
| 2010 | $544 +7.5% | $107,240 |
| 2009 | $507 -2% | $107,240 |
| 2008 | $517 +8.3% | $107,240 |
| 2007 | $477 | $107,240 |
| 2006 | $477 | $107,240 |
| 2005 | $477 | $107,240 |
| 2004 | $477 +8.5% | $107,240 |
| 2003 | $440 +7.9% | $107,240 |
| 2002 | $408 | $107,240 |
| 2000 | $408 | $107,240 |
Find assessor info on the county website
Monthly payment
Est. payment
Payment breakdown
Explore the cost of this home by adjusting the details. Changes won't be saved.Climate risks
Neighborhood: 19036
Nearby schools
GreatSchools rating
- NAKindergarten AcademyGrades: KDistance: 0.8 mi
- 5/10Glenolden SchoolGrades: 1-8Distance: 0.9 mi
- 5/10Interboro Senior High SchoolGrades: 9-12Distance: 0.8 mi
Schools provided by the listing agent
- High: Interboro Senior
- District: Interboro
Source: Bright MLS. This data may not be complete. We recommend contacting the local school district to confirm school assignments for this home.
- $396,0006 bd2 ba2.7k sqft603 S Elmwood Ave, Glenolden, PA 19036Off Market
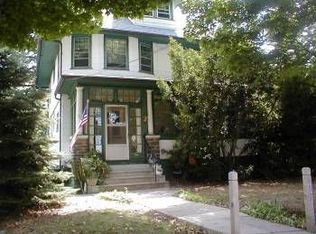
- $270,000-- bd-- ba-- sqft607 S Elmwood Ave, Glenolden, PA 19036Off Market
- $434,8004 bd2 ba2.6k sqft607 S Elmwood Ave, Glenolden, PA 19036Off Market
- $361,0004 bd3 ba2.6k sqft511 S Elmwood Ave, Glenolden, PA 19036Off Market
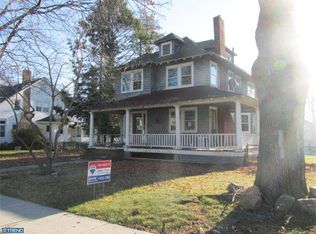
- $324,6003 bd1 ba1.9k sqft600 Sharp Ave, Glenolden, PA 19036Off Market
- $277,5003 bd1 ba1.3k sqft516 Sharp Ave, Glenolden, PA 19036Off Market
- $352,5003 bd1 ba1.7k sqft604 Sharp Ave, Glenolden, PA 19036Off Market
- $319,0004 bd1 ba1.9k sqft600 S Elmwood Ave, Glenolden, PA 19036Off Market
A local agent can set up tours, give advice and negotiate with sellers.
Similar homes
- $250,0003 bd2 ba1.6k sqft125 Folcroft Ave, Folcroft, PA 19032For Sale
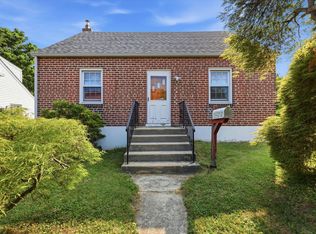
 MLS ID #PADE2120642, Jaime Lipson, BHHS Fox & Roach-Blue Bell. Bright MLS
 - $317,0003 bd2 ba1.2k sqft613 Glenfield Ave, Glenolden, PA 19036For Sale
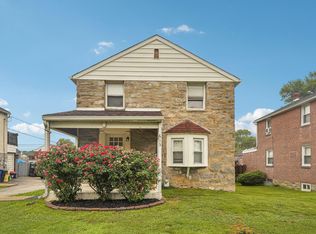 MLS ID #PADE2119078, Ty Chhan, Redfin Corporation. Bright MLS
 - $273,0003 bd2 ba1.3k sqft327 Greenwood Rd, Sharon Hill, PA 19079For Sale
 MLS ID #PADE2120630, Dave McGowan, Keller Williams Real Estate - Media. Bright MLS
 - $275,0003 bd2 ba1.5k sqft907 Hancock St, Milmont Park, PA 19033For Sale
 MLS ID #PADE2119172, Beth Endrizzi, Long & Foster Real Estate, Inc.. Bright MLS
 - $299,9993 bd2 ba1.6k sqft419 Gorsuch St, Folsom, PA 19033For SaleMLS ID #PADE2121338, Joe Darrah, KW Empower. Bright MLS
- $250,0003 bd2 ba1.2k sqft517 Poplar St, Sharon Hill, PA 19079For SaleMLS ID #PADE2119606, Dawn Fussell, United Real Estate. Bright MLS
- $284,9003 bd2 ba1.6k sqft1403 Parklane Rd, Swarthmore, PA 19081For SaleMLS ID #PADE2119034, Samantha Simmons, Real of Pennsylvania. Bright MLS
- $249,9994 bd2 ba1.6k sqft816 Greenhill Rd, Sharon Hill, PA 19079For SaleMLS ID #PADE2121200, Darwin Laureano, OCF Realty LLC - Philadelphia. Bright MLS
- $324,9003 bd2 ba1.2k sqft1435 Grace Rd, Swarthmore, PA 19081For SaleMLS ID #PADE2121012, Emily Garvey, Keller Williams Real Estate - Media. Bright MLS
- $270,0003 bd2 ba1.4k sqft3915 James St, Drexel Hill, PA 19026For SaleMLS ID #PADE2110670, Megan Toll, KW Empower. Bright MLS
- $295,0003 bd1 ba1.2k sqft232 Northmont Ave, Mount Ephraim, NJ 08059For SaleMLS ID #NJCD2124426, Tom Railey, Weichert Realtors-Turnersville. Bright MLS
- $264,9003 bd1 ba1.3k sqft4686 State Rd, Drexel Hill, PA 19026For SaleMLS ID #PADE2117346, Joshua Forker, Innovate Real Estate. Bright MLS
- $320,0003 bd2 ba1.5k sqft1105 Bryan St, Drexel Hill, PA 19026For SaleMLS ID #PADE2121476, Armand Gjeka, Keller Williams Main Line. Bright MLS
- $275,0003 bd2 ba1.6k sqft713 W Lincoln Ave, Magnolia, NJ 08049For SaleMLS ID #NJCD2124402, Jessica Nooney, Weichert Realtors-Medford. Bright MLS
- $280,0003 bd2 ba1.2k sqft68 Evergreen Ave, Bellmawr, NJ 08031For SaleMLS ID #NJCD2121548, Matthew Woollen, Ovation Realty LLC. Bright MLS
- $279,0003 bd1 ba1.3k sqft330 Burmont Rd, Drexel Hill, PA 19026For SaleMLS ID #PADE2111572, Terry Upshur, Compass RE. Bright MLS
- $299,9003 bd1 ba2.1k sqft2379 Mole Rd, Secane, PA 19018For SaleMLS ID #PADE2101068, Kim Delaney, EXP Realty, LLC. Bright MLS
- $275,0003 bd1 ba1.3k sqft33 S Harwood Ave, Upper Darby, PA 19082For SaleMLS ID #PADE2113150, Sandra Yodesky, Keller Williams Realty Devon-Wayne. Bright MLS
- $329,9003 bd3 ba1.8k sqft801 E Penn Pines Blvd, Aldan, PA 19018For SaleMLS ID #PADE2115286, Chris McCafferty, Keller Williams Real Estate - Media. Bright MLS
- $275,0004 bd2 ba1.7k sqft30 Glover Ave, Mount Ephraim, NJ 08059For SaleMLS ID #NJCD2124298, Michael Fingerman, HomeSmart First Advantage Realty. Bright MLS
