Nice and spacious 2 bedroom 2-story house on a corner lot. Within close proximity to amenities. Crestline schools.
Pending
$115,000
601 Scott St, Crestline, OH 44827
2beds
1,119sqft
Single Family Residence
Built in 1965
3,746 Square Feet Lot
$112,900 Zestimate®
$103/sqft
$-- HOA
What's special
Corner lot
- 31 days
- 146
- 16
Zillow last checked:
Listing updated:
Listed by:
Jeff Teeple 4195285500,
Wilson Family Realty Corp
Source: MAR,MLS#: 20100831
Facts & features
Interior
Bedrooms & bathrooms
- Bedrooms: 2
- Bathrooms: 1
- Full bathrooms: 1
Primary bedroom
- Level: Upper
- Area: 187
- Dimensions: 11 x 17
Bedroom 2
- Level: Upper
- Area: 148.42
- Dimensions: 11.42 x 13
Dining room
- Level: Main
- Area: 125.58
- Dimensions: 11.42 x 11
Kitchen
- Level: Main
- Area: 145.17
- Dimensions: 15.42 x 9.42
Living room
- Level: Main
- Area: 198.84
- Dimensions: 17.42 x 11.42
Heating
- Forced Air
Cooling
- Central Air
Appliances
- Included: Dryer, Gas Range, Gas Water Heater, Refrigerator, Washer
Features
- Other, Pantry
- Flooring: Vinyl
- Windows: Double Pane Windows
- Basement: Crawl Space
- Has fireplace: No
- Fireplace features: None
Interior area
- Total structure area: 1,119
- Total interior livable area: 1,119 sqft
- Finished area above ground: 1,119
Property
Parking
- Total spaces: 2
- Parking features: Detached, Concrete
- Has garage: Yes
- Has uncovered spaces: Yes
Features
- Stories: 2
- Entry location: Main Level
- Patio & porch: Covered
- Exterior features: None
- Fencing: Fenced
Lot
- Size: 3,746 Square Feet
- Dimensions: 0.0861
- Features: Corner Lot, Curbs, Sidewalks, City Lot
Details
- Additional structures: None
- Parcel number: 240020214.000
Construction
Type & style
- Home type: SingleFamily
- Property subtype: Single Family Residence
Materials
- Aluminum Siding
- Roof: Composition,Metal
Condition
- Year built: 1965
Utilities & green energy
- Sewer: Public Sewer
- Water: Public
Community & HOA
Location
- Region: Crestline
Financial & listing details
- Price per square foot: $103/sqft
- Tax assessed value: $67,620
- Annual tax amount: $1,065
- Date on market: 9/16/2026
- Listing terms: Cash,Conventional,FHA
Estimated market value
$112,900
$107,000 - $119,000
$962/mo
Price history
| Date | Event | Price |
|---|---|---|
| 9/21/2026 | Pending sale | $115,000$103/sqft |
Source:  MAR #20100831 Report a problem MAR #20100831 Report a problem | ||
| 9/16/2026 | Listed for sale | $115,000+12.2%$103/sqft |
Source: MAR #20100831 Report a problem | ||
| 12/4/2025 | Listing removed | $850$1/sqft |
Source: Zillow Rentals Report a problem | ||
| 11/18/2025 | Listing removed | $102,500$92/sqft |
Source: MAR #9069206 Report a problem | ||
| 11/17/2025 | Price change | $850-10.5%$1/sqft |
Source: Zillow Rentals Report a problem | ||
| 11/12/2025 | Listed for rent | $950$1/sqft |
Source: Zillow Rentals Report a problem | ||
| 10/31/2025 | Price change | $102,500-8.9%$92/sqft |
Source: MAR #9069206 Report a problem | ||
| 9/15/2025 | Price change | $112,500-6.2%$101/sqft |
Source: MAR #9069206 Report a problem | ||
| 9/5/2025 | Listed for sale | $119,900+242.6%$107/sqft |
Source: MAR #9069206 Report a problem | ||
| 10/1/2021 | Sold | $35,000$31/sqft |
Source: Public Record Report a problem | ||
| 1/6/2020 | Sold | $35,000$31/sqft |
Source: Public Record Report a problem | ||
Public tax history
| Year | Property taxes | Tax assessment |
|---|---|---|
| 2025 | $2,149 -0.9% | $23,670 |
| 2024 | $2,168 +2.5% | $23,670 +11% |
| 2023 | $2,115 +1.7% | $21,320 |
| 2022 | $2,079 +0.8% | $21,320 |
| 2021 | $2,062 +25% | $21,320 +23.8% |
| 2020 | $1,649 -1.4% | $17,220 |
| 2019 | $1,673 +612.2% | $17,220 |
| 2018 | $235 | $17,220 +2% |
| 2017 | $235 -45.3% | $16,880 |
| 2016 | $429 | $16,880 |
| 2015 | $429 +1.5% | $16,880 |
| 2014 | $423 | $16,880 |
| 2013 | $423 -6.4% | $16,880 |
| 2012 | $452 -6.4% | $16,880 -7.3% |
| 2011 | $483 -1.1% | $18,210 |
| 2010 | $488 +5.9% | $18,210 |
| 2009 | $461 | $18,210 |
Find assessor info on the county website
Monthly payment
Est. payment
Payment breakdown
Explore the cost of this home by adjusting the details. Changes won't be saved.Climate risks
Neighborhood: 44827
Nearby schools
Schools provided by the listing agent
- District: Crestline Exempted Village School District
Source: MAR. This data may not be complete. We recommend contacting the local school district to confirm school assignments for this home.
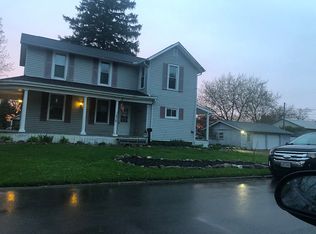
Similar homes
- $114,9003 bd1 ba1.3k sqft515 S Seltzer St, Crestline, OH 44827For Sale
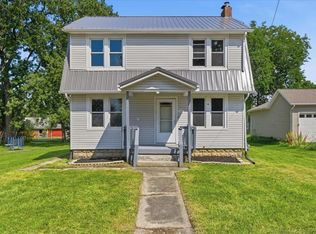 MLS ID #20100492, John Pavlansky. MAR
 - $124,9003 bd2 ba1.3k sqft502 N Thoman St, Crestline, OH 44827For Sale
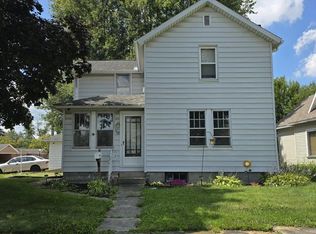 MLS ID #20100578, Stephanie Dzugan. MAR
 - $159,9003 bd1 ba1.1k sqft702 Union St, Crestline, OH 44827For Sale
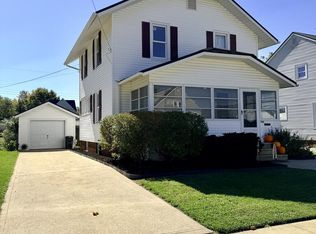 MLS ID #20101077, Ella Vanauker. MAR
 - $129,9004 bd1 ba1.6k sqft504 S Thoman St, Crestline, OH 44827For Sale
 MLS ID #20262441, Michael D. Taylor, Danhoff-Donnamiller. Firelands MLS
 - $110,0002 bd1 ba1.1k sqft1188 Caldwell St, Mansfield, OH 44906For Sale
 MLS ID #226032480, Stacey J Wampler, Sluss Realty Company. Columbus and Central Ohio Regional MLS
 - $129,9002 bd2 ba1.3k sqft264 S Diamond St, Mansfield, OH 44902For SaleMLS ID #226033192, Amanda Wilson, Wilson Family Realty. Columbus and Central Ohio Regional MLS
- $123,9003 bd1 ba1.1k sqft917 Reid St, Bucyrus, OH 44820For SaleMLS ID #226032996, Jenny N Boodoo, Coldwell Banker Realty. Columbus and Central Ohio Regional MLS
