Thoughtfully RENOVATED, mid-century modern beauty in the heart of vibrant Westbury, where there's something for everyone. Architectural & design details — paired w/modern lighting, quartz countertops, exquisite tile work — add character & charm. Original hardwood floors in multiple rooms. Highlights include large picture window at front of family room, wood beams accenting high vaulted ceiling, contemporary pantry cabinet, built-in inserts in cabinets & drawers for baking pans, utensils, and more. Large sunroom adds nearly 400 sq ft of flex space for gameroom, play/hobby room, or whatever suits you. Expansive outdoor spaces incl massive brick-paved patio, backyard, extended extra-wide driveway, carport. 2-car garage. See docs/attachments to this listing for full list of upgrades, including NEW roof (2025), NEW PEX piping, NEW landscaping, FRESH paint throughout! *All per sellers. Community garden, parks (including well-known Willow Waterhole), trails, pool, sports courts, picnic areas.
For sale
$338,800
6011 Effingham Dr, Houston, TX 77035
3beds
1,925sqft
Single Family Residence
Built in 1960
8,520 Square Feet Lot
$327,200 Zestimate®
$176/sqft
$32/mo HOA
What's special
Modern lightingQuartz countertopsMassive brick-paved patioExtended extra-wide drivewayArchitectural and design detailsContemporary pantry cabinetExquisite tile work
- 2 days
- 56
- 6
Likely to sell faster than
Zillow last checked:
Listing updated:
Listed by:
Yau Tam TREC #0619012 713-828-4062,
Lyn Realty
Source: HAR,MLS#: 81997843
Facts & features
Interior
Bedrooms & bathrooms
- Bedrooms: 3
- Bathrooms: 2
- Full bathrooms: 2
Primary bedroom
- Level: First
- Area: 165
- Dimensions: 15x11
Bedroom
- Level: First
- Area: 130
- Dimensions: 13x10
Bedroom
- Level: First
- Area: 140
- Dimensions: 14x10
Primary bathroom
- Level: First
- Area: 40
- Dimensions: 8x5
Bathroom
- Level: First
- Area: 40
- Dimensions: 8x5
Dining room
- Level: First
- Area: 144
- Dimensions: 12x12
Entry
- Level: First
Other
- Level: First
- Area: 490
- Dimensions: 35x14
Family room
- Level: First
- Area: 192
- Dimensions: 16x12
Kitchen
- Level: First
- Area: 135
- Dimensions: 15x9
Sunroom
- Level: First
- Area: 375
- Dimensions: 25x15
Utility room
- Level: First
- Area: 30
- Dimensions: 6x5
Heating
- Natural Gas
Cooling
- Ceiling Fan(s), Electric
Appliances
- Included: Disposal, Dryer, Refrigerator, Washer, Gas Oven, Oven, Microwave, Free-Standing Range, Gas Range, Dishwasher
- Laundry: Electric Dryer Hookup, Washer Hookup
Features
- High Ceilings, Vaulted Ceiling, All Bedrooms Down, En-Suite Bath, Primary Bed - 1st Floor, Walk-In Closet(s)
- Flooring: Tile, Vinyl, Wood
- Windows: Window Coverings
- Has fireplace: No
Interior area
- Total structure area: 1,925
- Total interior livable area: 1,925 sqft
Property
Parking
- Total spaces: 3
- Parking features: Garage, Garage Door Opener, Double-Wide Driveway, Detached Carport
- Attached garage spaces: 2
- Carport spaces: 1
- Covered spaces: 3
Features
- Stories: 1
- Patio & porch: Patio/Deck, Porch
- Fencing: Back Yard
Lot
- Size: 8,520 Square Feet
- Dimensions: 119 x 72
- Features: Back Yard, Subdivided, 0 Up To 1/4 Acre
Details
- Parcel number: 0871360000005
Construction
Type & style
- Home type: SingleFamily
- Architectural style: Other,Ranch,Traditional
- Property subtype: Single Family Residence
Materials
- Brick, Cement Siding, Wood Siding
- Foundation: Slab
- Roof: Composition
Condition
- New construction: No
- Year built: 1960
Utilities & green energy
- Sewer: Public Sewer
- Water: Public
Green energy
- Energy efficient items: Thermostat, Exposure/Shade
Community & HOA
Community
- Subdivision: Westbury Sec 04
HOA
- Amenities included: Basketball Court, Clubhouse, Jogging Path, Park, Playground, Pond, Pool, Tennis Court(s), Trail(s)
- HOA fee: $385 annually
Location
- Region: Houston
Financial & listing details
- Price per square foot: $176/sqft
- Tax assessed value: $321,037
- Annual tax amount: $6,475
- Date on market: 11/13/2026
- Listing terms: Cash,Conventional,FHA,Investor
- Exclusions: None
- Ownership: Full Ownership
- Road surface type: Concrete, Curbs
Estimated market value
$327,200
$311,000 - $344,000
$1,959/mo
Price history
| Date | Event | Price |
|---|---|---|
| 11/13/2026 | Listed for sale | $338,800+42.1%$176/sqft |
Source:  HAR #81997843 Report a problem | ||
| 5/28/2019 | Listing removed | $238,500$124/sqft |
Source: Lifestyles Realty, Inc. #92591860 Report a problem | ||
| 4/27/2019 | Pending sale | $238,500$124/sqft |
Source: Lifestyles Realty, Inc. #92591860 Report a problem | ||
| 4/17/2019 | Price change | $238,500-0.6%$124/sqft |
Source: Lifestyles Realty, Inc. #92591860 Report a problem | ||
| 4/3/2019 | Price change | $239,900-3.2%$125/sqft |
Source: Lifestyles Realty, Inc. #92591860 Report a problem | ||
| 3/28/2019 | Price change | $247,900-0.6%$129/sqft |
Source: Lifestyles Realty, Inc. #92591860 Report a problem | ||
| 3/12/2019 | Price change | $249,500-3.9%$130/sqft |
Source: Lifestyles Realty, Inc. #92591860 Report a problem | ||
| 2/19/2019 | Price change | $259,500-2.9%$135/sqft |
Source: Lifestyles Realty, Inc. #92591860 Report a problem | ||
| 2/6/2019 | Price change | $267,250-0.2%$139/sqft |
Source: Lifestyles Realty, Inc. #92591860 Report a problem | ||
| 1/10/2019 | Price change | $267,750-0.1%$139/sqft |
Source: Lifestyles Realty, Inc. #92591860 Report a problem | ||
| 12/20/2018 | Listed for sale | $268,000+34.1%$139/sqft |
Source: Lifestyles Realty, Inc. #92591860 Report a problem | ||
| 5/15/2018 | Listing removed | $199,900$104/sqft |
Source: Coldwell Banker United, Realtors - Champions #17389526 Report a problem | ||
| 4/18/2018 | Pending sale | $199,900$104/sqft |
Source: Coldwell Banker United, Realtors - Champions #17389526 Report a problem | ||
| 3/26/2018 | Listed for sale | $199,900$104/sqft |
Source: Coldwell Banker United, Realtors - Champions #17389526 Report a problem | ||
| 3/23/2018 | Pending sale | $199,900$104/sqft |
Source: Coldwell Banker United, Realtors - Champions #17389526 Report a problem | ||
| 3/19/2018 | Price change | $199,900-8.7%$104/sqft |
Source: Coldwell Banker United, Realtors - Champions #17389526 Report a problem | ||
| 3/7/2018 | Price change | $219,000-7.2%$114/sqft |
Source: Coldwell Banker United, Realtors - Champions #17389526 Report a problem | ||
| 12/18/2017 | Listed for sale | $236,000$123/sqft |
Source: Champions #17389526 Report a problem | ||
Public tax history
| Year | Property taxes | Tax assessment |
|---|---|---|
| 2025 | $4,238 -9.8% | $321,037 -3.3% |
| 2024 | $4,699 +15.6% | $332,032 -5.5% |
| 2023 | $4,066 -9.5% | $351,521 +13.5% |
| 2022 | $4,493 | $309,737 +22.6% |
| 2021 | -- | $252,581 +5% |
| 2020 | $4,346 +12.5% | $240,533 +50.8% |
| 2019 | $3,863 +1956.5% | $159,540 |
| 2018 | $188 | $159,540 |
| 2017 | $188 | $159,540 +6% |
| 2016 | $188 -38.9% | $150,510 +8.5% |
| 2015 | $308 | $138,688 +14.3% |
| 2014 | $308 | $121,318 +47.5% |
| 2013 | -- | $82,250 |
| 2012 | -- | $82,250 -11.2% |
| 2011 | -- | $92,644 -20.7% |
| 2010 | -- | $116,797 |
| 2009 | -- | $116,797 +1.3% |
| 2007 | -- | $115,352 +0.2% |
| 2006 | -- | $115,087 +1% |
| 2005 | -- | $113,896 +4.4% |
| 2004 | -- | $109,100 +10% |
| 2003 | -- | $99,200 +10% |
| 2002 | -- | $90,200 +10% |
| 2001 | -- | $82,000 +6.8% |
| 2000 | -- | $76,800 |
Find assessor info on the county website
Monthly payment
Est. payment
Payment breakdown
Explore the cost of this home by adjusting the details. Changes won't be saved.Climate risks
Neighborhood: Westbury
Nearby schools
Schools provided by the listing agent
- Elementary: Anderson Elementary School (Houston)
- Middle: Fondren Middle School
- High: Westbury High School
Source: HAR. This data may not be complete. We recommend contacting the local school district to confirm school assignments for this home.

Similar homes
- $350,0003 bd2 ba1.4k sqft5818 Effingham Dr, Houston, TX 77035For Sale
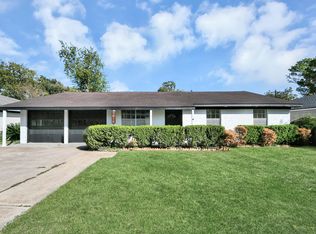 MLS ID #55257142, Ron Cyriac, eXp Realty LLC. HAR
- $350,0003 bd2 ba2k sqft5918 Lattimer Dr, Houston, TX 77035For Sale
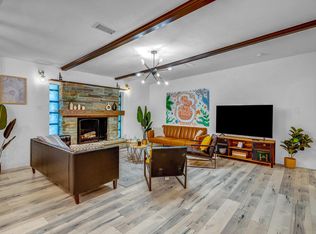 MLS ID #34270237, Helen Nguyen, 5th Stream Realty. HAR
- $370,0003 bd2 ba2.2k sqft5951 Lattimer Dr, Houston, TX 77035For Sale
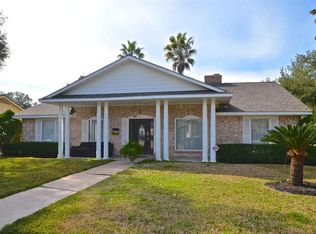 MLS ID #21385712, Shayne Monaghan. NTREIS
- $349,0003 bd2 ba2k sqft6026 McKnight St, Houston, TX 77035For Sale
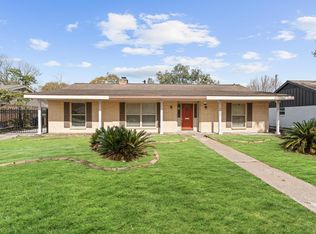 MLS ID #52014151, Nhat Huynh, Nextgen Real Estate Properties. HAR
