Carolina Forest schools! This home is located in The Isles of Bella Vita. This single story open concept home has 3 bedrooms and 2.5 bathrooms. The kitchen has a large island, 36" white cabinets, 3 x 6 subway tile backsplash, granite countertops, gas range, stainless steel appliances and walk in pantry. Laminate flooring in the main living areas and main bedroom suite. The main bathroom highlights tile floors, double bowl sinks, elevated vanity, 5' zero entry walk in tile shower with glass shower door. This home also features a fireplace, LED recess lighting and a Rinnai tankless water heater. There is a separate laundry room. Oversized 2 car garage with additional storage or parking at the back of the garage. The rear covered porch adds additional outdoor living space with a beautiful backyard and pond view. The Isles of Bella Vita, residents enjoy access to a beautiful community pool. Just and are just minutes from the Grand Strand's beaches, golf courses, shopping, dining, entertainment, area attractions and close to the airport. Schedule your showing today! All measurements and square footage are approximate and not guaranteed. The buyer is responsible for verification of all information, including HOA information.
Pending
Price cut: $2K (9/9)
$424,500
6011 St. Clement Dr., Myrtle Beach, SC 29579
3beds
2,235sqft
Single Family Residence
Built in 2022
7,840 Square Feet Lot
$412,800 Zestimate®
$190/sqft
$90/mo HOA
What's special
Walk in pantryStainless steel appliancesGas rangeRinnai tankless water heaterSeparate laundry roomGranite countertopsLed recess lighting
- 98 days
- 70
- 0
Zillow last checked:
Listing updated:
Listed by:
Cynthia D McGhee 843-877-3565,
Sunflower Realty LLC
Source: CCAR,MLS#: 2619075 Originating MLS: Coastal Carolinas Association of Realtors
Facts & features
Interior
Bedrooms & bathrooms
- Bedrooms: 3
- Bathrooms: 3
- Full bathrooms: 2
- 1/2 bathrooms: 1
Rooms
- Room types: Bathroom, Utility Room
Primary bedroom
- Features: Main Level Primary, Walk-In Closet(s)
- Level: First
Primary bathroom
- Features: Dual Sinks, Separate Shower
Dining room
- Features: Kitchen/Dining Combo
Family room
- Features: Fireplace
Kitchen
- Features: Breakfast Bar, Dishwasher, Kitchen Island, Pantry, Stainless Steel Appliances, Solid Surface Counters
Living room
- Features: Ceiling Fan(s), Fireplace
Other
- Features: Bedroom on Main Level, Utility Room
Heating
- Central, Electric
Cooling
- Central Air
Appliances
- Included: Dishwasher, Freezer, Disposal, Microwave, Range, Refrigerator
- Laundry: Washer Hookup
Features
- Dual Sinks, Main Level Primary, Split Bedrooms, Separate Shower, Walk-In Closet(s), Window Treatments, Breakfast Bar, Bedroom on Main Level, Kitchen Island, Stainless Steel Appliances, Solid Surface Counters
- Flooring: Carpet, Laminate, Tile
- Windows: Window Treatments
Interior area
- Total structure area: 2,695
- Total interior livable area: 2,235 sqft
Property
Parking
- Total spaces: 4
- Parking features: Attached, Garage, Two Car Garage, Garage Door Opener
- Attached garage spaces: 2
Features
- Levels: One
- Stories: 1
- Patio & porch: Rear Porch, Front Porch
- Exterior features: Porch
- Pool features: Community, Outdoor Pool
- Has view: Yes
- View description: Lake
- Has water view: Yes
- Water view: Lake
- Waterfront features: Pond
Lot
- Size: 7,840 Square Feet
- Features: Lake Front, Pond on Lot
Details
- Additional parcels included: ,
- Parcel number: 41813010029
- Zoning: RC
- Special conditions: None
Construction
Type & style
- Home type: SingleFamily
- Architectural style: Ranch
- Property subtype: Single Family Residence
Materials
- Vinyl Siding
- Foundation: Slab
Condition
- Resale
- Year built: 2022
Utilities & green energy
- Water: Public
- Utilities for property: Electricity Available, Natural Gas Available, Sewer Available, Underground Utilities, Water Available
Community & HOA
Community
- Features: Clubhouse, Golf Carts OK, Recreation Area, Long Term Rental Allowed, Pool
- Security: Smoke Detector(s)
- Subdivision: The Isles of Bella Vita
HOA
- Has HOA: Yes
- Amenities included: Clubhouse, Owner Allowed Golf Cart, Owner Allowed Motorcycle, Tenant Allowed Golf Cart, Tenant Allowed Motorcycle
- Services included: Association Management, Common Areas, Insurance, Legal/Accounting, Pool(s), Trash
- HOA fee: $90 monthly
Location
- Region: Myrtle Beach
Financial & listing details
- Price per square foot: $190/sqft
- Date on market: 8/1/2026
- Electric utility on property: Yes
Estimated market value
$412,800
$392,000 - $433,000
$2,582/mo
Price history
| Date | Event | Price |
|---|---|---|
| 10/8/2026 | Pending sale | $424,500$190/sqft |
Source:  CCAR #2619075 Report a problem | ||
| 9/9/2026 | Price change | $424,500-0.5%$190/sqft |
Source: CCAR #2619075 Report a problem | ||
| 8/1/2026 | Listed for sale | $426,500+2.2%$191/sqft |
Source: CCAR #2619075 Report a problem | ||
| 6/16/2025 | Listing removed | $2,350$1/sqft |
Source: Zillow Rentals Report a problem | ||
| 6/4/2025 | Price change | $2,350-1.1%$1/sqft |
Source: Zillow Rentals Report a problem | ||
| 5/27/2025 | Price change | $2,375-0.8%$1/sqft |
Source: Zillow Rentals Report a problem | ||
| 5/12/2025 | Price change | $2,395-0.2%$1/sqft |
Source: Zillow Rentals Report a problem | ||
| 4/8/2025 | Listed for rent | $2,400-3%$1/sqft |
Source: Zillow Rentals Report a problem | ||
| 3/25/2023 | Listing removed | -- |
Source: Zillow Rentals Report a problem | ||
| 3/15/2023 | Price change | $2,475-1%$1/sqft |
Source: Zillow Rentals Report a problem | ||
| 3/9/2023 | Price change | $2,500-2%$1/sqft |
Source: Zillow Rentals Report a problem | ||
| 2/7/2023 | Listed for rent | $2,550-1.9%$1/sqft |
Source: Zillow Rentals Report a problem | ||
| 2/5/2023 | Listing removed | -- |
Source: Zillow Rentals Report a problem | ||
| 1/30/2023 | Price change | $2,600-7.1%$1/sqft |
Source: Zillow Rentals Report a problem | ||
| 1/14/2023 | Listed for rent | $2,800$1/sqft |
Source: Zillow Rentals Report a problem | ||
| 12/5/2022 | Listing removed | -- |
Source:  Lennar Homes Report a problem | ||
| 12/4/2022 | Listed for sale | $417,155$187/sqft |
Source: Lennar Homes Report a problem | ||
| 7/11/2022 | Listing removed | -- |
Source: Lennar Homes Report a problem | ||
| 7/10/2022 | Listed for sale | $417,155$187/sqft |
Source: Lennar Homes Report a problem | ||
Public tax history
Tax history is unavailable.
Monthly payment
Est. payment
Payment breakdown
Explore the cost of this home by adjusting the details. Changes won't be saved.Climate risks
Neighborhood: 29579
Nearby schools
Schools provided by the listing agent
- Elementary: Pine Island Elementary School
- Middle: Ocean Bay Middle School
- High: Carolina Forest High School
Source: CCAR. This data may not be complete. We recommend contacting the local school district to confirm school assignments for this home.
- $397,1003 bd3 ba2.2k sqft6011 Saint Clement Dr #WAVERLY;-LOT 641, Myrtle Beach, SC 29579Off Market

- $408,7003 bd2 ba1.9k sqft6015 Saint Clement Drive Sparrow LOT 640, Myrtle Beach, SC 29579Off Market
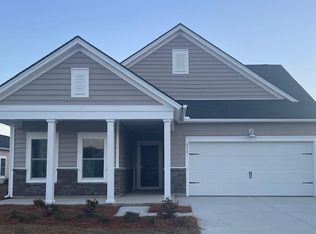
- $400,8003 bd2 ba1.9k sqft6007 Saint Clement Drive Collins LOT 642, Myrtle Beach, SC 29579Off Market

- $420,2003 bd3 ba2.2k sqft2025 Santa Maria St #WAVERLY;-LOT 638, Myrtle Beach, SC 29579Off Market

Similar homes
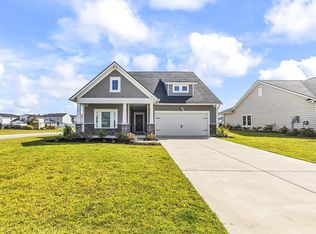
- $399,9003 bd2 ba1.9k sqft4007 Da Vinci Dr., Myrtle Beach, SC 29579For Sale
 MLS ID #2623013, Sabena Dayton, Century 21 Palms Realty. CCAR
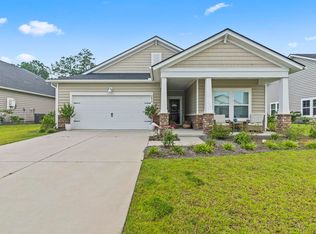
- $412,0003 bd2 ba1.9k sqft2070 Santa Maria St., Myrtle Beach, SC 29579For Sale
 MLS ID #2620181, Amy A Crooks, EXP Realty LLC. CCAR
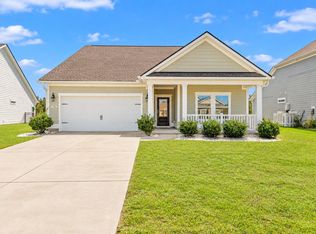
- $399,0003 bd2 ba1.7k sqft188 Sago Palm Dr., Myrtle Beach, SC 29579For Sale
 MLS ID #2625515, Jan Sitter, Grand Strand Homes & Land. CCAR
- $421,5004 bd3 ba2.3k sqft9160 Fort Hill Way, Myrtle Beach, SC 29579For Sale
 MLS ID #2612548, Cynthia D McGhee, Sunflower Realty LLC. CCAR
- $420,9004 bd3 ba2.3k sqft932 Laurens Mill Dr., Myrtle Beach, SC 29579For SaleMLS ID #2612293, Jewell&Kristi Knight Team, Beach & Forest Realty North. CCAR
- $424,9004 bd3 ba2.3k sqft4523 Lady Slipper Dr., Myrtle Beach, SC 29579For SaleMLS ID #2615840, William ''Brad'' B Taylor, ERA Real Estate Modo. CCAR
- $399,9004 bd2 ba1.7k sqft9174 Fort Hill Way, Myrtle Beach, SC 29579For SaleMLS ID #2626309, Gonca Ender, CENTURY 21 Boling & Associates. CCAR
- $469,0003 bd2 ba2k sqft1224 Safe Haven Dr., Myrtle Beach, SC 29579New ConstructionMLS ID #2627020, Galina V Pay, Grand Strand Homes & Land. CCAR
- $439,9004 bd3 ba1.8k sqft2000 Summersail Ct., Myrtle Beach, SC 29579For SaleMLS ID #2625323, Lewis Living Team, INNOVATE Real Estate. CCAR
- $399,7005 bd3 ba2.4k sqft558 Hay Hill Ln., Myrtle Beach, SC 29579For SaleMLS ID #2618245, Asbury Coastal Group, CB Sea Coast Advantage CF. CCAR
- $499,0005 bd4 ba2.9k sqft1091 Harbison Circle, Myrtle Beach, SC 29579For SaleMLS ID #2612019, Joe D Midulla, Beach Star Realty LLC. CCAR
- $409,9994 bd3 ba1.9k sqft653 Kindred Dr., Myrtle Beach, SC 29588For SaleMLS ID #2623943, Dejana Ikonic, CB Sea Coast Advantage CF. CCAR
- $279,9003 bd2 ba1.3k sqft4572 E Walkerton Rd., Myrtle Beach, SC 29579For SaleMLS ID #2618248, Casey S Kurucz, Keller Williams Innovate South. CCAR
- $379,9004 bd2 ba1.8k sqft4064 Bayhill St. #Clear Pond, Myrtle Beach, SC 29579For SaleMLS ID #2619534, Vicki M Calviera, Realty ONE Group Dockside. CCAR
- $450,0003 bd2 ba1.4k sqft608 12th Ave. S Lot# 15, Myrtle Beach, SC 29577New ConstructionMLS ID #2622184, Larisa Esmat, INNOVATE Real Estate. CCAR
- $399,0003 bd3 ba2k sqft5402 Knobcone Loop #C, Myrtle Beach, SC 29577For SaleMLS ID #2624469, Andrey Gnusarev, CB Sea Coast Advantage CF. CCAR
- $454,9005 bd4 ba2.4k sqft2035 Felicity Pl., Myrtle Beach, SC 29588For SaleMLS ID #2619594, Blake Sloan, Sloan Realty Group. CCAR
- $630,0004 bd3 ba2.9k sqft549 Indigo Bay Circle, Myrtle Beach, SC 29579For SaleMLS ID #2614912, Bryan M Ricci, LPT Realty, LLC.. CCAR
- $412,0003 bd2 ba1.4k sqft6570 Torino Lane, Myrtle Beach, SC 29572For SaleMLS ID #2527059, Sylvia M Simpson, Watermark Real Estate Group. CCAR
- $415,0003 bd2 ba1.4k sqft534 Waverly Loop, Murrells Inlet, SC 29576For SaleMLS ID #2620104, Sollecito Advantage Group, CB Sea Coast Advantage MI. CCAR
