Home remodel designed & featured on Property Brothers Forever Home TV show*125k spent for remodel*HIGH-END everything*Abundant natural light & open floorplan*Over quarter acre w/lush green grounds,tall mature trees,grass front & back,garden,basketball court & stationary hoop,iron gated RV parking + covered patio running entire length of house*TRUE gourmet chefs kitchen featuring huge island w/massive preparation & serving space,custom 2 tone cabinets,dual pantry,THOR appliances + garden window*Built-in eating space w/storage cabs under seated base*Custom lighting t/o including 10 foot crystal chandelier at entrance*Owners en suite bathroom completely remodeled with hydrotherapy tub,walk-in shower + Closet Built-ins*Upstairs all NEW energy efficient windows*Luxury vinyl plank wood flooring gives elegant,warm aesthetic feel that sets the tone throughout the home*Multiple spaces to entertain*Cozy family room w/tiled Fireplace & natural wood mantle, built-in storage benches on both sides
Closed
Est. $597,100
6013 Blowing Bellows St, Las Vegas, NV 89130
5beds
2,395sqft
Single Family Residence
Built in 1997
0.27 Acres Lot
$597,100 Zestimate®
$249/sqft
$72/mo HOA
What's special
Gourmet chefs kitchenCovered patioNatural lightHuge island
- 21 days
- 19
- 1
Zillow last checked:
Listing updated:
Listed by:
Teresa Lynn S.0058670 (702)419-4933,
Keller Williams Realty Las Veg
Source: LVR,MLS#: 2530797 Originating MLS: Greater Las Vegas Association of Realtors Inc
Facts & features
Interior
Bedrooms & bathrooms
- Bedrooms: 5
- Bathrooms: 3
- Full bathrooms: 2
- 3/4 bathrooms: 1
Primary bedroom
- Description: Ceiling Fan,Custom Closet,Upstairs,Walk-In Closet(s)
- Dimensions: 22x18
Bedroom 2
- Description: Ceiling Light,Downstairs,TV/ Cable,With Bath
- Dimensions: 12x10
Bedroom 3
- Description: Upstairs
- Dimensions: 12x10
Bedroom 4
- Description: Ceiling Fan,Upstairs
- Dimensions: 12x14
Bedroom 5
- Description: Ceiling Fan,Upstairs
- Dimensions: 12x10
Primary bathroom
- Description: Double Sink,Separate Shower,Separate Tub,Tub With Jets
Dining room
- Description: Breakfast Nook/Eating Area,Dining Area
- Dimensions: 12x12
Family room
- Description: Downstairs,Vaulted Ceiling
- Dimensions: 25x20
Kitchen
- Description: Breakfast Bar/Counter,Breakfast Nook/Eating Area,Custom Cabinets,Garden Window,Island,Luxury Vinyl Plank,Marble/Stone Countertops
Heating
- Central, Gas
Cooling
- Central Air, Electric
Appliances
- Included: Dryer, Dishwasher, Disposal, Gas Range, Microwave, Refrigerator, Washer
- Laundry: Gas Dryer Hookup, Main Level, Laundry Room
Features
- Bedroom on Main Level, Ceiling Fan(s)
- Flooring: Ceramic Tile, Luxury Vinyl, Luxury VinylPlank
- Windows: Blinds, Drapes, Low-Emissivity Windows
- Number of fireplaces: 1
- Fireplace features: Gas, Great Room
Interior area
- Total structure area: 2,395
- Total interior livable area: 2,395 sqft
Property
Parking
- Total spaces: 3
- Parking features: Attached, Finished Garage, Garage, Inside Entrance, RV Hook-Ups, RV Gated, RV Access/Parking
- Attached garage spaces: 3
Features
- Stories: 2
- Patio & porch: Covered, Patio
- Exterior features: Patio, Private Yard, Sprinkler/Irrigation
- Fencing: Block,Back Yard
Lot
- Size: 0.27 Acres
- Features: 1/4 to 1 Acre Lot, Back Yard, Drip Irrigation/Bubblers, Front Yard, Garden, Sprinklers In Rear, Landscaped
Details
- Parcel number: 12527612018
- Zoning description: Single Family
- Horse amenities: None
Construction
Type & style
- Home type: SingleFamily
- Architectural style: Two Story
- Property subtype: Single Family Residence
Materials
- Frame, Stucco
- Roof: Tile
Condition
- Excellent,Resale
- Year built: 1997
Utilities & green energy
- Electric: Photovoltaics None
- Sewer: Public Sewer
- Water: Public
- Utilities for property: Cable Available
Green energy
- Energy efficient items: Windows
Community & HOA
Community
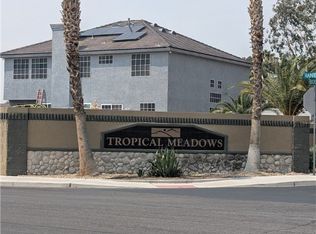
- Subdivision: Tropical Meadows
HOA
- Has HOA: Yes
- Amenities included: Gated
- Services included: Association Management
- HOA name: Tropical Meadows Hoa
- HOA phone: 702-515-2042
- Second HOA fee: $72 monthly
Location
- Region: Las Vegas
Financial & listing details
- Price per square foot: $249/sqft
- Tax assessed value: $409,060
- Annual tax amount: $2,482
- Date on market: 9/30/2023
- Listing agreement: Exclusive Right To Sell
- Listing terms: Cash,Conventional,FHA,VA Loan
Foreclosure details
Estimated market value
$597,100
$567,000 - $627,000
$2,524/mo
Price history
| Date | Event | Price |
|---|---|---|
| 12/20/2023 | Sold | $620,000+0.8%$259/sqft |
Source:  LVR #2530797 Report a problem | ||
| 11/15/2023 | Pending sale | $615,000$257/sqft |
Source: LVR #2530797 Report a problem | ||
| 10/31/2023 | Price change | $615,000-1.6%$257/sqft |
Source: LVR #2530797 Report a problem | ||
| 9/30/2023 | Listed for sale | $625,000+72.2%$261/sqft |
Source: LVR #2530797 Report a problem | ||
| 1/25/2018 | Sold | $363,000-5.7%$152/sqft |
Source: LVR #1947161 Report a problem | ||
| 11/15/2017 | Listed for sale | $385,000+119.4%$161/sqft |
Source: Keller Williams Realty Southwest #1947161 Report a problem | ||
| 4/30/1998 | Sold | $175,500$73/sqft |
Source: Public Record Report a problem | ||
Public tax history
| Year | Property taxes | Tax assessment |
|---|---|---|
| 2026 | $2,894 +8% | $143,171 -0.9% |
| 2025 | $2,680 +8% | $144,435 +9% |
| 2024 | $2,482 +3% | $132,451 +9% |
| 2023 | $2,410 +3% | $121,530 +8.1% |
| 2022 | $2,339 +3% | $112,417 +1% |
| 2021 | $2,271 +1.3% | $111,300 +5.2% |
| 2020 | $2,242 +4.8% | $105,788 +7.4% |
| 2019 | $2,140 +1.7% | $98,484 -4.5% |
| 2018 | $2,105 | $103,102 +3.6% |
| 2017 | $2,105 | $99,537 +4.7% |
| 2016 | $2,105 +0.2% | $95,080 +27.8% |
| 2015 | $2,101 +3% | $74,377 +23.2% |
| 2014 | $2,039 | $60,349 |
| 2013 | -- | $60,349 -11.2% |
| 2012 | -- | $67,964 -1.6% |
| 2011 | -- | $69,078 -3.1% |
| 2010 | -- | $71,303 -18.2% |
| 2009 | -- | $87,141 |
| 2008 | -- | $87,141 -42.6% |
| 2007 | -- | $151,692 +5.9% |
| 2006 | -- | $143,272 +25.7% |
| 2005 | -- | $113,953 +44.7% |
| 2004 | -- | $78,740 +7.5% |
| 2003 | -- | $73,262 +2.5% |
| 2002 | -- | $71,490 +15.3% |
| 2001 | -- | $62,020 |
Find assessor info on the county website
Monthly payment
Climate risks
Neighborhood: Centennial Hills
Nearby schools
Schools provided by the listing agent
- Elementary: Neal, Joseph,Neal, Joseph
- Middle: Saville Anthony
- High: Shadow Ridge
Source: LVR. This data may not be complete. We recommend contacting the local school district to confirm school assignments for this home.
- $755,0004 bd4 ba2.9k sqft6101 Blowing Bellows St, Las Vegas, NV 89130Sold

- $735,0004 bd4 ba2.9k sqft6009 Blowing Bellows St, Las Vegas, NV 89130Sold

- $661,0005 bd4 ba2.9k sqft6012 Golden Saddle St, Las Vegas, NV 89130Off Market
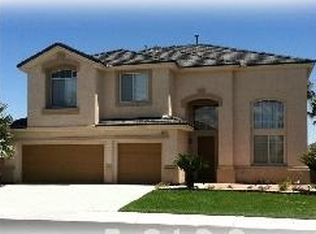
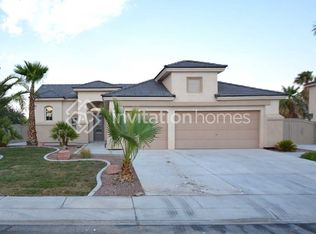
- $581,8004 bd2 ba1.8k sqft6016 Golden Saddle St, Las Vegas, NV 89130Off Market
Similar homes
- $--4 bd2 ba1.9k sqft7221 Utopia Way, Las Vegas, NV 89130Auction
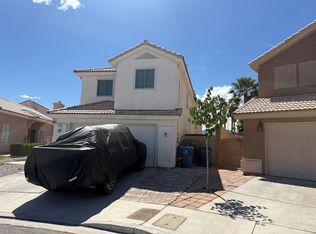 ServiceLink Auction
- $709,9004 bd3 ba2.6k sqft6132 Peggotty Ave, Las Vegas, NV 89130For Sale
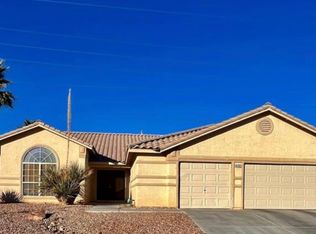 MLS ID #2830490, Jill Amsel, Realty ONE Group, Inc. LVR
- $695,0004 bd2 ba1.8k sqft6805 Silver Chisel Ave, Las Vegas, NV 89130For Sale
 MLS ID #2714098, Michael C. Gonyea, Local Realty. LVR
- $524,9994 bd3 ba2.2k sqft5421 Flora Spray St, Las Vegas, NV 89130For Sale
 MLS ID #2825079, Steven Bruce Parker, PARKER REALTY, LLC. LVR
