WELCOME TO THIS SPACIOUS SINGLE-STORY HOME LOCATED WITHIN A GATED COMMUNITY. A BEAUTIFUL COURTYARD CREATES AN INVITING ENTRY AND A GREAT OUTDOOR SPACE TO RELAX. INSIDE, THE HOME FEATURES A REMODELED KITCHEN WITH UPDATED FINISHES AND PLENTY OF SPACE FOR EVERYDAY LIVING. THE LIVING AREAS ARE HIGHLIGHTED BY A STUNNING TWO-WAY FIREPLACE, ADDING WARMTH AND CHARACTER TO THE HOME. THE GENEROUS PRIMARY SUITE OFFERS EXCELLENT SPACE, WHILE THREE ADDITIONAL BEDROOMS PROVIDE FLEXIBILITY FOR GUESTS, AN OFFICE, OR HOBBIES. STEP OUTSIDE TO THE COVERED PATIO AND ENJOY ADDITIONAL SPACE FOR DINING, ENTERTAINING, OR SIMPLY RELAXING. WITH APPROXIMATELY 3,005 SQ FT, FOUR BEDROOMS, 3.5 BATHROOMS, A DESIRABLE SINGLE-STORY LAYOUT, AND A GATED SETTING, THIS HOME OFFERS A GREAT COMBINATION OF SPACE, COMFORT, AND FUNCTIONALITY.
Active
$659,900
7118 Prairie Flower St, Las Vegas, NV 89131
4beds
3,005sqft
Single Family Residence
Built in 2002
8,276 Square Feet Lot
$-- Zestimate®
$220/sqft
$105/mo HOA
What's special
Spacious single-story homeBeautiful courtyardCovered patioStunning two-way fireplaceFour bedroomsDesirable single-story layoutInviting entry
- 1 day
- 386
- 30
Likely to sell faster than
Zillow last checked:
Listing updated:
Listed by:
Edward J. Orasi Jr BS.0145749 (702)860-7087,
Keller Williams MarketPlace
Source: LVR,MLS#: 2829300 Originating MLS: Greater Las Vegas Association of Realtors Inc
Facts & features
Interior
Bedrooms & bathrooms
- Bedrooms: 4
- Bathrooms: 4
- Full bathrooms: 3
- 1/2 bathrooms: 1
Primary bedroom
- Description: Ceiling Fan,Ceiling Light,Walk-In Closet(s)
- Dimensions: 20x18
Bedroom 2
- Description: Ceiling Fan,Closet
- Dimensions: 12x11
Bedroom 3
- Description: Closet
- Dimensions: 12x11
Bedroom 4
- Description: Ceiling Fan,Closet,With Bath
- Dimensions: 12x12
Primary bathroom
- Description: Double Sink,Make Up Table,Separate Shower,Separate Tub
Dining room
- Description: Formal Dining Room
- Dimensions: 12x11
Kitchen
- Description: Custom Cabinets,Granite Countertops,Island,Lighting Recessed,Pantry,Stainless Steel Appliances
Living room
- Description: Ceiling Fan
- Dimensions: 15x12
Heating
- Central, Gas
Cooling
- Central Air, Electric
Appliances
- Included: Built-In Gas Oven, Dryer, Dishwasher, Disposal, Gas Range, Refrigerator, Water Softener Owned, Washer
- Laundry: Electric Dryer Hookup, Gas Dryer Hookup, Laundry Room
Features
- Bathroom on Main Level, Bedroom on Main Level, Full Bath on Main Level, Primary Downstairs, Window Treatments
- Flooring: Carpet, Hardwood, Tile
- Windows: Blinds, Double Pane Windows
- Number of fireplaces: 1
- Fireplace features: Family Room, Living Room, Multi-Sided
Interior area
- Total structure area: 3,005
- Total interior livable area: 3,005 sqft
Property
Parking
- Total spaces: 3
- Parking features: Attached, Garage, Garage Door Opener, Inside Entrance, Private
- Attached garage spaces: 3
Features
- Stories: 1
- Patio & porch: Patio
- Exterior features: Patio, Private Yard
- Fencing: Block,Back Yard
Lot
- Size: 8,276 Square Feet
- Features: Desert Landscaping, Landscaped, < 1/4 Acre
Details
- Parcel number: 12522115027
- Zoning description: Single Family
- Horse amenities: None
Construction
Type & style
- Home type: SingleFamily
- Architectural style: One Story
- Property subtype: Single Family Residence
Materials
- Roof: Tile
Condition
- Resale
- Year built: 2002
Utilities & green energy
- Electric: Photovoltaics None
- Sewer: Public Sewer
- Water: Public
- Utilities for property: Underground Utilities
Green energy
- Energy efficient items: Windows
Community & HOA
Community
- Subdivision: Stampede Estate
HOA
- Has HOA: Yes
- Amenities included: Gated
- Services included: Association Management
- HOA fee: $105 monthly
- HOA name: Hillstone Estates II
- HOA phone: 702-835-6904
Location
- Region: Las Vegas
Financial & listing details
- Price per square foot: $220/sqft
- Tax assessed value: $536,957
- Annual tax amount: $3,638
- Date on market: 10/23/2026
- Listing agreement: Exclusive Right To Sell
- Listing terms: Cash,Conventional,FHA,VA Loan
Estimated market value
Not available
Estimated sales range
Not available
Not available
Price history
| Date | Event | Price |
|---|---|---|
| 10/23/2026 | Listed for sale | $659,900+130.7%$220/sqft |
Source:  LVR #2829300 Report a problem | ||
| 11/28/2001 | Sold | $286,030$95/sqft |
Source: Public Record Report a problem | ||
Public tax history
| Year | Property taxes | Tax assessment |
|---|---|---|
| 2026 | $3,641 +3% | $187,935 -0.7% |
| 2025 | $3,535 +3% | $189,345 +6.3% |
| 2024 | $3,432 +2.7% | $178,184 +12.8% |
| 2023 | $3,340 +2.9% | $158,031 +5% |
| 2022 | $3,247 +3.1% | $150,529 +3.1% |
| 2021 | $3,149 +3% | $145,955 +2.7% |
| 2020 | $3,057 +3% | $142,145 +7.9% |
| 2019 | $2,969 +5.8% | $131,694 -3% |
| 2018 | $2,807 | $135,744 +6.2% |
| 2017 | $2,807 | $127,811 +9.4% |
| 2016 | $2,807 +0.1% | $116,815 +15.2% |
| 2015 | $2,803 +3% | $101,386 +20.5% |
| 2014 | $2,721 | $84,169 |
| 2013 | -- | $84,169 -10.6% |
| 2012 | -- | $94,101 -6.2% |
| 2011 | -- | $100,274 +11.8% |
| 2010 | -- | $89,698 -27.2% |
| 2009 | -- | $123,169 |
| 2008 | -- | $123,169 -36.8% |
| 2007 | -- | $194,798 +37.1% |
| 2006 | -- | $142,060 +4.9% |
| 2005 | -- | $135,426 +34.4% |
| 2004 | -- | $100,734 +4.6% |
| 2003 | -- | $96,261 |
Find assessor info on the county website
Monthly payment
Est. payment
Payment breakdown
Explore the cost of this home by adjusting the details. Changes won't be saved.Climate risks
Neighborhood: Centennial Hills
Nearby schools
Schools provided by the listing agent
- Elementary: Rhodes, Betsy,Rhodes, Betsy
- Middle: Cadwallader Ralph
- High: Arbor View
Source: LVR. This data may not be complete. We recommend contacting the local school district to confirm school assignments for this home.
- $615,0005 bd3 ba3k sqft7114 Prairie Flower St, Las Vegas, NV 89131Off Market
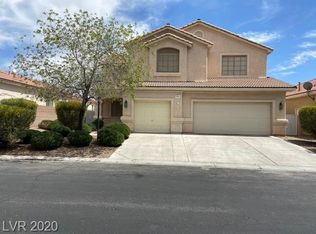
- $571,6004 bd3 ba3k sqft7122 Prairie Flower St, Las Vegas, NV 89131Off Market
- $669,0004 bd4 ba2.6k sqft7110 Prairie Flower St, Las Vegas, NV 89131Sold
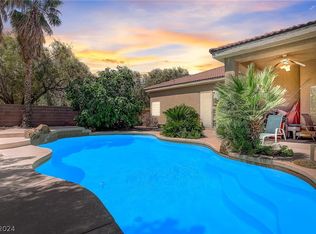
- $820,6006 bd4 ba4.2k sqft7126 Prairie Flower St, Las Vegas, NV 89131Off Market
Similar homes
- $--3 bd2 ba1.7k sqft8324 Spruce Meadows Ave, Las Vegas, NV 89131Auction
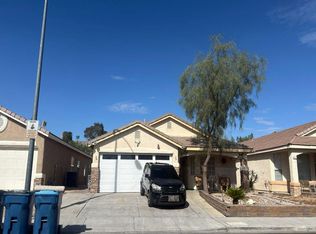 Auction.com 2
- $765,0004 bd3 ba3.6k sqft7430 Bisonwood Ave, Las Vegas, NV 89131For Sale
 MLS ID #2823500, Gohar Grigorian, Genesis Realty Group. LVR
- $850,0004 bd4 ba3.4k sqft7325 Cypress Run Dr, Las Vegas, NV 89131For Sale
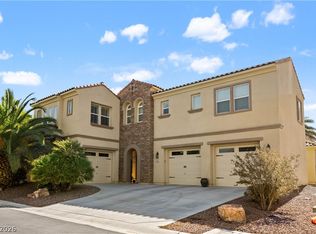 MLS ID #2829092, Mario Vitale, Huntington & Ellis, A Real Est. LVR
- $654,9004 bd3 ba2.4k sqft7879 Villa Pintura Ave, Las Vegas, NV 89131For Sale
 MLS ID #2805289, Jill Amsel, Realty ONE Group, Inc. LVR
