Contract Pending Why just live when you can enjoy every day? Perfectly situated across from Oak Hills Golf Club, this beautifully updated condo offers comfort, convenience, and plenty of space to spread out. Start your mornings with coffee on your private patio, welcome guests through the charming gated courtyard entry, and enjoy the convenience of an attached two-car garage.Inside, you'll love the fresh, updated kitchen and bathrooms, while luxury vinyl plank flooring flows through the living room, dining area, and kitchen for a stylish, low-maintenance touch. The main floor features two comfortable bedrooms and a full bath, making everyday living easy.Need extra space? Head downstairs to a huge family room that's ready for movie nights, game days, or entertaining. You'll also find two non-conforming bedrooms, an additional bathroom, and a large storage area—perfect for hobbies, seasonal décor, or keeping everything organized. Enjoy the good life at Oak Hills!
For sale
$345,000
6013 Oak Hills Dr, Omaha, NE 68137
2beds
2,954sqft
:
Get pre-qualified$3,010/mo
Condominium
Built in 1972
-- sqft lot
$337,300 Zestimate®
$117/sqft
$495/mo HOA
What's special
Private patioFresh updated kitchenLuxury vinyl plank flooringBeautifully updated condoAttached two-car garageCharming gated courtyard entry
- 24 days |
- 1,032 |
- 27 |
Zillow last checked:
Listing updated:
Listed by:
Sherryl Longacre 402-719-4176,
RE/MAX Results
Source: GPRMLS,MLS#: 22620311
Facts & features
Interior
Bedrooms & bathrooms
- Bedrooms: 2
- Bathrooms: 3
- Full bathrooms: 1
- 3/4 bathrooms: 2
- Main level bathrooms: 2
Primary bedroom
- Features: Wall/Wall Carpeting, 9'+ Ceiling, Walk-In Closet(s)
- Level: Main
- Area: 189
- Dimensions: 13.5 x 14
Bedroom 2
- Features: Wall/Wall Carpeting, Ceiling Fan(s)
- Level: Main
- Area: 150
- Dimensions: 12.5 x 12
Primary bathroom
- Features: 3/4
Dining room
- Features: Ceiling Fans, Luxury Vinyl Plank
- Level: Main
- Area: 157.3
- Dimensions: 13 x 12.1
Family room
- Features: Wall/Wall Carpeting, Fireplace, Ceiling Fan(s)
- Level: Basement
- Area: 490.88
- Dimensions: 20.8 x 23.6
Kitchen
- Features: Luxury Vinyl Plank
- Level: Main
- Area: 94.6
- Dimensions: 11 x 8.6
Living room
- Features: Fireplace, Luxury Vinyl Plank
- Level: Main
- Area: 373.76
- Dimensions: 25.6 x 14.6
Basement
- Area: 1739
Heating
- Electric, Forced Air
Cooling
- Central Air
Features
- Flooring: Carpet, Ceramic Tile, Luxury Vinyl, Plank
- Basement: Full,Partially Finished
- Number of fireplaces: 2
- Fireplace features: Family Room, Living Room, Wood Burning
Interior area
- Total structure area: 2,954
- Total interior livable area: 2,954 sqft
- Finished area above ground: 1,739
- Finished area below ground: 1,215
Property
Parking
- Total spaces: 2
- Parking features: Attached
- Attached garage spaces: 2
Features
- Patio & porch: Patio, Enclosed Porch
- Exterior features: Sprinkler System
- Has private pool: Yes
- Pool features: In Ground
- Fencing: Iron
Details
- Parcel number: 22127666
Construction
Type & style
- Home type: Condo
- Architectural style: Ranch
- Property subtype: Condominium
- Attached to another structure: Yes
Materials
- Brick/Other
- Foundation: Block
Condition
- Not New and NOT a Model
- New construction: No
- Year built: 1972
Utilities & green energy
- Sewer: Private Sewer
- Water: Private
Community & HOA
Community
- Subdivision: Oak Hills
HOA
- Has HOA: Yes
- Amenities included: Water
- Services included: Maintenance Grounds, Snow Removal, Insurance, Common Area Maintenance, Trash, Pool Maintenance
- HOA fee: $495 monthly
- HOA name: Oak Hills Condominium Association
Location
- Region: Omaha
Financial & listing details
- Price per square foot: $117/sqft
- Annual tax amount: $4,971
- Date on market: 7/17/2026
- Listing terms: Conventional,Cash
- Ownership: Fee Simple
Estimated market value
$337,300
$320,000 - $354,000
$2,160/mo
Price history
| Date | Event | Price |
|---|---|---|
| 7/17/2026 | Listed for sale | $345,000+155.6%$117/sqft |
Source:  GPRMLS #22620311 Report a problem GPRMLS #22620311 Report a problem | ||
| 3/15/1999 | Sold | $135,000$46/sqft |
Source: GPRMLS #9811455 Report a problem | ||
Public tax history
Tax history is unavailable.
Monthly payment
Est. payment
Payment breakdown
Explore the cost of this home by adjusting the details. Changes won't be saved.Climate risks
Neighborhood: 68137
Nearby schools
GreatSchools rating
- 6/10Sandoz Elementary SchoolGrades: PK-5Distance: 0.1 mi
- 4/10Millard Central Middle SchoolGrades: 6-8Distance: 1.1 mi
- 4/10Millard South High SchoolGrades: 9-12Distance: 2.2 mi
Schools provided by the listing agent
- Elementary: Sandoz
- Middle: Millard Central
- High: Millard South
- District: Millard
Source: GPRMLS. This data may not be complete. We recommend contacting the local school district to confirm school assignments for this home.
- $255,2003 bd4 ba2.1k sqft6009 Oak Hills Dr, Omaha, NE 68137Off Market

- $295,0003 bd4 ba2.4k sqft6009 Oak Hills Dr #22, Omaha, NE 68137For Sale
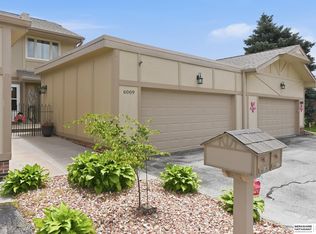
- $213,8002 bd2 ba1.2k sqft6021 Oak Hills Dr #25, Omaha, NE 68137Off Market
- $213,9002 bd2 ba1.4k sqft6040 Oakcrest Plz, Omaha, NE 68137Off Market
- $322,1002 bd3 ba2.5k sqft6049 Oak Hills Dr, Omaha, NE 68137Off Market
- $336,8002 bd3 ba3.3k sqft6017 Oak Hills Dr, Omaha, NE 68137Off Market
- $321,3003 bd3 ba2.8k sqft6048 Oakcrest Plz, Omaha, NE 68137Off Market
- $--2 bd3 ba2.8k sqft6028 Oakcrest Plz, Omaha, NE 68137Off Market
A local agent can set up tours, give advice and negotiate with sellers.
Similar homes
- $349,0004 bd3 ba2.4k sqft14435 Weir Cir, Omaha, NE 68137For Sale
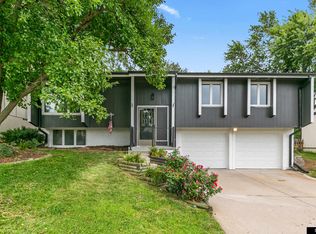
 MLS ID #22621022, Cristina Luckey, Real Broker NE, LLC. GPRMLS
 - $349,0003 bd2 ba1.7k sqft3335 S 114th Ave, Omaha, NE 68144For Sale
 MLS ID #22622763, Matthew Lindauer, PJ Morgan Real Estate. GPRMLS
 - $337,5003 bd3 ba2.1k sqft10754 Suffolk Cir, Omaha, NE 68127For Sale
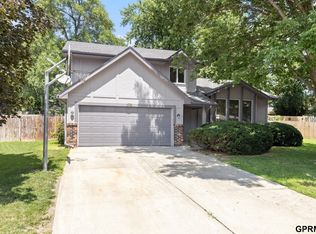 MLS ID #22621929, Scott Anderson, NextHome Signature Real Estate. GPRMLS
 - $325,0004 bd3 ba1.6k sqft7605 S 134th St, Omaha, NE 68138For Sale
 MLS ID #22622424, Johnny Reyes, NP Dodge RE Sales Inc 148Dodge. GPRMLS
 - $380,0003 bd3 ba2.1k sqft4604 S 154th Avenue Cir, Omaha, NE 68137For SaleMLS ID #22622009, Moe Hernandez, Better Homes and Gardens R.E.. GPRMLS
- $360,0004 bd3 ba2.5k sqft8112 S 166th St, Omaha, NE 68136For SaleMLS ID #22622747, Marie Bartlett, BHHS Ambassador Real Estate. GPRMLS
- $355,0004 bd3 ba2.3k sqft16616 Cedar Cir, Omaha, NE 68130For SaleMLS ID #22622730, Raquel Ahlvers, Better Homes and Gardens R.E.. GPRMLS
- $499,0004 bd4 ba2.7k sqft11819 Jefferson Plz, Omaha, NE 68137For SaleMLS ID #22613433, Adam Scheef, BHHS Ambassador Real Estate. GPRMLS
- $410,0004 bd3 ba2.3k sqft12836 Jones St, Omaha, NE 68154For SaleMLS ID #22622547, Colleen Almgren, Better Homes and Gardens R.E.. GPRMLS
- $327,5003 bd2 ba1.9k sqft14809 Margo St, La Vista, NE 68138For SaleMLS ID #22620756, Kristin Sterns, Coldwell Banker NHS RE. GPRMLS
- $365,0003 bd2 ba1.7k sqft10045 Ohio St, Omaha, NE 68134For SaleMLS ID #22621759, Sue Kuhl, BHHS Ambassador Real Estate. GPRMLS
- $415,0003 bd2 ba2.9k sqft12356 Westover Rd, Omaha, NE 68154For SaleMLS ID #22622209, Diane Hughes, BHHS Ambassador Real Estate. GPRMLS
- $315,0003 bd2 ba1.7k sqft3323 S 158th St, Omaha, NE 68130For SaleMLS ID #22622263, Kim Gehrman, RE/MAX Results. GPRMLS
- $375,0004 bd3 ba2.6k sqft10320 Hilltop Rd, Omaha, NE 68134For SaleMLS ID #22621942, David Greiner, Better Homes and Gardens R.E.. GPRMLS
- $265,0003 bd3 ba2.6k sqft5172 S 150th Plz #2-D, Omaha, NE 68137For SaleMLS ID #22620406, Dana Butler, Dream Realty. GPRMLS
- $350,0003 bd3 ba2.1k sqft15317 Lafayette Ave, Omaha, NE 68154For SaleMLS ID #22621830, Julie Riddington, BHHS Ambassador Real Estate. GPRMLS
- $370,0004 bd5 ba2.9k sqft11436 Castelar Cir, Omaha, NE 68144For SaleMLS ID #22613184, Liz Borkowski, Nebraska Realty. GPRMLS
- $324,9004 bd4 ba2.2k sqft908 S 153rd Terrace Ct, Omaha, NE 68154For SaleMLS ID #22622405, Kathy Kavan, Betts Real Estate. GPRMLS
- $365,0005 bd3 ba2.7k sqft328 N 90th St, Omaha, NE 68114For SaleMLS ID #22618939, Julian De La Guardia, BHHS Ambassador Real Estate. GPRMLS
- $399,9003 bd3 ba2.1k sqft1235 S 169th St, Omaha, NE 68130For SaleMLS ID #22622261, Deb Ellis, BHHS Ambassador Real Estate. GPRMLS
