The "PLATTE" by Robertson Construction! Exceptional Value in NEW Construction! This 4 bedroom, 3 full bath, 2 car garage offers a Finished Lower Level along with an Open Main Level featuring a Kitchen Island, Walk-in Pantry, Solid Surface Countertops, Custom Built Cabinets with soft close cabinet doors, Main Level Laundry Room, Black Lighting and a Gas Fireplace! The Master Suite has a Walk-in Closet and Private Master Bath. Bedrooms 2 and 3 are also located on this level along with a full bath. The Finished Lower Level is complete with a Rec Room, 4th bedroom and 3rd Full Bath. Located in the highly-rated NKC/Staley High School District. Approximately 120 days to completion. Photos and matterport video are of a previously built home.
Pending
$409,900
6015 NE 118th Ter, Kansas City, MO 64156
4beds
1,950sqft
Single Family Residence
Built in 2026
9,147 Square Feet Lot
$-- Zestimate®
$210/sqft
$17/mo HOA
What's special
Gas fireplaceSolid surface countertopsMaster suitePrivate master bathFinished lower levelRec roomBlack lighting
- 127 days |
- 15 |
- 0 |
Zillow last checked:
Listing updated:
Listed by:
Christine Lies 816-809-4212,
ReeceNichols-KCN
Source: Heartland MLS as distributed by MLS GRID,MLS#: 2613411
Facts & features
Interior
Bedrooms & bathrooms
- Bedrooms: 4
- Bathrooms: 3
- Full bathrooms: 3
Dining room
- Description: Eat-In Kitchen,Kit/Dining Combo
Heating
- Heatpump/Gas
Cooling
- Electric
Appliances
- Included: Dishwasher, Disposal, Microwave, Stainless Steel Appliance(s)
- Laundry: Bedroom Level, Laundry Room
Features
- Ceiling Fan(s), Custom Cabinets, Kitchen Island, Pantry, Vaulted Ceiling(s), Walk-In Closet(s)
- Flooring: Carpet, Tile, Wood
- Basement: Concrete,Finished
- Number of fireplaces: 1
- Fireplace features: Gas, Living Room
Interior area
- Total structure area: 1,950
- Total interior livable area: 1,950 sqft
- Finished area above ground: 1,950
- Finished area below ground: 0
Property
Parking
- Total spaces: 2
- Parking features: Attached, Built-In, Garage Faces Front
- Attached garage spaces: 2
Lot
- Size: 9,147 Square Feet
- Features: City Limits
Details
- Parcel number: 105130010008.00
Construction
Type & style
- Home type: SingleFamily
- Architectural style: Traditional
- Property subtype: Single Family Residence
Materials
- Stone & Frame
- Roof: Composition
Condition
- Under Construction
- New construction: Yes
- Year built: 2026
Details
- Builder model: The Platte
- Builder name: Robertson
Utilities & green energy
- Sewer: Public Sewer
- Water: Public
Community & HOA
Community
- Subdivision: Brooke Hills
HOA
- Has HOA: Yes
- HOA fee: $200 annually
Location
- Region: Kansas City
Financial & listing details
- Price per square foot: $210/sqft
- Tax assessed value: $7,600
- Annual tax amount: $490
- Date on market: 4/10/2026
- Listing terms: Cash,Conventional,FHA,VA Loan
- Ownership: Private
- Road surface type: Paved
Estimated market value
Not available
Estimated sales range
Not available
Not available
Price history
| Date | Event | Price |
|---|---|---|
| 5/18/2026 | Pending sale | $409,900$210/sqft |
Source:  Heartland MLS as distributed by MLS GRID #2613411 Report a problem Heartland MLS as distributed by MLS GRID #2613411 Report a problem | ||
| 4/10/2026 | Listed for sale | $409,900$210/sqft |
Source: Heartland MLS as distributed by MLS GRID #2613411 Report a problem | ||
Public tax history
| Year | Property taxes | Tax assessment |
|---|---|---|
| 2025 | $490 | $7,600 +25% |
| 2024 | $490 +0.9% | $6,080 |
| 2023 | $485 | $6,080 +1996.6% |
| 2022 | -- | $290 |
Find assessor info on the county website
Monthly payment
Est. payment
Payment breakdown
Explore the cost of this home by adjusting the details. Changes won't be saved.Climate risks
Neighborhood: Shoal Creek
Nearby schools
GreatSchools rating
- 10/10RISING HILL ELEMENTARYGrades: PK-5Distance: 1.6 mi
- 7/10GATEWAY 6TH GRADE CENTERGrades: 6Distance: 3.6 mi
- 9/10Staley High SchoolGrades: 9-12Distance: 2.3 mi
Schools provided by the listing agent
- Elementary: Rising Hill
- Middle: New Mark
- High: Staley High School
Source: Heartland MLS as distributed by MLS GRID. This data may not be complete. We recommend contacting the local school district to confirm school assignments for this home.
- $--4 bd3 ba1.9k sqft11806 N White Ave, Kansas City, MO 64156Sold

- $--4 bd3 ba1.9k sqft6009 NE 118th Ter, Kansas City, MO 64156Sold
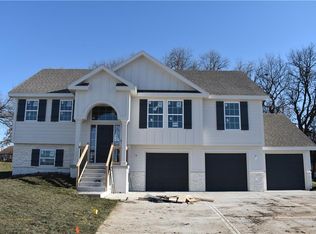
- $7,600-- bd-- ba-- sqft6019 NE 118th Ter, Kansas City, MO 64156Off Market
- $--4 bd3 ba2.5k sqft6016 NE 118th Ter, Kansas City, MO 64156Sold

- $--4 bd3 ba2.4k sqft6010 NE 118th St, Kansas City, MO 64156Sold
- $499,9004 bd3 ba2.3k sqft6004 NE 118th St, Kansas City, MO 64156New Construction
- $362,4003 bd2 ba1.3k sqft6005 NE 118th Ter, Kansas City, MO 64156Off Market
- $7,600-- bd-- ba-- sqft6023 NE 118th Ter, Kansas City, MO 64156Off Market
A local agent can set up tours, give advice and negotiate with sellers.
Similar homes
- $425,0004 bd3 ba2.5k sqft6004 NE 120th St, Kansas City, MO 64156For Sale
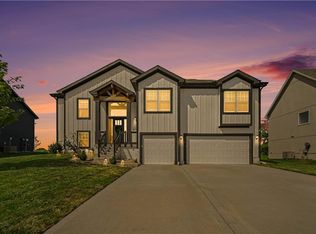 MLS ID #2636072, Eric Craig Team, ReeceNichols-KCN. Heartland MLS as distributed by MLS GRID
 - $469,9004 bd3 ba2.1k sqft6114 NE 118th St, Kansas City, MO 64156New Construction
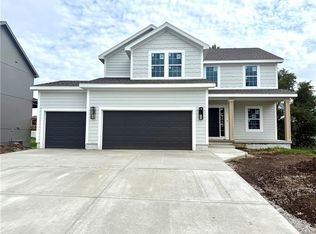 MLS ID #2613731, Christine Lies, ReeceNichols-KCN. Heartland MLS as distributed by MLS GRID
 - $409,9994 bd3 ba2.3k sqft8000 NE 112th St, Kansas City, MO 64157For Sale
 MLS ID #2632441, The Small Team, ReeceNichols-KCN. Heartland MLS as distributed by MLS GRID
 - $449,9004 bd3 ba2.2k sqft10148 N Brighton Ave, Kansas City, MO 64156New Construction
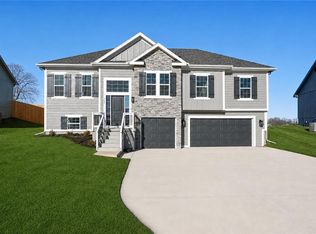 MLS ID #2623592, Christine Lies, ReeceNichols-KCN. Heartland MLS as distributed by MLS GRID
 - $395,0003 bd3 ba1.6k sqft8908 NE 117th Ter, Kansas City, MO 64157For SaleMLS ID #2633722, Amber Kaspar, Platinum Realty LLC. Heartland MLS as distributed by MLS GRID
- $542,1004 bd3 ba2.4k sqft11034 N Corrington Ave, Kansas City, MO 64156New ConstructionMLS ID #2636195, Larry Eckhoff, RE/MAX Innovations. Heartland MLS as distributed by MLS GRID
- $459,9004 bd3 ba2.3k sqft10144 N Brighton Ave, Kansas City, MO 64156New ConstructionMLS ID #2628838, Christine Lies, ReeceNichols-KCN. Heartland MLS as distributed by MLS GRID
- $395,0003 bd3 ba1.7k sqft10904 N Manchester Ave, Kansas City, MO 64157For SaleMLS ID #2634002, Darla Brown, EXP Realty LLC. Heartland MLS as distributed by MLS GRID
- $385,0003 bd2 ba1.5k sqft11109 N Jefferson St, Kansas City, MO 64155For SaleMLS ID #2634848, Breeze Team, EXP Realty LLC. Heartland MLS as distributed by MLS GRID
- $429,9004 bd3 ba2.4k sqft9918 N Highland Pl, Kansas City, MO 64155For SaleMLS ID #2635596, Vicki Smith, RE/MAX Innovations. Heartland MLS as distributed by MLS GRID
- $479,9004 bd3 ba2.1k sqft10153 N Brighton Ave, Kansas City, MO 64156New ConstructionMLS ID #2617386, Christine Lies, ReeceNichols-KCN. Heartland MLS as distributed by MLS GRID
- $445,0003 bd2 ba1.6k sqft10600 N Jefferson St, Kansas City, MO 64155For SaleMLS ID #2636534, Mike Gunselman, Keller Williams KC North. Heartland MLS as distributed by MLS GRID
- $375,0003 bd3 ba2.1k sqft630 NW 110th St, Kansas City, MO 64155For SaleMLS ID #2634850, McQueeny Goodwin Group, Keller Williams Realty Partners Inc.. Heartland MLS as distributed by MLS GRID
- $369,0003 bd2 ba1.5k sqft705 NW 111th Ter, Kansas City, MO 64155For SaleMLS ID #2633862, Breeze Team, EXP Realty LLC. Heartland MLS as distributed by MLS GRID
- $402,1164 bd3 ba1.8k sqft3020 NW 96th Ter, Kansas City, MO 64154New ConstructionHeartland MLS as distributed by MLS GRID
- $450,0003 bd2 ba1.5k sqft11420 N Auburndale Cir, Kansas City, MO 64156New ConstructionMLS ID #2488306, Larry Eckhoff, RE/MAX Innovations. Heartland MLS as distributed by MLS GRID
- $499,9004 bd4 ba2.4k sqft10524 N Randolph Ave, Kansas City, MO 64157For SaleMLS ID #2632274, MICHAEL SIELA, REECENICHOLS-IDE CAPITAL. Heartland MLS as distributed by MLS GRID
- $519,9004 bd3 ba2.3k sqft10149 N Brighton Ave, Kansas City, MO 64156New ConstructionMLS ID #2628846, Christine Lies, ReeceNichols-KCN. Heartland MLS as distributed by MLS GRID
- $529,5903 bd3 ba2.3k sqft11146 N Bristol Ave, Kansas City, MO 64156New ConstructionMLS ID #2627236, Larry Eckhoff, RE/MAX Innovations. Heartland MLS as distributed by MLS GRID
- $531,6903 bd3 ba2.3k sqft11010 N Corrington Ave, Kansas City, MO 64156New ConstructionMLS ID #2627234, Larry Eckhoff, RE/MAX Innovations. Heartland MLS as distributed by MLS GRID
