Experience the perfect blend of style and convenience in this beautifully updated 2-bedroom, 1-bathroom condo. Featuring an expansive, open-concept floor plan, this home is bathed in natural light and anchored by gleaming, high-quality hardwood floors. **Key Highlights:** * **Bright & Airy:** Large windows frame serene neighborhood views, creating a welcoming, tranquil atmosphere. * **Modern Flow:** Seamless transition between the spacious living area, dining space, and updated kitchen—perfect for relaxing or entertaining. * **Comfortable Living:** Two well-proportioned bedrooms with ample closet space. * **Prime Location:** Enjoy quiet residential charm with immediate access to Columbia’s scenic trails, community amenities, shopping, and major commuter routes. Whether you're looking for a move-in-ready home or a low-maintenance lifestyle, this property is a rare find. **Schedule your private tour today!**
Under contract
$220,000
6017 Majors Ln #2B2, Columbia, MD 21045
2beds
982sqft
:
Get pre-qualified$1,762/mo
Condominium
Built in 1982
-- sqft lot
$-- Zestimate®
$224/sqft
$302/mo HOA
What's special
Quiet residential charmGleaming high-quality hardwood floorsBathed in natural lightSerene neighborhood viewsExpansive open-concept floor plan
- 43 days |
- 39 |
- 2 |
Zillow last checked:
Listing updated:
Listed by:
Vitaly Petrov 443-449-9883,
Samson Properties 4435422251
Source: Bright MLS,MLS#: MDHW2070224
Facts & features
Interior
Bedrooms & bathrooms
- Bedrooms: 2
- Bathrooms: 1
- Full bathrooms: 1
- Main level bathrooms: 1
- Main level bedrooms: 2
Basement
- Area: 0
Heating
- Forced Air, Natural Gas
Cooling
- Central Air, Electric
Appliances
- Included: Dishwasher, Disposal, Exhaust Fan, Refrigerator, Cooktop, Gas Water Heater
- Laundry: Common Area, Has Laundry, Shared, Upper Level, In Unit
Features
- Soaking Tub, Bathroom - Tub Shower, Built-in Features, Dining Area, Formal/Separate Dining Room, Kitchen - Efficiency, Recessed Lighting
- Flooring: Laminate, Luxury Vinyl, Carpet
- Has basement: No
- Has fireplace: No
Interior area
- Total structure area: 982
- Total interior livable area: 982 sqft
- Finished area above ground: 982
- Finished area below ground: 0
Property
Parking
- Parking features: Off Street
Accessibility
- Accessibility features: None
Features
- Levels: One
- Stories: 1
- Patio & porch: Patio
- Exterior features: Storage
- Pool features: None
Details
- Additional structures: Above Grade, Below Grade
- Parcel number: 1416169994
- Zoning: NT
- Special conditions: Standard
Construction
Type & style
- Home type: Condo
- Architectural style: Other
- Property subtype: Condominium
- Attached to another structure: Yes
Materials
- Brick
- Foundation: Slab
Condition
- New construction: No
- Year built: 1982
Utilities & green energy
- Electric: Other
- Sewer: Public Sewer
- Water: Public
- Utilities for property: Electricity Available, Natural Gas Available, Sewer Available, Water Available
Community & HOA
Community
- Condo and coop fee: $302 monthly
- Subdivision: Village Of Long Reach
HOA
- Has HOA: No
- Amenities included: Other
- Services included: Other
Location
- Region: Columbia
Financial & listing details
- Price per square foot: $224/sqft
- Tax assessed value: $208,100
- Annual tax amount: $3,219
- Date on market: 6/17/2026
- Listing agreement: Exclusive Right To Sell
- Ownership: Fee Simple
Estimated market value
Not available
Estimated sales range
Not available
Not available
Price history
| Date | Event | Price |
|---|---|---|
| 7/3/2026 | Contingent | $220,000$224/sqft |
Source:  Bright MLS #MDHW2070224 Report a problem Bright MLS #MDHW2070224 Report a problem | ||
| 6/17/2026 | Listed for sale | $220,000+59.4%$224/sqft |
Source: Bright MLS #MDHW2070224 Report a problem | ||
| 8/24/2019 | Listing removed | $138,000$141/sqft |
Source: RE/MAX Community Real Estate #MDHW267088 Report a problem | ||
| 8/23/2019 | Listed for sale | $138,000$141/sqft |
Source: RE/MAX Community Real Estate #MDHW267088 Report a problem | ||
| 7/18/2019 | Pending sale | $138,000$141/sqft |
Source: RE/MAX Community Real Estate #MDHW267088 Report a problem | ||
| 7/10/2019 | Listed for sale | $138,000$141/sqft |
Source: RE/MAX Community Real Estate #MDHW267088 Report a problem | ||
Public tax history
Tax history is unavailable.
Monthly payment
Est. payment
Payment breakdown
Explore the cost of this home by adjusting the details. Changes won't be saved.Climate risks
Neighborhood: 21045
Nearby schools
GreatSchools rating
- 7/10Jeffers Hill Elementary SchoolGrades: PK-5Distance: 0.2 mi
- 7/10Lake Elkhorn Middle SchoolGrades: 6-8Distance: 1.5 mi
- 5/10Oakland Mills High SchoolGrades: 9-12Distance: 0.9 mi
Schools provided by the listing agent
- Elementary: Jeffers Hill
- Middle: Lake Elkhorn
- High: Oakland Mills
- District: Howard County Public Schools
Source: Bright MLS. This data may not be complete. We recommend contacting the local school district to confirm school assignments for this home.
- $213,0002 bd1 ba982 sqft6017 Majors Ln APT 3, Columbia, MD 21045Sold
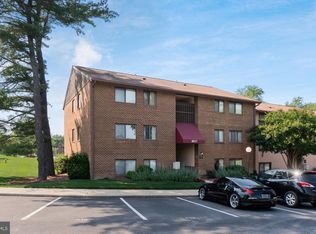
- $179,9902 bd1 ba982 sqft6017 Majors Ln APT 5-B5, Columbia, MD 21045For Sale

- $205,0001 bd1 ba704 sqft6097 Majors Ln UNIT 1, Columbia, MD 21045Sold

- $173,2501 bd1 ba704 sqft6093 Majors Ln APT 4-J4, Columbia, MD 21045Sold

- $183,000-- bd1 ba814 sqft6013 Majors Ln UNIT 7-A7, Columbia, MD 21045Off Market
- $184,3001 bd1 ba814 sqft6013 Majors Ln UNIT 8-A8, Columbia, MD 21045Off Market
- $177,900-- bd1 ba814 sqft6013 Majors Ln APT 3-A9, Columbia, MD 21045Off Market
- $174,6001 bd1 ba814 sqft6013 Majors Ln #10-A10, Columbia, MD 21045Off Market
A local agent can set up tours, give advice and negotiate with sellers.
Similar homes
- $199,9002 bd1 ba993 sqft8721 Hayshed Ln Unit 21, Columbia, MD 21045For Sale
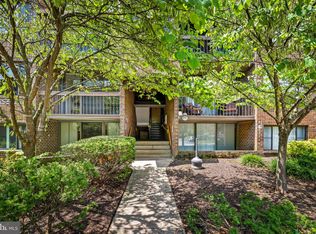
 MLS ID #MDHW2071890, Robert Kinnear, RE/MAX Advantage Realty. Bright MLS
 - $200,0002 bd1 ba889 sqft8870 Spiral Cut Unit G-65, Columbia, MD 21045For Sale
 MLS ID #MDHW2070440, Kaitlin Fox, Cummings & Co. Realtors. Bright MLS
 - $195,0002 bd1 ba908 sqft6087 Majors Ln APT 5-K17, Columbia, MD 21045For Sale
 MLS ID #MDHW2066964, Randell Dofat, EXP Realty, LLC. Bright MLS
 - $182,9902 bd1 ba889 sqftLong Reach, Columbia, MD 21045For Sale
 MLS ID #MDHW2069722, Gregory Osborn, Long & Foster Real Estate, Inc.. Bright MLS
 - $254,9002 bd2 ba1.2k sqft5239 W Running Brook Rd Unit 302, Columbia, MD 21044For SaleMLS ID #MDHW2072004, Lisa Wallace, Keller Williams Fairfax Gateway. Bright MLS
- $250,0002 bd2 ba931 sqft5354 Smooth Meadow Way Unit 7, Columbia, MD 21044For SaleMLS ID #MDHW2070862, Tony Zowd, Coldwell Banker Realty. Bright MLS
- $240,0002 bd2 ba976 sqftCross Fox Condominium ,inc, Columbia, MD 21044For SaleMLS ID #MDHW2065194, Nadia Moreira, Samson Properties. Bright MLS
- $208,0002 bd1 ba880 sqftWoodside Square Condo, Glen Burnie, MD 21061For SaleMLS ID #MDAA2152098, Sue Davis, R.E. Shilow Realty Investors, Inc.. Bright MLS
- $269,0002 bd2 ba1.2k sqft5453 El Camino #5, Columbia, MD 21044For SaleMLS ID #MDHW2070210, Elaina Bellas, LPT Realty, LLC. Bright MLS
- $269,9002 bd2 ba1.3k sqft7505 Weather Worn Way Unit D, Columbia, MD 21046For SaleMLS ID #MDHW2071218, David Jimenez, RE/MAX Distinctive Real Estate, Inc.. Bright MLS
- $195,0001 bd1 ba757 sqft10578 Cross Fox Ln Unit E-2, Columbia, MD 21044For SaleMLS ID #MDHW2068640, Joshua Shapiro, Douglas Realty, LLC. Bright MLS
- $237,9903 bd2 ba996 sqft3224 Spartan Rd E #3-6, Olney, MD 20832For SaleMLS ID #MDMC2248704, Su Pagtakhan, Redfin Corp. Bright MLS
- $225,0002 bd2 ba1k sqftWaterplace, Baltimore, MD 21201For SaleMLS ID #MDBA2222008, Caroline Kuntz, Compass. Bright MLS
- $235,0002 bd2 ba1k sqftKenwood Gardens, Catonsville, MD 21228For SaleMLS ID #MDBC2162436, Dan Drechsler, Douglas Realty, LLC. Bright MLS
- $211,9002 bd1 ba911 sqftUniversity Towers Codm, Silver Spring, MD 20902For SaleMLS ID #MDMC2246428, Nataliya Lutsiv, Cummings & Co. Realtors. Bright MLS
- $310,0003 bd2 ba1k sqft8337 Montgomery Run Rd Unit C, Ellicott City, MD 21043For SaleMLS ID #MDHW2070358, David Natoli, Douglas Realty, LLC. Bright MLS
- $224,9003 bd2 ba1.2k sqft8007 Mandan Rd Unit 615, Greenbelt, MD 20770For SaleMLS ID #MDPG2208390, Luis Ponce, Smart Realty, LLC. Bright MLS
- $234,9002 bd2 ba1.3k sqftClub At Mcdonogh, Owings Mills, MD 21117For SaleMLS ID #MDBC2167006, Michael Schiff, EXP Realty, LLC. Bright MLS
- $219,0002 bd1 ba719 sqftAspen Green Codm, Silver Spring, MD 20906For SaleMLS ID #MDMC2232274, John Murdock, Keller Williams Realty. Bright MLS
- $249,9002 bd2 ba960 sqft9240 Bridle Path Ln Unit G, Laurel, MD 20723For SaleMLS ID #MDHW2068586, Gene Sementilli, CENTURY 21 New Millennium. Bright MLS
