**COMING SOON - SHOWINGS BEGIN FRIDAY, OCTOBER 30TH !!!
Five years young and built in 2021, this four-bedroom, three-bath lakefront home offers something rare: modern construction, thoughtful finishes, and the privacy and calm of life on the water.
The gourmet kitchen is made for the cook who also entertains. It has a dedicated prep sink, custom cabinets, upgraded appliances, quartz counters, and the quartz carries through every bathroom for a clean, consistent finish. The primary suite gives you a true retreat at the end of the day with lake views and an ensuite spa bath with soaking tub, custom shower and closet. Three more bedrooms in the home leave room for family, guests, or a home office. The lower level also features a family room, bar area and a partially finished area that could be finished for games, media or an exercise gym.
The outdoor living is where this home really shines. Enjoy slow mornings and evenings in the screened porch. And the epoxy-finished covered patio offers quiet lake views toward the concrete deck at the water's edge, ready for launching the kayak or watching the sunset. The grounds are fully landscaped with a hummingbird oasis that brings the yard to life all season long. Mature privacy makes the whole property feel like your own quiet escape.
The main level two-car garage has epoxy floors and extra storage, and a third garage on the lower level holds the mower and lawn equipment, keeping the main garage clean and uncluttered plus the extra lower level storage ensures you'll have room for everything that comes with lake living.
It's move-in ready and low-maintenance.Lake homes like this don't come along often. Showings begin October 30 !!!
Pending
$659,500
6018 Sterling Ridge Rd, Jefferson City, MO 65101
4beds
3,004sqft
Single Family Residence
Built in 2021
0.35 Acres Lot
$661,500 Zestimate®
$220/sqft
$42/mo HOA
What's special
- 24 days
- 913
- 51
Zillow last checked:
Listing updated:
Listed by:
Kris Ballage 573-690-7300,
North Star Real Estate
Source: JCMLS,MLS#: 10074414
Facts & features
Interior
Bedrooms & bathrooms
- Bedrooms: 4
- Bathrooms: 3
- Full bathrooms: 3
Primary bedroom
- Level: Main
- Area: 212.33 Square Feet
- Dimensions: 15.08 x 14.08
Bedroom 2
- Level: Main
- Area: 126.5 Square Feet
- Dimensions: 11.5 x 11
Bedroom 3
- Level: Main
- Area: 161 Square Feet
- Dimensions: 11.5 x 14
Bedroom 4
- Level: Lower
- Area: 163.38 Square Feet
- Dimensions: 14 x 11.67
Primary bathroom
- Level: Main
- Area: 124.24 Square Feet
- Dimensions: 14.33 x 8.67
Bathroom
- Level: Main
- Area: 59.44 Square Feet
- Dimensions: 7.75 x 7.67
Bathroom
- Level: Main
- Area: 60.99 Square Feet
- Dimensions: 9.5 x 6.42
Other
- Level: Main
- Area: 135.63 Square Feet
- Dimensions: 11 x 12.33
Dining room
- Level: Main
- Area: 158.01 Square Feet
- Dimensions: 13.08 x 12.08
Family room
- Level: Lower
- Area: 533.1 Square Feet
- Dimensions: 30.17 x 17.67
Kitchen
- Level: Main
- Area: 249.62 Square Feet
- Dimensions: 17.83 x 14
Laundry
- Level: Main
- Area: 71.5 Square Feet
- Dimensions: 11 x 6.5
Living room
- Level: Main
- Area: 339.46 Square Feet
- Dimensions: 20.17 x 16.83
Other
- Description: Storage
- Level: Lower
- Area: 643.25 Square Feet
- Dimensions: 31 x 20.75
Other
- Description: Storage
- Level: Lower
- Area: 442.6 Square Feet
- Dimensions: 38.42 x 11.52
Heating
- Propane, Forced Air
Cooling
- Central Air
Appliances
- Included: Humidifier, Range Hood, Range, Water Softener Owned, Dishwasher, Disposal, Microwave, Propane Tank - Owned, Refrigerator
Features
- Central Vacuum, Pantry, Walk-In Closet(s), Wet Bar
- Flooring: Wood
- Basement: Walk-Out Access,Interior Entry,Full
- Has fireplace: Yes
- Fireplace features: Gas
Interior area
- Total structure area: 3,004
- Total interior livable area: 3,004 sqft
- Finished area above ground: 2,094
- Finished area below ground: 910
Property
Parking
- Total spaces: 3
- Parking features: Garage
- Garage spaces: 3
- Details: Basement, Main
Features
- Has view: Yes
- View description: Water
- Has water view: Yes
- Water view: Water
- Waterfront features: Waterfront
Lot
- Size: 0.35 Acres
- Features: Waterfront
Details
- Parcel number: 1402090000001018
Construction
Type & style
- Home type: SingleFamily
- Architectural style: Ranch
- Property subtype: Single Family Residence
Materials
- Brick, Stone
Condition
- Year built: 2021
Details
- Builder name: Ryan Schrimpf
Utilities & green energy
- Sewer: Subd Treatment
- Water: Public
Community & HOA
Community
- Subdivision: LAKE VANLOO ESTATES SEC 6 LOT 7
HOA
- Has HOA: Yes
- HOA fee: $500 annually
Location
- Region: Jefferson City
Financial & listing details
- Price per square foot: $220/sqft
- Tax assessed value: $462,900
- Annual tax amount: $4,783
- Date on market: 10/30/2026
- Listing terms: FHA,Government,Cash,Conventional,Rural Development,VA Loan
Estimated market value
$661,500
$628,000 - $695,000
$2,711/mo
Price history
| Date | Event | Price |
|---|---|---|
| 10/31/2026 | Pending sale | $659,500$220/sqft |
Source:  JCMLS #10074414 Report a problem | ||
| 10/30/2026 | Listed for sale | $659,500$220/sqft |
Source: JCMLS #10074414 Report a problem | ||
Public tax history
| Year | Property taxes | Tax assessment |
|---|---|---|
| 2025 | $4,783 -1.2% | $87,950 |
| 2024 | $4,844 +5.7% | $87,950 |
| 2023 | $4,581 -0.3% | $87,950 |
| 2022 | $4,597 | $87,950 +28.6% |
| 2021 | -- | $68,370 +1497.4% |
| 2020 | $224 -0.1% | $4,280 +0.1% |
| 2019 | $224 +12.9% | $4,275 |
| 2018 | $198 -0.6% | $4,275 |
| 2017 | $199 | $4,275 |
| 2016 | $199 | $4,275 |
| 2015 | $199 | -- |
| 2014 | $199 | $4,275 |
| 2013 | -- | -- |
| 2012 | -- | -- |
| 2011 | -- | -- |
| 2010 | -- | -- |
Find assessor info on the county website
Monthly payment
Est. payment
Payment breakdown
Explore the cost of this home by adjusting the details. Changes won't be saved.Climate risks
Neighborhood: 65101

Similar homes
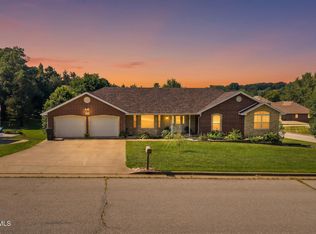
- $599,9003 bd5 ba3.5k sqft1422 Grandvalley Dr, Jefferson City, MO 65101For Sale
 MLS ID #10074304, Beth McGeorge Team. JCMLS
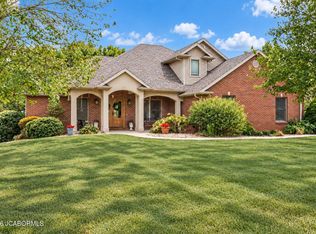
- $599,9005 bd2 ba2.4k sqft7005 Route Rte W, Jefferson City, MO 65101For Sale
 MLS ID #10074532, Charlene Allee. JCMLS
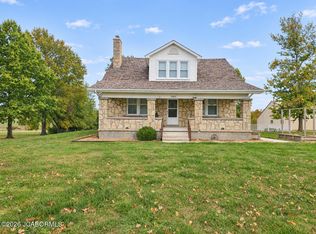
- $550,0003 bd2 ba2.3k sqft411 Highland Waye, Jefferson City, MO 65101For Sale
 MLS ID #10074508, Nancy Gratz. JCMLS
- $599,9004 bd4 ba4k sqft2328 Green Meadow Dr, Jefferson City, MO 65101For Sale
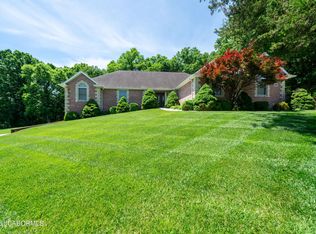 MLS ID #10072004, Carrie Spicer. JCMLS
- $549,0004 bd3 ba3.9k sqft617 High St, Boonville, MO 65233For Sale
 MLS ID #26-320, KATHY M. SEARS (DR), 1ST CHOICE REALTY, INC.. Central Missouri BOR
