Brand NEW CONSTRUCTION with timeless appeal and modern convenience! This 3 bedroom 2 bathroom home is COMPLETE AND READY FOR ITS NEW OWNERS, and offers the perfect blend of comfort and functionality. Enjoy a thoughtfully designed layout with open living spaces, ideal for both everyday living and entertaining. PROFESSIONAL PHOTOS COMING SOON Conveniently located just minutes from shopping and dining, you will have easy access to everything you need while still enjoying the feel of a new, well planned home. Don't miss out on this opportunity to own a brand new home! Colors, materials, and siding selections are subject to change.
Pending
$399,000
602 Edlon Park, Cambridge, MD 21613
3beds
1,858sqft
Single Family Residence
Built in 2026
0.35 Acres Lot
$394,400 Zestimate®
$215/sqft
$-- HOA
What's special
Thoughtfully designed layoutOpen living spaces
- 133 days
- 16
- 0
Zillow last checked:
Listing updated:
Listed by:
Amy Betts 410-570-5422,
Coldwell Banker Realty 4105434545
Source: Bright MLS,MLS#: MDDO2012380
Facts & features
Interior
Bedrooms & bathrooms
- Bedrooms: 3
- Bathrooms: 2
- Full bathrooms: 2
- Main level bathrooms: 2
- Main level bedrooms: 3
Basement
- Area: 0
Heating
- Central, Electric
Cooling
- Central Air, Electric
Appliances
- Included: Electric Water Heater
Features
- Has basement: No
- Has fireplace: No
Interior area
- Total structure area: 1,858
- Total interior livable area: 1,858 sqft
- Finished area above ground: 1,858
- Finished area below ground: 0
Property
Parking
- Total spaces: 2
- Parking features: Garage Faces Front, Attached, Driveway
- Attached garage spaces: 2
- Has uncovered spaces: Yes
Accessibility
- Accessibility features: None
Features
- Levels: One
- Stories: 1
- Pool features: None
Lot
- Size: 0.35 Acres
Details
- Additional structures: Above Grade, Below Grade
- Parcel number: 1007144997
- Zoning: R-1
- Special conditions: Standard
Construction
Type & style
- Home type: SingleFamily
- Architectural style: Ranch/Rambler
- Property subtype: Single Family Residence
Materials
- Vinyl Siding
- Foundation: Crawl Space
Condition
- Excellent
- New construction: Yes
- Year built: 2026
Utilities & green energy
- Sewer: Public Sewer
- Water: Public
Community & HOA
Community
- Subdivision: None Available
HOA
- Has HOA: No
Location
- Region: Cambridge
- Municipality: Cambridge
Financial & listing details
- Price per square foot: $215/sqft
- Tax assessed value: $29,100
- Annual tax amount: $547
- Date on market: 5/29/2026
- Listing agreement: Exclusive Right To Sell
- Ownership: Fee Simple
Estimated market value
$394,400
$375,000 - $414,000
$2,500/mo
Price history
| Date | Event | Price |
|---|---|---|
| 9/1/2026 | Pending sale | $399,000$215/sqft |
Source:  Bright MLS #MDDO2012380 Report a problem Bright MLS #MDDO2012380 Report a problem | ||
| 5/29/2026 | Listed for sale | $399,000+698%$215/sqft |
Source: Bright MLS #MDDO2012380 Report a problem | ||
| 3/4/2026 | Sold | $50,000-5.7%$27/sqft |
Source: Bright MLS #MDDO2011382 Report a problem | ||
| 2/22/2026 | Pending sale | $53,000$29/sqft |
Source: Bright MLS #MDDO2011382 Report a problem | ||
| 1/15/2026 | Listed for sale | $53,000-3.6%$29/sqft |
Source: Bright MLS #MDDO2011382 Report a problem | ||
| 12/21/2025 | Listing removed | $55,000$30/sqft |
Source: Bright MLS #MDDO2009930 Report a problem | ||
| 10/31/2025 | Listed for sale | $55,000$30/sqft |
Source: Bright MLS #MDDO2009930 Report a problem | ||
| 10/25/2025 | Contingent | $55,000$30/sqft |
Source: Bright MLS #MDDO2009930 Report a problem | ||
| 7/21/2025 | Price change | $55,000-8.3%$30/sqft |
Source: Bright MLS #MDDO2009930 Report a problem | ||
| 7/3/2025 | Listed for sale | $60,000$32/sqft |
Source: Bright MLS #MDDO2009930 Report a problem | ||
| 6/23/2025 | Contingent | $60,000$32/sqft |
Source: Bright MLS #MDDO2009930 Report a problem | ||
| 6/20/2025 | Listed for sale | $60,000$32/sqft |
Source: Bright MLS #MDDO2009930 Report a problem | ||
Public tax history
Tax history is unavailable.
Monthly payment
Est. payment
Payment breakdown
Explore the cost of this home by adjusting the details. Changes won't be saved.Climate risks
Neighborhood: 21613
Nearby schools
Schools provided by the listing agent
- District: Dorchester County Public Schools
Source: Bright MLS. This data may not be complete. We recommend contacting the local school district to confirm school assignments for this home.
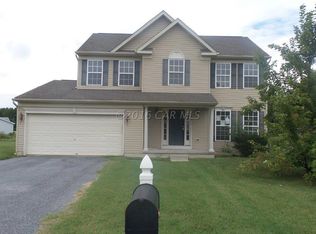
Similar homes
- $384,9003 bd2 ba1.8k sqftLOT 2 Southside Ave, Cambridge, MD 21613New Construction

 MLS ID #MDDO2012588, Jarnell Foster, Samson Properties. Bright MLS
 - $425,0003 bd3 ba2k sqft5605 Bayberry Way, Cambridge, MD 21613For Sale
 MLS ID #MDDO2012942, Sue Wyatt, Coldwell Banker Realty. Bright MLS
 - $415,0004 bd3 ba2.4k sqft2 Mimosa Ct, Cambridge, MD 21613For Sale
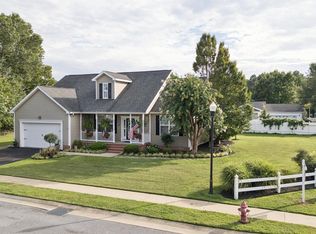 MLS ID #MDDO2012940, Linda Moore, Long & Foster Real Estate, Inc.. Bright MLS
 - $--3 bd3 ba1.5k sqft607 Yellow Bill Ln, Cambridge, MD 21613Auction
 Auction.com 1
 - $399,0004 bd2 ba2.3k sqft2267 Jenkins Crk, Cambridge, MD 21613New ConstructionMLS ID #MDDO2012832, Amy Betts, Coldwell Banker Realty. Bright MLS
- $375,0003 bd2 ba2k sqft5904 Castle Haven Rd, Cambridge, MD 21613For SaleMLS ID #MDDO2013206, Jules Burchett, Foraker Realty Co.. Bright MLS
- $379,0005 bd4 ba2.7k sqft16 Buena Vista Ave, Cambridge, MD 21613For SaleMLS ID #MDDO2013016, LEO KUNEMAN, Meredith Fine Properties. Bright MLS
- $399,9903 bd2 ba1.4k sqftMarsh Elder Road Aloha, Cambridge, MD 21613New ConstructionMLS ID #MDDO2011242, Chaquia Thomas, DRB Group Realty, LLC. Bright MLS
- $424,9004 bd3 ba2.5k sqft9 Algonquin Rd, Cambridge, MD 21613For SaleMLS ID #MDDO2012590, Levin Elzey, Long & Foster Real Estate, Inc.. Bright MLS
- $349,7003 bd2 ba1.8k sqft201 Buena Vista Ave, Cambridge, MD 21613For SaleMLS ID #MDDO2010734, C Fred Robinson, Keller Williams Realty Delmarva. Bright MLS
- $424,9903 bd2 ba1.7k sqftMarsh Elder Road Latitude, Cambridge, MD 21613New ConstructionMLS ID #MDDO2011892, Chaquia Thomas, DRB Group Realty, LLC. Bright MLS
- $342,9004 bd3 ba2k sqft138 Regulator Dr N, Cambridge, MD 21613For SaleMLS ID #MDDO2012314, Shane Slacum, LPT Realty, LLC. Bright MLS
- $360,0005 bd3 ba2.6k sqftNone Available, Cambridge, MD 21613For SaleMLS ID #MDDO2013032, Dale Hunter, Jr., Bayside Realty. Bright MLS
- $334,9004 bd3 ba1.9k sqft146 Regulator Dr N, Cambridge, MD 21613For SaleMLS ID #MDDO2012148, Shane Slacum, LPT Realty, LLC. Bright MLS
- $324,9504 bd2 ba2k sqft415 Maryland Ave, Cambridge, MD 21613For SaleMLS ID #MDDO2012524, Denis Gasper, Benson & Mangold, LLC. Bright MLS
- $245,0003 bd2 ba1.4k sqft817 Washington St, Cambridge, MD 21613For SaleMLS ID #MDDO2013180, Dormaim Bromwell Green, The Property Shoppe, LLC. Bright MLS
- $324,9003 bd3 ba2k sqft109 Willis St, Cambridge, MD 21613For SaleMLS ID #MDDO2012570, Val Brown, Coldwell Banker Realty. Bright MLS
- $325,0003 bd2 ba1.5k sqft207 Willis St, Cambridge, MD 21613For SaleMLS ID #MDDO2012516, Larry L Mills, Eastern Shore Properties, ESP Inc.. Bright MLS
