Welcome to 602 Evans Drive, a spacious 4-bedroom, 2-bath split-level home set on a 0.34-acre lot in Milford’s Eastman Heights community. Offering 1,588 finished square feet, this home provides a practical and flexible layout with two bedrooms and a full bath on the main level, plus two additional bedrooms and a full bath on the lower level. Interior features include central A/C, electric heat, tankless electric hot water, and a full finished lower level, while the exterior offers a screened porch, personal above ground pool, asphalt driveway, and plenty of outdoor space to enjoy. The location adds strong convenience, with Downtown Milford, the Mispillion Riverwalk, Bayhealth Hospital Sussex Campus, Routes 1 and 113, shopping, dining, and everyday amenities all within easy reach.
Pending
$300,000
602 Evans Dr, Milford, DE 19963
4beds
2,016sqft
:
Get pre-qualified$1,831/mo
Single Family Residence
Built in 1988
0.34 Acres Lot
$296,000 Zestimate®
$149/sqft
$25/mo HOA
What's special
Electric heatTankless electric hot waterPersonal above ground poolFull finished lower levelAsphalt drivewayPractical and flexible layoutScreened porch
- 81 days |
- 1,484 |
- 59 |
Likely to sell faster than
Zillow last checked:
Listing updated:
Listed by:
Devin Moore 703-782-4422,
Innovation Properties, LLC 7037824422
Source: Bright MLS,MLS#: DESU2112084
Facts & features
Interior
Bedrooms & bathrooms
- Bedrooms: 4
- Bathrooms: 2
- Full bathrooms: 2
- Main level bathrooms: 1
- Main level bedrooms: 2
Basement
- Area: 1008
Heating
- Baseboard, Electric
Cooling
- Central Air, Electric
Appliances
- Included: Electric Water Heater, Tankless Water Heater
Features
- Basement: Full,Finished
- Has fireplace: No
Interior area
- Total structure area: 2,016
- Total interior livable area: 2,016 sqft
- Finished area above ground: 1,008
- Finished area below ground: 1,008
Property
Parking
- Total spaces: 4
- Parking features: Asphalt, Driveway
- Uncovered spaces: 4
Accessibility
- Accessibility features: None
Features
- Levels: Multi/Split,Two
- Stories: 2
- Patio & porch: Screened, Porch
- Has private pool: Yes
- Pool features: Private
Lot
- Size: 0.34 Acres
Details
- Additional structures: Above Grade, Below Grade
- Parcel number: 33015.0513.00
- Zoning: AR-1
- Special conditions: Standard
Construction
Type & style
- Home type: SingleFamily
- Property subtype: Single Family Residence
Materials
- Aluminum Siding
- Foundation: Block
Condition
- New construction: No
- Year built: 1988
Utilities & green energy
- Sewer: Septic Exists
- Water: Well
Community & HOA
Community
- Subdivision: Eastman Heights
HOA
- Has HOA: Yes
- HOA fee: $25 monthly
Location
- Region: Milford
Financial & listing details
- Price per square foot: $149/sqft
- Tax assessed value: $280,200
- Annual tax amount: $859
- Date on market: 5/15/2026
- Listing agreement: Exclusive Right To Sell
- Ownership: Fee Simple
Estimated market value
$296,000
$281,000 - $311,000
$2,414/mo
Price history
| Date | Event | Price |
|---|---|---|
| 7/24/2026 | Pending sale | $300,000$149/sqft |
Source:  Bright MLS #DESU2112084 Report a problem Bright MLS #DESU2112084 Report a problem | ||
| 5/15/2026 | Listed for sale | $300,000+25%$149/sqft |
Source: Bright MLS #DESU2112084 Report a problem | ||
| 5/21/2021 | Sold | $240,000$119/sqft |
Source: Public Record Report a problem | ||
| 4/27/2021 | Pending sale | $240,000$119/sqft |
Source: Berkshire Hathaway HomeServices Fox & Roach, REALTORS #DESU177394 Report a problem | ||
| 4/24/2021 | Listing removed | -- |
Source:  Berkshire Hathaway HomeServices Fox & Roach, REALTORS_1 Report a problem Berkshire Hathaway HomeServices Fox & Roach, REALTORS_1 Report a problem | ||
| 3/4/2021 | Pending sale | $240,000$119/sqft |
Source: Berkshire Hathaway HomeServices Fox & Roach, REALTORS #DESU177394 Report a problem | ||
| 3/4/2021 | Price change | $240,000+2.2%$119/sqft |
Source: BHHS Fox & Roach Christiana #DESU177394 Report a problem | ||
| 3/3/2021 | Pending sale | $234,900$117/sqft |
Source: BHHS Fox & Roach Christiana #DESU177394 Report a problem | ||
| 2/22/2021 | Listed for sale | $234,900$117/sqft |
Source: BHHS Fox & Roach Christiana #DESU177394 Report a problem | ||
Public tax history
| Year | Property taxes | Tax assessment |
|---|---|---|
| 2025 | $859 +13% | $140,100 +886.6% |
| 2024 | $761 -3.7% | $14,200 |
| 2023 | $790 +1.5% | $14,200 |
| 2022 | $778 -1.1% | $14,200 |
| 2021 | $786 +76.8% | $14,200 |
| 2020 | $445 | $14,200 |
| 2019 | $445 -0.7% | $14,200 |
| 2018 | $448 -0.5% | $14,200 |
| 2017 | $450 -8.8% | $14,200 |
| 2016 | $494 -19.9% | $14,200 |
| 2015 | $617 +3.5% | $14,200 |
| 2014 | $596 -2.2% | $14,200 |
| 2013 | $609 +3.2% | $14,200 |
| 2012 | $590 -5.7% | $14,200 |
| 2011 | $626 | $14,200 |
| 2010 | $626 +4.4% | $14,200 |
| 2009 | $600 | $14,200 |
| 2008 | -- | -- |
| 2007 | -- | -- |
| 2006 | -- | -- |
| 2005 | -- | -- |
| 2004 | -- | -- |
| 2003 | -- | -- |
| 2002 | -- | -- |
| 2001 | -- | -- |
Find assessor info on the county website
Monthly payment
Est. payment
Payment breakdown
Explore the cost of this home by adjusting the details. Changes won't be saved.Climate risks
Neighborhood: 19963
Nearby schools
GreatSchools rating
- NAMorris (Evelyn I.) Early ChildhoodGrades: PK-KDistance: 1.2 mi
- 3/10Milford Central AcademyGrades: 6-8Distance: 3.1 mi
- 5/10Milford Senior High SchoolGrades: 9-12Distance: 3 mi
Schools provided by the listing agent
- Elementary: Morris Early Childhood Center
- Middle: Milford
- High: Milford
- District: Milford
Source: Bright MLS. This data may not be complete. We recommend contacting the local school district to confirm school assignments for this home.
- $303,3003 bd-- ba1k sqft604 Evans Dr, Milford, DE 19963Off Market
- $298,5002 bd2 ba1.4k sqft7119 Marshall St, Lincoln, DE 19960Sold
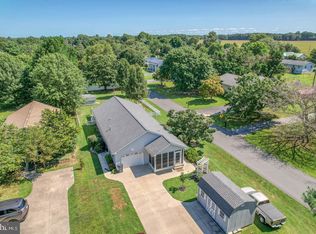
- $262,0002 bd2 ba-- sqft7119 Marshall St, Milford, DE 19963Off Market
- $288,2004 bd-- ba1k sqft603 Hammond Dr, Milford, DE 19963Off Market
- $363,7003 bd2 ba1.6k sqft600 Evans Dr, Milford, DE 19963Off Market
- $344,5004 bd2 ba2k sqft605 Hammond Dr, Milford, DE 19963Off Market
- $281,4002 bd-- ba1.2k sqft7111 Marshall St, Lincoln, DE 19960Off Market
- $279,7003 bd-- ba1.1k sqft601 Hammond Dr, Milford, DE 19963Off Market
A local agent can set up tours, give advice and negotiate with sellers.
A local lender can help you make sure your offer is ready when you are.
Similar homes
- $349,9003 bd3 ba1.7k sqftNone Available, Milford, DE 19963For Sale
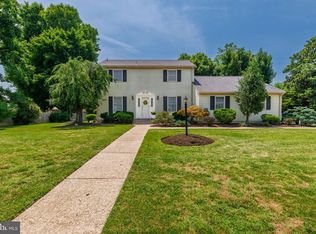
 MLS ID #DEKT2049048, Becca Grier, Century 21 Emerald. Bright MLS
 - $322,5003 bd1 ba1k sqftNone Available, Milford, DE 19963For Sale
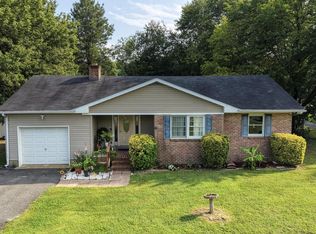 MLS ID #DESU2116620, Margo Sarbanes, Berkshire Hathaway HomeServices PenFed Realty - OP. Bright MLS
 - $439,9003 bd2 ba1.8k sqftNone Available, Milford, DE 19963For Sale
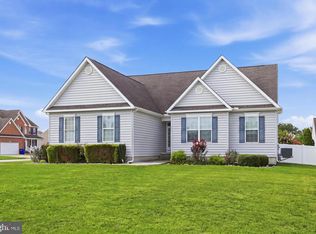 MLS ID #DESU2117028, Alex Kreiser, Iron Valley Real Estate at The Beach. Bright MLS
 - $425,0003 bd2 ba1.8k sqftNone Available, Milford, DE 19963For Sale
 MLS ID #DESU2117346, Tracy Surguy, Burns & Ellis Realtors. Bright MLS
 - $250,0004 bd2 ba1.5k sqftNone Available, Milford, DE 19963For SaleMLS ID #DESU2116552, Jemimah Chuks, EXP Realty, LLC. Bright MLS
- $425,0004 bd3 ba2.2k sqftNone Available, Milford, DE 19963For SaleMLS ID #DESU2114260, Danielle Bullinger, Redfin Corp. Bright MLS
- $448,9714 bd3 ba2.3k sqftNone Available, Milford, DE 19963For SaleMLS ID #DESU2116170, Eric Johnson, ERA Martin Associates. Bright MLS
- $293,0003 bd2 ba1.7k sqftNone Available, Milford, DE 19963For SaleMLS ID #DESU2114476, FRANK HORNSTEIN, Iron Valley Real Estate at The Beach. Bright MLS
- $300,0004 bd1 ba1.3k sqftNone Available, Lincoln, DE 19960For SaleMLS ID #DESU2115352, Austin Gardner-Bowler, Myers Realty. Bright MLS
- $345,0002 bd2 ba1.3k sqftNone Available, Milford, DE 19963For SaleMLS ID #DESU2115866, JOSEPH LINGO, Patterson-Schwartz-Rehoboth. Bright MLS
- $320,0003 bd1 ba1k sqftNone, Milford, DE 19963For SaleMLS ID #DEKT2046614, Krystal Casey, Keller Williams Realty. Bright MLS
- $279,9002 bd1 ba1k sqftNone Available, Milford, DE 19963For SaleMLS ID #DESU2115160, Donna Watson, The Watson Realty Group, LLC. Bright MLS
- $405,0004 bd3 ba1.9k sqftNone Available, Milford, DE 19963For SaleMLS ID #DESU2113366, Todd Stonesifer, The Moving Experience Delaware Inc. Bright MLS
- $385,0004 bd2 ba1.7k sqftNone Available, Lincoln, DE 19960For SaleMLS ID #DESU2116830, Jorge Chavez, Iron Valley Real Estate at The Beach. Bright MLS
- $440,0003 bd3 ba2k sqftNone Available, Milford, DE 19963For SaleMLS ID #DESU2110144, Kara May, Iron Valley Real Estate at The Beach. Bright MLS
- $340,0004 bd2 ba2.1k sqftNone Available, Ellendale, DE 19941For SaleMLS ID #DESU2112736, Sandi Unkrur, The Moving Experience Delaware Inc. Bright MLS
- $265,0002 bd2 ba1k sqftNone Available, Milford, DE 19963For SaleMLS ID #DESU2115310, Danielle Bullinger, Redfin Corp. Bright MLS
- $249,0003 bd1 ba2.6k sqftNone Available, Lincoln, DE 19960For SaleMLS ID #DESU2106776, Dustin Oldfather, Compass. Bright MLS
- $253,9002 bd2 ba1k sqftNone Available, Milford, DE 19963For SaleMLS ID #DESU2116516, Terri Favata, Elevated Real Estate Solutions. Bright MLS
- $295,0004 bd2 ba1.2k sqftNone Available, Dover, DE 19904For SaleMLS ID #DEKT2049398, Erin Baker, Keller Williams Realty. Bright MLS
