***Qualifies for a USDA loan- NO down payment!*** You will fall in love with this beauty— where comfort, style, and small-town charm come together! This meticulously maintained home offers a well planned layout with a spacious living area, inviting natural light, and updates throughout. Step inside to find an open-concept living room that flows seamlessly into a well-appointed kitchen featuring stainless steel appliances, ample cabinet space, and a large island, perfect for everyday dining or entertaining. Split bedrooms offer privacy, while the primary suite is tucked away providing an ideal retreat. Enjoy two additional bedrooms—ideal for guests, a home office, gym, or growing needs. Step outside to enjoy the HUGE backyard- perfect for entertaining, gardening, or creating your dream outdoor living space. Residents of Magnolia Pointe enjoy wonderful neighborhood amenities including a community park, walking trails, ponds, playground and pool- making it easy to stay active, social, and connected. Conveniently located with easy access to nearby schools, shopping and commuting. This move-in ready home offers the ideal combination of comfort, lifestyle, and value. Don't miss your opportunity to own an 'almost new' home in one of the area's growing communities!
Under contract
Price cut: $3.5K (8/10)
$229,000
602 Iron Hill Ln, Royse City, TX 75189
3beds
1,448sqft
Single Family Residence
Built in 2021
7,318 Square Feet Lot
$227,200 Zestimate®
$158/sqft
$40/mo HOA
What's special
Split bedrooms offer privacyStainless steel appliancesInviting natural lightAmple cabinet spaceWell planned layoutWell-appointed kitchen
- 152 days |
- 324 |
- 41 |
Zillow last checked:
Listing updated:
Listed by:
Dixie Miller 0665329 972-771-9001,
Coldwell Banker Realty 972-771-9001
Source: NTREIS,MLS#: 21206746
Facts & features
Interior
Bedrooms & bathrooms
- Bedrooms: 3
- Bathrooms: 2
- Full bathrooms: 2
Primary bedroom
- Level: First
- Dimensions: 14 x 18
Bedroom
- Level: First
- Dimensions: 10 x 12
Bedroom
- Level: First
- Dimensions: 9 x 12
Primary bathroom
- Level: First
- Dimensions: 10 x 9
Breakfast room nook
- Level: First
- Dimensions: 10 x 9
Other
- Level: First
- Dimensions: 10 x 5
Kitchen
- Level: First
- Dimensions: 15 x 10
Laundry
- Level: First
- Dimensions: 12 x 6
Living room
- Level: First
- Dimensions: 18 x 16
Heating
- Central, Electric
Cooling
- Central Air, Ceiling Fan(s), Electric
Appliances
- Included: Dishwasher, Electric Range, Disposal, Microwave
- Laundry: Laundry in Utility Room
Features
- Decorative/Designer Lighting Fixtures, Eat-in Kitchen, Kitchen Island, Open Floorplan, Pantry, Walk-In Closet(s)
- Flooring: Carpet, Ceramic Tile, Laminate
- Windows: Window Coverings
- Has basement: No
- Has fireplace: No
Interior area
- Total interior livable area: 1,448 sqft
Video & virtual tour
Property
Parking
- Total spaces: 2
- Parking features: Garage Faces Front
- Attached garage spaces: 2
Features
- Levels: One
- Stories: 1
- Patio & porch: Covered
- Pool features: None, Community
- Fencing: Back Yard,Wood
Lot
- Size: 7,318 Square Feet
- Features: Interior Lot, Subdivision
Details
- Parcel number: R1229200O00201
Construction
Type & style
- Home type: SingleFamily
- Architectural style: Traditional,Detached
- Property subtype: Single Family Residence
Materials
- Brick
- Foundation: Slab
- Roof: Composition
Condition
- Resale
- Year built: 2021
Utilities & green energy
- Utilities for property: Electricity Connected, Municipal Utilities, Sewer Available, Water Available
Community & HOA
Community
- Features: Playground, Pool
- Subdivision: Magnolia Ph 7
HOA
- Has HOA: Yes
- Services included: Association Management
- HOA fee: $480 annually
- HOA name: Assured Management
- HOA phone: 469-480-8000
Location
- Region: Royse City
Financial & listing details
- Price per square foot: $158/sqft
- Tax assessed value: $251,718
- Annual tax amount: $6,012
- Date on market: 3/20/2026
- Cumulative days on market: 153 days
- Listing terms: Cash,Conventional,FHA,VA Loan
Estimated market value
$227,200
$216,000 - $239,000
$1,855/mo
Price history
| Date | Event | Price |
|---|---|---|
| 8/19/2026 | Contingent | $229,000$158/sqft |
Source: NTREIS #21206746 Report a problem | ||
| 8/10/2026 | Price change | $229,000-1.5%$158/sqft |
Source: NTREIS #21206746 Report a problem | ||
| 7/16/2026 | Price change | $232,500-2.1%$161/sqft |
Source: NTREIS #21206746 Report a problem | ||
| 6/17/2026 | Price change | $237,500-1%$164/sqft |
Source: NTREIS #21206746 Report a problem | ||
| 4/9/2026 | Price change | $240,000-2.8%$166/sqft |
Source: NTREIS #21206746 Report a problem | ||
| 3/20/2026 | Listed for sale | $247,000-0.4%$171/sqft |
Source: NTREIS #21206746 Report a problem | ||
| 3/30/2022 | Sold | -- |
Source: NTREIS #14716436 Report a problem | ||
| 12/14/2021 | Pending sale | $247,990$171/sqft |
Source: NTREIS #14716436 Report a problem | ||
| 11/26/2021 | Price change | $247,990+0.2%$171/sqft |
Source: NTREIS #14716436 Report a problem | ||
| 11/24/2021 | Price change | $247,490+0.8%$171/sqft |
Source:  DR Horton Report a problem DR Horton Report a problem | ||
| 10/14/2021 | Listed for sale | $245,490$170/sqft |
Source: DR Horton Report a problem | ||
Public tax history
| Year | Property taxes | Tax assessment |
|---|---|---|
| 2025 | $4,261 -20.8% | $251,718 -8.5% |
| 2024 | $5,380 +12.5% | $275,112 +10% |
| 2023 | $4,781 +319.4% | $250,102 +164.2% |
| 2022 | $1,140 +105.5% | $94,653 +191.7% |
| 2021 | $555 | $32,450 |
Find assessor info on the county website
Monthly payment
Est. payment
Payment breakdown
Explore the cost of this home by adjusting the details. Changes won't be saved.Climate risks
Neighborhood: 75189
Nearby schools
GreatSchools rating
- 4/10JOHN & BARBARAGrades: PK-5Distance: 0.4 mi
- 4/10Leland E Edge Middle SchoolGrades: 6-8Distance: 4 mi
- 5/10Community High SchoolGrades: 9-12Distance: 3.8 mi
Schools provided by the listing agent
- Elementary: John & Barbara Roderick
- Middle: Leland Edge
- High: Community
- District: Community ISD
Source: NTREIS. This data may not be complete. We recommend contacting the local school district to confirm school assignments for this home.
- $255,6003 bd2 ba1.6k sqft604 Iron Hill Ln, Royse City, TX 75189Off Market
- $287,7004 bd2 ba2k sqft600 Iron Hill Ln, Royse City, TX 75189Off Market
- $265,300-- bd-- ba1.7k sqft606 Iron Hill Ln, Royse City, TX 75189Off Market
- $254,5003 bd2 ba1.5k sqft1510 Dustfield Ln, Royse City, TX 75189Off Market
- $261,7003 bd2 ba1.6k sqft1508 Dustfield Ln, Royse City, TX 75189Off Market
- $241,6004 bd2 ba1.5k sqft603 Iron Hill Ln, Royse City, TX 75189Off Market
- $276,500-- bd-- ba1.7k sqft1506 Dustfield Ln, Royse City, TX 75189Off Market
- $248,0003 bd2 ba1.5k sqft605 Iron Hill Ln, Royse City, TX 75189For Sale
A local agent can set up tours, give advice and negotiate with sellers.
Similar homes
- $243,0003 bd2 ba1.6k sqft1403 Thunder Canyon Way, Royse City, TX 75189For Sale
 MLS ID #21293153, Cameron Carp. NTREIS
 - $248,0003 bd2 ba1.5k sqft605 Iron Hill Ln, Royse City, TX 75189For Sale
 MLS ID #21160713, Juan Rivera. NTREIS
 - $245,0003 bd2 ba1.2k sqft1322 Community Way, Royse City, TX 75189For Sale
 MLS ID #21349676, Nelson Valdez-Salguero. NTREIS
 - $239,0003 bd3 ba1.9k sqft809 Trough St, Royse City, TX 75189For Sale
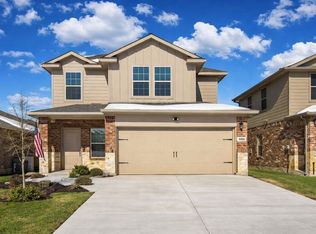 MLS ID #21163322, Tracy Lee Parker. NTREIS
 - $270,0004 bd2 ba1.8k sqft808 Watermill Rd, Royse City, TX 75189For SaleMLS ID #21347475, Rosemary Lewis. NTREIS
- $258,5004 bd2 ba1.7k sqft1312 Honeysuckle Dr, Royse City, TX 75189For SaleMLS ID #20952551, Tia Parker. NTREIS
- $274,9905 bd2 ba1.9k sqft609 Iron Hill Ln, Royse City, TX 75189For SaleMLS ID #21188557, Angelica Hernandez. NTREIS
- $279,9004 bd2 ba2k sqft2945 Roper St, Royse City, TX 75189For SaleMLS ID #21239304, Missy Rodriguez. NTREIS
- $235,9903 bd2 ba1.4k sqft509 Iris Banks Ln, Caddo Mills, TX 75135For SaleMLS ID #21256748, Greg Crenshaw. NTREIS
- $287,4004 bd2 ba1.6k sqft2038 Croton Ave, Royse City, TX 75189Off Market
- $235,0003 bd2 ba1.6k sqft1421 Jones St, Greenville, TX 75401For SaleMLS ID #21359388, Georgiana Indrea. NTREIS
- from $279,4904 bd2 ba1.8k sqftFirefly Plan, Liberty Ranch, Nevada, TX 75173New ConstructionStarlight Homes
- $260,1563 bd2 ba1.6k sqft1009 Angel St, Josephine, TX 75173New ConstructionNTREIS
- $299,0003 bd2 ba1.5k sqft2244 Aspen Chase Dr, Royse City, TX 75189For SaleMLS ID #20870140, Ben Caballero. NTREIS
- $261,7413 bd2 ba1.8k sqft917 Angel St, Josephine, TX 75173New ConstructionNTREIS
- from $255,0003 bd2 ba1.4k sqftLarissa Plan, Liberty Ranch, Nevada, TX 75173New ConstructionStarlight Homes
- $222,0003 bd2 ba1.3k sqft2306 Church St, Greenville, TX 75401For SaleMLS ID #21301215, Kenia Sanchez. NTREIS
- $248,0003 bd2 ba1.4k sqft5303 Braemar Way, Princeton, TX 75407For SaleMLS ID #21339259, Nick Good. NTREIS
- $299,0003 bd2 ba1.5k sqft2244 Aspen Chase Dr, Royse City, TX 75189New ConstructionWilliam Ryan Homes
- $214,9003 bd2 ba1.4k sqft5306 Curwood Dr, Princeton, TX 75407For SaleMLS ID #21324419, Justin Ballou. NTREIS
