Welcome to 602 N. Michillinda Avenue, a beautifully maintained single-story pool home offering 3 bedrooms, 2 bathrooms, and 2,049 square feet of living space on an expansive 10,454-square-foot lot in one of Sierra Madre's most desirable neighborhoods. Blending timeless California architecture with effortless indoor-outdoor living, this home captures the relaxed elegance that defines Sierra Madre.
Oversized picture windows fill the home with natural light while framing views of the private backyard retreat. Rich wood flooring, spacious living areas, and classic architectural details create a warm, inviting atmosphere. The thoughtful floor plan features a living room with a fireplace, a formal dining room overlooking the pool, and a separate family room ideal for entertaining, relaxing, or working from home.
The kitchen offers abundant cabinetry, generous counter space, and an efficient layout that connects seamlessly to both indoor and outdoor living. The private primary suite includes its own bath, while two additional bedrooms provide flexibility for family, guests, or a home office.
Step outside and experience true California living. The backyard features a sparkling swimming pool, expansive patio areas, mature landscaping, and plenty of space for outdoor dining, weekend barbecues, or simply unwinding beneath the San Gabriel Mountains. It's the perfect setting for making memories with family and friends.
Ideally located in the picturesque foothills of Sierra Madre, you're just minutes from Sierra Madre Village, local cafés, restaurants, boutique shopping, hiking trails, parks, Old Town Pasadena, The Shops at Santa Anita, Arcadia, and the 210 Freeway. Families will also appreciate the proximity to La Salle College Preparatory and other highly regarded schools.
Homes offering single-level living, a large lot, private pool, timeless character, and an exceptional Sierra Madre location rarely become available. More than just a house, this is a place to slow down, gather with loved ones, and truly feel at home.
For sale
Listed by: Universal Elite Inc. • Zhongmin Su • Contact: michaelsu830@gmail.com
$1,699,500
602 N Michillinda Ave, Sierra Madre, CA 91024
3beds
2,049sqft
Single Family Residence
Built in 1960
10,584 Square Feet Lot
$1,701,800 Zestimate®
$829/sqft
$-- HOA
What's special
- 52 days |
- 574 |
- 27 |
Likely to sell faster than
Zillow last checked:
Listing updated:
Listed by:
Zhongmin Su DRE #01936028 michaelsu830@gmail.com,
Universal Elite Inc.,
Stephen Eng DRE #01946974,
Universal Elite Realty
Source: CRMLS,MLS#: TR26141859 Originating MLS: California Regional MLS
Originating MLS: California Regional MLSFacts & features
Interior
Bedrooms & bathrooms
- Bedrooms: 3
- Bathrooms: 2
- Full bathrooms: 2
- Main level bathrooms: 2
- Main level bedrooms: 3
Rooms
- Room types: Bedroom, Dining Room
Bedroom
- Features: All Bedrooms Down
Bathroom
- Features: Bathtub
Cooling
- Central Air
Appliances
- Included: 6 Burner Stove, Disposal, Gas Oven
- Laundry: Washer Hookup, Gas Dryer Hookup
Features
- Breakfast Area, Separate/Formal Dining Room, Recessed Lighting, All Bedrooms Down
- Flooring: Tile, Wood
- Has fireplace: Yes
- Fireplace features: Family Room
- Common walls with other units/homes: No Common Walls
Interior area
- Total interior livable area: 2,049 sqft
Property
Parking
- Total spaces: 2
- Parking features: Garage - Attached
- Attached garage spaces: 2
Features
- Levels: One
- Stories: 1
- Entry location: 1
- Patio & porch: None
- Exterior features: Rain Gutters
- Has private pool: Yes
- Pool features: Private
- Spa features: None
- Fencing: Brick
- Has view: Yes
- View description: Mountain(s)
Lot
- Size: 10,584 Square Feet
- Features: 0-1 Unit/Acre
Details
- Additional structures: Gazebo
- Parcel number: 5761009024
- Special conditions: Standard
Construction
Type & style
- Home type: SingleFamily
- Property subtype: Single Family Residence
Materials
- Stucco
- Roof: Shingle
Condition
- Turnkey
- New construction: No
- Year built: 1960
Utilities & green energy
- Electric: Standard
- Sewer: Public Sewer
- Water: Public
- Utilities for property: Electricity Available, Natural Gas Connected
Community & HOA
Community
- Features: Curbs
Location
- Region: Sierra Madre
Financial & listing details
- Price per square foot: $829/sqft
- Tax assessed value: $1,361,359
- Date on market: 7/6/2026
- Cumulative days on market: 52 days
- Listing terms: Cash to New Loan
- Road surface type: Paved
Estimated market value
$1,701,800
$1.62M - $1.79M
$6,127/mo
Price history
| Date | Event | Price |
|---|---|---|
| 7/6/2026 | Listed for sale | $1,699,500+47.8%$829/sqft |
Source:  CRMLS #TR26141859 Report a problem CRMLS #TR26141859 Report a problem | ||
| 12/9/2021 | Listing removed | -- |
Source: Zillow Rental Manager Report a problem | ||
| 11/4/2021 | Price change | $4,600-4.2%$2/sqft |
Source: Zillow Rental Manager Report a problem | ||
| 10/8/2021 | Price change | $4,800-4%$2/sqft |
Source: Zillow Rental Manager Report a problem | ||
| 9/29/2021 | Listed for rent | $5,000$2/sqft |
Source: Zillow Rental Manager Report a problem | ||
| 9/7/2021 | Listing removed | -- |
Source: Zillow Rental Manager Report a problem | ||
| 8/19/2021 | Listed for rent | $5,000+28.2%$2/sqft |
Source: Zillow Rental Manager Report a problem | ||
| 10/11/2017 | Listing removed | $3,900$2/sqft |
Source: Re/Max Omega #AR17224407 Report a problem | ||
| 10/1/2017 | Listed for rent | $3,900$2/sqft |
Source: Re/Max Omega #AR17224407 Report a problem | ||
| 4/6/2017 | Listing removed | $3,900$2/sqft |
Source: Re/Max Omega #AR17062604 Report a problem | ||
| 3/27/2017 | Listed for rent | $3,900$2/sqft |
Source: Re/Max Omega #AR17062604 Report a problem | ||
| 3/23/2017 | Sold | $1,150,000-2.5%$561/sqft |
Source:  Pasadena Foothills MLS #317000181 Report a problem Pasadena Foothills MLS #317000181 Report a problem | ||
| 2/18/2017 | Pending sale | $1,180,000$576/sqft |
Source: Coldwell Banker Residential Brokerage - Pasadena #317000181 Report a problem | ||
| 1/8/2017 | Listed for sale | $1,180,000+31.1%$576/sqft |
Source: Coldwell Banker #317000181 Report a problem | ||
| 1/23/2015 | Sold | $900,000-5.2%$439/sqft |
Source: Public Record Report a problem | ||
| 1/1/2015 | Pending sale | $949,000$463/sqft |
Source: Keller Williams Realty Arcadia #314033875 Report a problem | ||
| 1/1/2015 | Listed for sale | $949,000$463/sqft |
Source: Keller Williams - Pasadena #314033875 Report a problem | ||
| 12/30/2014 | Pending sale | $949,000$463/sqft |
Source: Keller Williams Realty Arcadia #314033875 Report a problem | ||
| 12/10/2014 | Listed for sale | $949,000+106.8%$463/sqft |
Source: Keller Williams Realty Arcadia #314033875 Report a problem | ||
| 11/30/1999 | Sold | $459,000$224/sqft |
Source: Public Record Report a problem | ||
Public tax history
| Year | Property taxes | Tax assessment |
|---|---|---|
| 2026 | -- | $1,361,359 +2% |
| 2025 | $15,496 +2.4% | $1,334,667 +2% |
| 2024 | $15,135 +0.6% | $1,308,498 +2% |
| 2023 | $15,049 +3.6% | $1,282,842 +2% |
| 2022 | $14,530 +4.2% | $1,257,689 +2% |
| 2021 | $13,943 +4.2% | $1,233,029 +1% |
| 2020 | $13,386 | $1,220,387 +2% |
| 2019 | $13,386 -1.8% | $1,196,459 +2% |
| 2018 | $13,629 | $1,173,000 +25.9% |
| 2017 | $13,629 +23.9% | $931,997 +2% |
| 2016 | $11,000 +2.7% | $913,724 +21.4% |
| 2015 | $10,711 +58.4% | $752,475 +30.8% |
| 2014 | $6,760 | $575,483 +2.5% |
| 2012 | -- | $561,652 +2% |
| 2011 | -- | $550,640 +0.8% |
| 2010 | -- | $546,526 -0.2% |
| 2009 | -- | $547,825 +2% |
| 2008 | -- | $537,084 +2% |
| 2007 | -- | $526,554 +2% |
| 2006 | -- | $516,230 |
| 2005 | -- | $516,230 +4% |
| 2004 | -- | $496,186 +1.9% |
| 2003 | -- | $487,093 +2% |
| 2002 | -- | $477,543 +4% |
| 2000 | -- | $459,000 |
Find assessor info on the county website
Monthly payment
Est. payment
Payment breakdown
Explore the cost of this home by adjusting the details. Changes won't be saved.Climate risks
Neighborhood: 91024
Nearby schools
GreatSchools rating
- 8/10Sierra Madre Elementary SchoolGrades: K-5Distance: 0.9 mi
- 8/10Sierra Madre Middle SchoolGrades: 6-8Distance: 1.5 mi
- 7/10Pasadena High SchoolGrades: 9-12Distance: 1.6 mi
Schools provided by the listing agent
- Elementary: Sierra Madre
- Middle: Sierra Madre
- High: Pasadena
Source: CRMLS. This data may not be complete. We recommend contacting the local school district to confirm school assignments for this home.
- $2,154,1004 bd3 ba3.1k sqft604 N Michillinda Ave, Sierra Madre, CA 91024Off Market
- $1,774,5003 bd3 ba2.7k sqft600 N Michillinda Ave, Sierra Madre, CA 91024Off Market
- $1,488,0003 bd2 ba1.7k sqft725 Edgeview Dr, Sierra Madre, CA 91024Sold
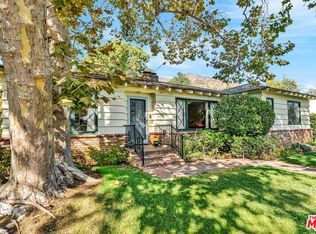
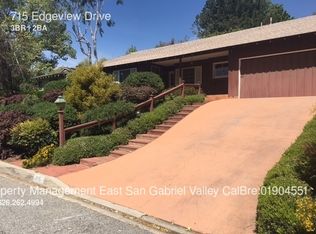
- $1,551,8003 bd2 ba2k sqft715 Edgeview Dr, Sierra Madre, CA 91024Off Market
- $1,817,4004 bd3 ba2.6k sqft3912 Park Vista Dr, Pasadena, CA 91107Off Market
- $1,490,4003 bd3 ba2.5k sqft3890 Valley Lights Dr, Pasadena, CA 91107Off Market
- $1,455,7003 bd3 ba2.2k sqft3924 Park Vista Dr, Pasadena, CA 91107Off Market
- $1,550,1003 bd2 ba1.9k sqft3895 Edgeview Dr, Pasadena, CA 91107Off Market
A local agent can set up tours, give advice and negotiate with sellers.
Similar homes
- $1,998,0004 bd3 ba2.9k sqft561 Sierra Meadows Dr, Sierra Madre, CA 91024For Sale
 MLS ID #AR26140830, Katherine Orth, Seven Gables Real Estate. CRMLS
 - $1,549,0003 bd2 ba1.7k sqft460 Mount Carmel Dr, Glendale, CA 91206For Sale
 MLS ID #SB26179413, Bill Ruane, Estate Properties. CRMLS
 - $2,200,0005 bd5 ba2.5k sqft108 E Grandview Ave, Sierra Madre, CA 91024For Sale
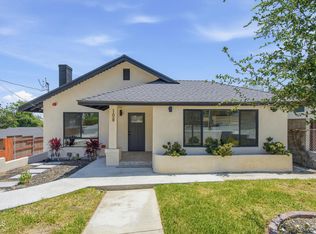 MLS ID #P1-28052, Brian Parsons, Keller Williams Realty. CRMLS
 - $1,695,0004 bd4 ba2.9k sqft41 Hidden Valley Rd, Monrovia, CA 91016For Sale
 MLS ID #AR26093719, Donna Baker, JohnHart Corp.. CRMLS
 - $1,815,0003 bd3 ba2.4k sqft609 Willowbrook Cir, Monrovia, CA 91016For SaleMLS ID #OC26130658, David Silver-Westrick, Keller Williams OC Coastal Realty. CRMLS
- $1,585,0003 bd2 ba2.1k sqft615 Mount Olive Dr, Bradbury, CA 91008For SaleMLS ID #CV26140291, Olivia DeVincenzo, Century 21 Masters. CRMLS
- $1,695,0005 bd4 ba2.6k sqft5638 Persimmon Ave, Temple City, CA 91780For SaleMLS ID #AR26178161, Imy Dulake, Coldwell Banker Realty. CRMLS
- $1,585,0003 bd2 ba2.1k sqft1509 Belleau Rd, Glendale, CA 91206For SaleMLS ID #GD26158621, Kathy Lefkovits, Keller Williams R. E. Services. CRMLS
- $2,068,8003 bd3 ba1.9k sqft2335 Brentford Rd, San Marino, CA 91108For SaleMLS ID #WS26181227, MINGSHENG AN, SOTHEBY'S INTERNATIONAL REALTY. CRMLS
- $1,500,0003 bd2 ba1.7k sqft38 W Pamela Rd, Arcadia, CA 91007For SaleMLS ID #AR26122699, Judy Skiff, Seven Gables Real Estate. CRMLS
- $1,988,8883 bd3 ba2.7k sqft205 W Longden Ave, Arcadia, CA 91007For SaleMLS ID #CV26098307, Annie Williams, VISMAR REAL ESTATE. CRMLS
- $1,695,0003 bd3 ba2.2k sqft1122 N Isabel St, Glendale, CA 91207For SaleMLS ID #AR26178727, Brad Sand, Brad Sand, Broker. CRMLS
- $1,950,0005 bd3 ba2.5k sqft166 W Las Flores Ave, Arcadia, CA 91007For SaleMLS ID #AR26133427, Ash Rizk, Coldwell Banker Realty. CRMLS
- $1,830,0004 bd4 ba1.9k sqft2320 Sewanee Ln, Arcadia, CA 91007For SaleMLS ID #TR26141903, Julie Tung, Real Broker. CRMLS
- $1,949,0004 bd3 ba2.1k sqft3941 Karen Lynn Dr, Glendale, CA 91206For SaleMLS ID #GD26158357, Carmen Arom, Glendale Commercial Inc.. CRMLS
- $1,849,0003 bd3 ba1.7k sqft1011 W Mountain St, Glendale, CA 91202For SaleMLS ID #SR26173523, Jeffrey McMahon, Coldwell Banker Realty. CRMLS
- $1,828,0004 bd5 ba2.8k sqft8228 Elm Ave, San Gabriel, CA 91775For SaleMLS ID #WS26176020, JASON WEI, RE/MAX Premier Properties. CRMLS
- $1,450,0003 bd3 ba1.4k sqft6759 N Golden W, Arcadia, CA 91007For SaleMLS ID #PW26127339, Zack Niu, Wetrust Realty. CRMLS
- $1,975,0004 bd2 ba1.8k sqft1735 Hilliard Dr, San Marino, CA 91108For SaleMLS ID #CV26116217, Sarah Dykema, Capital & Influence. CRMLS
- $1,175,0004 bd2 ba2.1k sqft3474 Deerlane Dr, Duarte, CA 91010For SaleMLS ID #AR26173628, Elizabeth Gallegos, Re/Max Premier Properties. CRMLS
Local buyer's agents are ready to help
