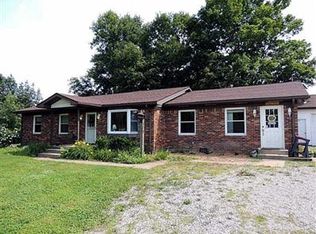
Imagine the possibilities in this charming country home, offering the perfect blend of peace, quiet, privacy, and easy access to the conveniences of Zionsville, Westfield, and Lebanon. Situated on a generous 0.62-acre lot, this versatile home is designed for both relaxation and entertainment. The vast, light-filled Great Room features vaulted ceilings and a cozy wood-burning fireplace. The open-concept kitchen boasts a convenient breakfast bar, flowing seamlessly into the adjacent Sun Room-your perfect spot for morning coffee or entertaining large groups. From there, step out onto the back patio to enjoy an expansive yard ideal for recreation, complete with three young fig trees and two pomegranate trees. The property also features an oversized detached garage-perfect for storing a boat or RV with room to spare, and uniquely includes its own separate bathroom and kitchenette. Downstairs, the newly finished basement offers a spacious utility room, plus a small room that could easily be converted into a half-bath. The large recreation room extends the home's possibilities for multiple uses.
Active
$585,000
602 S 840 E, Zionsville, IN 46077
4beds
4,654sqft
:
Get pre-qualified$3,573/mo
Residential, Single Family Residence
Built in 1994
0.62 Acres Lot
$566,600 Zestimate®
$126/sqft
$-- HOA
What's special
Newly finished basementLarge recreation roomCozy wood-burning fireplaceOversized detached garageAdjacent sun roomVast light-filled great roomVaulted ceilings
- 15 days |
- 2,600 |
- 104 |
Likely to sell faster than
Zillow last checked:
Listing updated:
Listed by:
Mark Sullivan 765-977-4457,
Carpenter, REALTORS®
Source: MIBOR as distributed by MLS GRID,MLS#: 22108023
Facts & features
Interior
Bedrooms & bathrooms
- Bedrooms: 4
- Bathrooms: 2
- Full bathrooms: 2
- Main level bathrooms: 2
- Main level bedrooms: 4
Primary bedroom
- Level: Main
- Area: 182 Square Feet
- Dimensions: 14x13
Bedroom 2
- Level: Main
- Area: 255 Square Feet
- Dimensions: 17x15
Bedroom 3
- Level: Main
- Area: 154 Square Feet
- Dimensions: 14x11
Bedroom 4
- Level: Main
- Area: 238 Square Feet
- Dimensions: 17x14
Great room
- Level: Main
- Area: 1008 Square Feet
- Dimensions: 36x28
Kitchen
- Level: Main
- Area: 238 Square Feet
- Dimensions: 17x14
Play room
- Level: Basement
- Area: 1484 Square Feet
- Dimensions: 53x28
Sun room
- Level: Main
- Area: 420 Square Feet
- Dimensions: 21x20
Utility room
- Features: Other
- Level: Basement
- Area: 286 Square Feet
- Dimensions: 22x13
Utility room
- Features: Other
- Level: Basement
- Area: 48 Square Feet
- Dimensions: 4x12
Heating
- Electric, Forced Air
Cooling
- Central Air
Appliances
- Included: Dishwasher, Dryer, Electric Water Heater, Disposal, MicroHood, Electric Oven, Refrigerator, Washer, Water Softener Owned
Features
- Breakfast Bar, Ceiling Fan(s), High Speed Internet, Pantry, Supplemental Storage
- Windows: Wood Work Stained
- Basement: Daylight
- Number of fireplaces: 1
- Fireplace features: Wood Burning
Interior area
- Total structure area: 4,654
- Total interior livable area: 4,654 sqft
- Finished area below ground: 1,485
Video & virtual tour
Property
Parking
- Total spaces: 3
- Parking features: Detached
- Garage spaces: 3
Features
- Levels: One
- Stories: 1
Lot
- Size: 0.62 Acres
Details
- Parcel number: 060804000008000016
- Horse amenities: None
Construction
Type & style
- Home type: SingleFamily
- Architectural style: Ranch,Traditional
- Property subtype: Residential, Single Family Residence
Materials
- Vinyl With Brick
- Foundation: Concrete Perimeter, Block
Condition
- New construction: No
- Year built: 1994
Utilities & green energy
- Water: Private
Community & HOA
Community
- Subdivision: No Subdivision
HOA
- Has HOA: No
Location
- Region: Zionsville
Financial & listing details
- Price per square foot: $126/sqft
- Tax assessed value: $543,500
- Annual tax amount: $5,210
- Date on market: 7/20/2026
- Cumulative days on market: 16 days
Estimated market value
$566,600
$538,000 - $595,000
$4,081/mo
Price history
| Date | Event | Price |
|---|---|---|
| 7/20/2026 | Listed for sale | $585,000+85.7%$126/sqft |
Source:  MIBOR as distributed by MLS GRID #22108023 Report a problem MIBOR as distributed by MLS GRID #22108023 Report a problem | ||
| 7/22/2022 | Sold | $315,000-3%$68/sqft |
Source: MIBOR as distributed by MLS GRID #21858859 Report a problem | ||
| 6/16/2022 | Pending sale | $324,900$70/sqft |
Source: MIBOR as distributed by MLS GRID #21858859 Report a problem | ||
| 6/13/2022 | Price change | $324,900-7.1%$70/sqft |
Source: MIBOR as distributed by MLS GRID #21858859 Report a problem | ||
| 6/9/2022 | Listed for sale | $349,900+49%$75/sqft |
Source: MIBOR as distributed by MLS GRID #21858859 Report a problem | ||
| 6/30/2018 | Sold | $234,833-0.1%$50/sqft |
Source: Agent Provided Report a problem | ||
| 5/14/2018 | Pending sale | $234,953$50/sqft |
Source: Carpenter Realtors, Inc. #21546635 Report a problem | ||
| 2/28/2018 | Price change | $234,953-6%$50/sqft |
Source: Carpenter Realtors, Inc. #21546635 Report a problem | ||
| 2/18/2018 | Price change | $249,8430%$54/sqft |
Source: Carpenter Realtors, Inc. #21546635 Report a problem | ||
| 11/21/2017 | Price change | $249,900-3.9%$54/sqft |
Source: CENTURY 21 Scheetz #21459657 Report a problem | ||
| 8/28/2017 | Price change | $260,000-5.5%$56/sqft |
Source: CENTURY 21 Scheetz #21459657 Report a problem | ||
| 3/23/2017 | Price change | $275,000-3.5%$59/sqft |
Source: CENTURY 21 Scheetz #21459657 Report a problem | ||
| 2/13/2017 | Price change | $284,900-5%$61/sqft |
Source: CENTURY 21 Scheetz #21459657 Report a problem | ||
| 1/16/2017 | Listed for sale | $299,900+99.9%$64/sqft |
Source: CENTURY 21 Scheetz #21459657 Report a problem | ||
| 7/26/2016 | Sold | $150,000-14.2%$32/sqft |
Source: MIBOR as distributed by MLS GRID #21407272 Report a problem | ||
| 5/18/2016 | Pending sale | $174,900$38/sqft |
Source: Keller Williams - Indianapolis/Carmel #21407272 Report a problem | ||
| 4/4/2016 | Listed for sale | $174,900-7.9%$38/sqft |
Source: Keller Williams Indpls Metro N #21407272 Report a problem | ||
| 3/1/2016 | Listing removed | $189,900$41/sqft |
Source: RE/MAX ABILITY PLUS #21384404 Report a problem | ||
| 10/26/2015 | Price change | $189,900-2.6%$41/sqft |
Source: RE/MAX Ability Plus #21384404 Report a problem | ||
| 10/1/2015 | Price change | $194,900-2.5%$42/sqft |
Source: RE/MAX Ability Plus #21321808 Report a problem | ||
| 8/21/2015 | Price change | $199,900-4.8%$43/sqft |
Source: RE/MAX Ability Plus #21321808 Report a problem | ||
| 7/9/2015 | Price change | $209,900-6.7%$45/sqft |
Source: RE/MAX Ability Plus #21321808 Report a problem | ||
| 4/29/2015 | Price change | $224,900-4.3%$48/sqft |
Source: RE/MAX Ability Plus #21321808 Report a problem | ||
| 4/8/2015 | Price change | $234,901-1.7%$50/sqft |
Source: RE/MAX Ability Plus #21321808 Report a problem | ||
| 3/12/2015 | Price change | $239,000-4.4%$51/sqft |
Source: RE/MAX Ability Plus #21321808 Report a problem | ||
| 2/10/2015 | Listed for sale | $249,900$54/sqft |
Source: RE/MAX Ability Plus #21321808 Report a problem | ||
Public tax history
| Year | Property taxes | Tax assessment |
|---|---|---|
| 2025 | $5,389 +16.7% | $543,500 +3.4% |
| 2024 | $4,619 -7.2% | $525,600 +13.6% |
| 2023 | $4,978 +13.1% | $462,500 -4.8% |
| 2022 | $4,401 +5.3% | $485,700 +19.4% |
| 2021 | $4,181 +1.3% | $406,700 +4.3% |
| 2020 | $4,127 -0.9% | $390,100 +2.3% |
| 2019 | $4,165 -37.7% | $381,500 +0.4% |
| 2018 | $6,681 +102.3% | $379,800 +7.3% |
| 2017 | $3,302 +2.1% | $353,900 +12.7% |
| 2016 | $3,234 -5.5% | $314,000 +1.9% |
| 2014 | $3,422 -3.3% | $308,200 |
| 2013 | $3,538 -2.5% | $308,200 -2.3% |
| 2012 | $3,629 +22.4% | $315,400 +6.6% |
| 2011 | $2,965 -0.2% | $295,900 -0.6% |
| 2010 | $2,971 -1.5% | $297,700 -3.5% |
| 2009 | $3,016 -21.1% | $308,500 +3.6% |
| 2007 | $3,821 +0.6% | $297,700 +4.4% |
| 2006 | $3,799 | $285,100 +41.7% |
| 2005 | -- | $201,200 |
Find assessor info on the county website
Monthly payment
Est. payment
Payment breakdown
Explore the cost of this home by adjusting the details. Changes won't be saved.Climate risks
Neighborhood: 46077
Nearby schools
GreatSchools rating
- 8/10Union Elementary SchoolGrades: PK-4Distance: 4 mi
- 9/10Zionsville Middle SchoolGrades: 5-8Distance: 5.5 mi
- 10/10Zionsville Community High SchoolGrades: 9-12Distance: 5.3 mi
Schools provided by the listing agent
- Elementary: Union Elementary School
- Middle: Zionsville Middle School
- High: Zionsville Community High School
Source: MIBOR as distributed by MLS GRID. This data may not be complete. We recommend contacting the local school district to confirm school assignments for this home.
- $901,8003 bd2 ba1.9k sqft8355 E 50 S, Zionsville, IN 46077Off Market
- $254,9002 bd1 ba1k sqft550 S 840 E, Zionsville, IN 46077Off Market
- $388,6003 bd2 ba1.1k sqft605 S 840 E, Zionsville, IN 46077Off Market
- $268,4003 bd1 ba1k sqft530 S 840 E, Zionsville, IN 46077Off Market
- $8,600-- bd-- ba-- sqft8405 E Fifty South Est, Zionsville, IN 46077Off Market
- $625,9002 bd2 ba2.3k sqft655 S 840 E, Zionsville, IN 46077Off Market
- $540,4003 bd3 ba2.3k sqft8455 E 50 S, Zionsville, IN 46077Off Market
- $644,5003 bd2 ba1.5k sqft8319 E 50 S, Zionsville, IN 46077Off Market
A local agent can set up tours, give advice and negotiate with sellers.
A local lender can help you make sure your offer is ready when you are.
Similar homes
- $499,0004 bd2 ba2.3k sqft70 Village Pl, Zionsville, IN 46077For Sale By Owner

- $650,0004 bd3 ba3.3k sqft871 Franklin Trce, Zionsville, IN 46077Active
 MLS ID #22117268, Adam Arsich, Prime Advisors LLC. MIBOR as distributed by MLS GRID
 - $599,0004 bd3 ba3.2k sqft1030 Maxwell Ln, Zionsville, IN 46077Active
 MLS ID #22105593, John O'Brien, F.C. Tucker Company. MIBOR as distributed by MLS GRID
 - $749,9004 bd3 ba3.7k sqft220 Governors Ln, Zionsville, IN 46077Active
 MLS ID #22099169, Ashton Harris, The Stewart Home Group. MIBOR as distributed by MLS GRID
 - $650,0003 bd3 ba2.4k sqft7425 E 300 S, Whitestown, IN 46075ActiveMLS ID #22104041, Scott Lindsay, CENTURY 21 Scheetz. MIBOR as distributed by MLS GRID
- $749,9005 bd4 ba4.9k sqft1565 Village Walk Dr, Zionsville, IN 46077ActiveMLS ID #22114539, Melissa Brown, F.C. Tucker Company. MIBOR as distributed by MLS GRID
- $670,0004 bd4 ba3.7k sqft80 Williamsburg Ct, Zionsville, IN 46077ActiveMLS ID #22086073, Laura Heigl, CENTURY 21 Scheetz. MIBOR as distributed by MLS GRID
- $650,0003 bd2 ba3.7k sqft1136 Holmes Rd, Lebanon, IN 46052ActiveMLS ID #22105877, Ray Stuck, HomeXpert, Ray Stuck & Co.. MIBOR as distributed by MLS GRID
- $725,0005 bd5 ba4.7k sqft13268 Salamone Way, Carmel, IN 46074ActiveMLS ID #22116570, Kathryn Lory, F.C. Tucker Company. MIBOR as distributed by MLS GRID
- $785,0003 bd3 ba5.4k sqft3579 Sugar Pine Ln, Zionsville, IN 46077ActiveMLS ID #22116874, Jamie Carmosino, Carpenter, REALTORS®. MIBOR as distributed by MLS GRID
- $830,0005 bd4 ba4.8k sqft8752 Windpointe Pass, Zionsville, IN 46077ActiveMLS ID #22112539, Laura Heigl, CENTURY 21 Scheetz. MIBOR as distributed by MLS GRID
- $650,0004 bd3 ba4.4k sqft3992 Rowlett Pl, Carmel, IN 46074ActiveMLS ID #22106753, Brent Huntsman, United Real Estate Indpls. MIBOR as distributed by MLS GRID
- $474,0003 bd3 ba3.7k sqft1227 Holmes Rd, Lebanon, IN 46052ActiveMLS ID #22105492, Lisa Batts, Batts Real Estate Group. MIBOR as distributed by MLS GRID
- $450,0004 bd3 ba3.5k sqft6412 Tacoma Blvd, Whitestown, IN 46075ActiveMLS ID #22115712, Brittany Jankowski, Keller Williams Indpls Metro N. MIBOR as distributed by MLS GRID
- $819,9004 bd4 ba4.7k sqft5378 Rose Dr, Zionsville, IN 46077ActiveMLS ID #22099034, Malinda Springston, F.C. Tucker Company. MIBOR as distributed by MLS GRID
- from $621,9003 bd3 ba2.4k sqftVerona Plan, The Courtyards of Russell Oaks, Zionsville, IN 46077New ConstructionEpcon Communities
- from $612,9953 bd3 ba2.5k sqftSullivan Plan, Union Woodlands, Zionsville, IN 46077New ConstructionLennar Homes
- $854,8004 bd5 ba5.4k sqft13187 Antonia Blvd, Carmel, IN 46074ActiveMLS ID #22116168, Jie Zhou, MYL Realty, LLC. MIBOR as distributed by MLS GRID
- $741,7805 bd6 ba4.8k sqft2412 Red Squirrel Way, Zionsville, IN 46077ActiveMIBOR as distributed by MLS GRID
- $849,9004 bd2 ba2.3k sqft17133 Joliet Rd, Westfield, IN 46074ActiveMLS ID #22095847, Glenn Davis, Berkshire Hathaway Home. MIBOR as distributed by MLS GRID
