Offers will be reviewed as received with the seller reserving her right to set an offer deadline
Welcome to 6021 Quaker Hollow Cres unit 4! Orchard Park is known for its charming small-town feel, historic homes and proximity to Buffalo. This 3 bedroom, 2 1/2 bath townhouse has been freshly painted throughout, has all new carpet, new light fixtures and is meticulously maintained! Enjoy relaxing on the front porch which leads to the foyer with tile floor. The kitchen features a wood floor and has all newer appliances. Beautiful formal dining room has a hardwood floor and chair rail, and the spacious living room offers a gas fireplace and sliding door to the patio overlooking the private treed yard.
The first floor is complete with a 1st floor laundry with 2-year-old washer and dryer and a half bath with new vanity and tile floor. The 2nd floor hall has a newer skylight which lets in lots of natural light, 3 bedrooms and 2 full baths. The primary bedroom has its own private full bath with tile floor and walk-in closet. The 2nd full bath has a new vanity and tile floor. The 2 additional bedrooms have spacious closets. There is a full basement which offers lots of storage. New furnace in April in 2025, new central air and new sump pump. New roof in 2024, attached 2 car garage and the grounds are beautifully maintained.
This home is located in the highly rated Orchard Park School District; it is a rare find with many updates in a great location. This neighborhood is tucked away in a quiet peaceful area yet is close and conveniently located to all shopping, dining, parks and recreation.
Pending
$315,000
6021 Quaker Hollow Cres APT 4, Orchard Park, NY 14127
3beds
1,724sqft
Townhouse, Condominium
Built in 1990
-- sqft lot
$314,000 Zestimate®
$183/sqft
$413/mo HOA
What's special
Gas fireplaceFreshly painted throughoutFoyer with tile floorGrounds are beautifully maintainedWalk-in closetNew light fixturesBeautiful formal dining room
- 30 days |
- 1,468 |
- 52 |
Zillow last checked:
Listing updated:
Listed by:
J Lawrence Realty 716-564-1618,
Laura A Giuseppetti 716-818-6017
Source: NYSAMLSs,MLS#: B1699127 Originating MLS: Buffalo
Originating MLS: BuffaloFacts & features
Interior
Bedrooms & bathrooms
- Bedrooms: 3
- Bathrooms: 3
- Full bathrooms: 2
- 1/2 bathrooms: 1
- Main level bathrooms: 1
Bedroom 1
- Level: Second
- Dimensions: 14.00 x 13.00
Bedroom 2
- Level: Second
- Dimensions: 13.00 x 9.00
Bedroom 3
- Level: Second
- Dimensions: 11.00 x 10.00
Dining room
- Level: First
- Dimensions: 11.00 x 9.00
Kitchen
- Level: First
- Dimensions: 11.00 x 8.00
Laundry
- Level: First
- Dimensions: 7.00 x 5.00
Living room
- Level: First
- Dimensions: 22.00 x 11.00
Heating
- Gas, Forced Air
Cooling
- Central Air
Appliances
- Included: Dryer, Dishwasher, Free-Standing Range, Gas Water Heater, Microwave, Oven, Refrigerator, Washer
- Laundry: Main Level
Features
- Separate/Formal Dining Room, Entrance Foyer, Separate/Formal Living Room, Sliding Glass Door(s), Skylights, Bath in Primary Bedroom
- Flooring: Carpet, Ceramic Tile, Hardwood, Varies
- Doors: Sliding Doors
- Windows: Skylight(s)
- Basement: Full
- Number of fireplaces: 1
Interior area
- Total structure area: 1,724
- Total interior livable area: 1,724 sqft
Property
Parking
- Total spaces: 2
- Parking features: Attached, Garage, Open, Garage Door Opener
- Attached garage spaces: 2
- Has uncovered spaces: Yes
Features
- Levels: Two
- Stories: 2
- Patio & porch: Covered, Open, Patio, Porch
- Exterior features: Patio
Lot
- Size: 2,252 Square Feet
- Dimensions: 46 x 49
- Features: Rectangular, Rectangular Lot, Residential Lot
Details
- Parcel number: 1460891611100002042000
- Special conditions: Standard
Construction
Type & style
- Home type: Condo
- Property subtype: Townhouse, Condominium
Materials
- Brick, Vinyl Siding
- Roof: Asphalt,Architectural,Shingle
Condition
- Resale
- Year built: 1990
Utilities & green energy
- Sewer: Connected
- Water: Connected, Public
- Utilities for property: Cable Available, Sewer Connected, Water Connected
Community & HOA
HOA
- Amenities included: None
- Services included: Common Area Maintenance, Maintenance Structure, Sewer, Snow Removal, Trash, Water
- HOA fee: $1,239 quarterly
- HOA name: R&D Property Management
- HOA phone: 716-688-2083
Location
- Region: Orchard Park
Financial & listing details
- Price per square foot: $183/sqft
- Tax assessed value: $94,100
- Annual tax amount: $6,423
- Date on market: 7/16/2026
- Cumulative days on market: 8 days
- Listing terms: Cash,Conventional,FHA,VA Loan
Estimated market value
$314,000
$298,000 - $330,000
$2,747/mo
Price history
| Date | Event | Price |
|---|---|---|
| 8/11/2026 | Pending sale | $315,000$183/sqft |
Source:  NYSAMLSs #B1699127 Report a problem NYSAMLSs #B1699127 Report a problem | ||
| 7/16/2026 | Listed for sale | $315,000+21.2%$183/sqft |
Source: NYSAMLSs #B1699127 Report a problem | ||
| 5/16/2024 | Sold | $260,000-3.7%$151/sqft |
Source: NYSAMLSs #B1523289 Report a problem | ||
| 3/7/2024 | Pending sale | $269,900$157/sqft |
Source: NYSAMLSs #B1523289 Report a problem | ||
| 2/28/2024 | Listed for sale | $269,900+110%$157/sqft |
Source: NYSAMLSs #B1523289 Report a problem | ||
| 6/7/1996 | Sold | $128,500+2%$75/sqft |
Source: Public Record Report a problem | ||
| 8/15/1994 | Sold | $126,000$73/sqft |
Source: Public Record Report a problem | ||
Public tax history
| Year | Property taxes | Tax assessment |
|---|---|---|
| 2025 | -- | $94,100 |
| 2024 | -- | $94,100 |
| 2023 | -- | $94,100 |
| 2022 | -- | $94,100 |
| 2021 | -- | $94,100 |
| 2020 | -- | $94,100 |
| 2019 | -- | $94,100 |
| 2018 | -- | $94,100 |
| 2017 | $4,653 +130.1% | $94,100 |
| 2016 | $2,022 | $94,100 |
| 2015 | -- | $94,100 |
| 2014 | -- | $94,100 |
| 2013 | -- | $94,100 |
| 2012 | -- | $94,100 |
| 2011 | -- | $94,100 |
| 2010 | -- | $94,100 |
| 2009 | -- | $94,100 |
| 2008 | -- | $94,100 |
| 2007 | -- | $94,100 |
| 2006 | -- | $94,100 |
| 2005 | -- | $94,100 |
| 2004 | -- | $94,100 |
| 2003 | -- | $94,100 |
| 2002 | -- | $94,100 |
| 2001 | -- | $94,100 |
| 2000 | -- | $94,100 |
Find assessor info on the county website
Monthly payment
Climate risks
Neighborhood: 14127
Nearby schools
GreatSchools rating
- 4/10Windom Elementary SchoolGrades: PK-5Distance: 1.5 mi
- 6/10Orchard Park Middle SchoolGrades: 6-8Distance: 1.4 mi
- 10/10Orchard Park High SchoolGrades: 9-12Distance: 1.8 mi
Schools provided by the listing agent
- Middle: Orchard Park Middle
- High: Orchard Park High
- District: Orchard Park
Source: NYSAMLSs. This data may not be complete. We recommend contacting the local school district to confirm school assignments for this home.
- $176,8322 bd2 ba1.4k sqft6021-5 Quaker Hollow Cres, Orchard Park, NY 14127Off Market
- $---- bd-- ba-- sqft6021-4 Quaker Hollow Cres, Orchard Park, NY 14127Off Market
- $344,3003 bd2 ba1.8k sqft6021-3 Quaker Hollow Cres, Orchard Park, NY 14127Off Market
- $333,2003 bd3 ba1.7k sqft6021-2 Webster Rd, Orchard Park, NY 14127Off Market

- $316,4003 bd3 ba1.7k sqft6021 Quaker Hollow Cres APT 2, Orchard Park, NY 14127Off Market
- $309,1002 bd2 ba1.2k sqft6023 Quaker Hollow Cres APT 4, Orchard Park, NY 14127Off Market
- $177,6242 bd2 ba1.4k sqft6021-1 Quaker Hollow Cres, Orchard Park, NY 14127Off Market
- $---- bd-- ba-- sqft6025 Quaker Hollow Cres APT 1, Orchard Park, NY 14127Off Market
A local agent can set up tours, give advice and negotiate with sellers.
Similar homes
- $259,9003 bd3 ba1.7k sqft90 Carriage Dr APT 8, Orchard Park, NY 14127For Sale
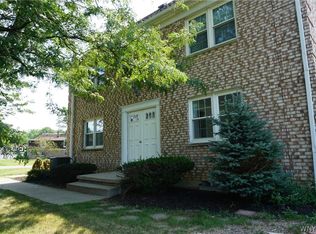
 MLS ID #B1707329, Scott A Walters, Listing by: S.A.W. Commission Cutters. NYSAMLSs
 - $269,9002 bd2 ba1.4k sqft6025 Quaker Hollow Cres APT 4, Orchard Park, NY 14127For Sale
 MLS ID #B1706256, Melissa J Weidner, Listing by: HUNT Real Estate ERA. NYSAMLSs
 - $350,0003 bd3 ba1.8k sqft19 Schultz Rd, Orchard Park, NY 14127For Sale
 MLS ID #B1706014, Marc Egleston Jr., Listing by: WNY Metro Roberts Realty. NYSAMLSs
 - $279,0003 bd1 ba988 sqft100 Burmon Dr, Orchard Park, NY 14127For Sale
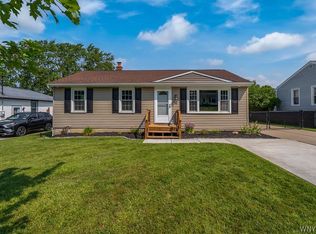 MLS ID #B1704536, Renee N Bodenburg, Listing by: Bodenburg Real Estate LLC. NYSAMLSs
 - $--3 bd1 ba1.2k sqft4754 Abbott Rd, Orchard Park, NY 14127AuctionAuction.com 2
- $379,0003 bd3 ba1.9k sqft181 Bridle Path, Orchard Park, NY 14127For SaleMLS ID #B1706596, Joan M Kirst, Listing by: Howard Hanna WNY Inc.. NYSAMLSs
- $375,0003 bd3 ba1.6k sqft14 Southwick Dr, Orchard Park, NY 14127For SaleMLS ID #B1701369, Sean Mattrey, Listing by: HUNT Real Estate ERA. NYSAMLSs
- $324,9003 bd1 ba1.2k sqft180 Summit Ave, Orchard Park, NY 14127For SaleMLS ID #B1701952, Andrew M Pietrantoni, Listing by: Prestige Family Realty. NYSAMLSs
- $324,9003 bd1 ba1.2k sqft5469 S Freeman Rd, Orchard Park, NY 14127For SaleMLS ID #B1703755, Phillip A Greiner, Listing by: Prestige Family Realty. NYSAMLSs
- $399,9003 bd2 ba2.2k sqft230 Michael Rd W, Seneca, NY 14127For SaleMLS ID #B1706754, Shanan King, Listing by: WNY Metro Roberts Realty. NYSAMLSs
- $349,0003 bd1 ba1.5k sqft7304 Michael Rd, Orchard Park, NY 14127For SaleMLS ID #B1693672, William T Vogel, Listing by: Coldwell Banker Integrity Real. NYSAMLSs
- $349,9003 bd1 ba1.2k sqft4591 Abbott Rd, Orchard Park, NY 14127For SaleMLS ID #B1701680, Matthew C Laufer, Listing by: MATTHEW C. LAUFER. NYSAMLSs
- $174,9002 bd2 ba1k sqft100 Carriage Dr APT 7, Orchard Park, NY 14127For SaleMLS ID #B1689862, Jonathan Lilley, Listing by: Realty ONE Group Empower. NYSAMLSs
- $299,0003 bd2 ba1.5k sqft53 Fieldcrest Ct, Buffalo, NY 14224For SaleMLS ID #B1704405, Aaron Spinnegan, Listing by: Howard Hanna WNY Inc.. NYSAMLSs
- $389,9003 bd2 ba1.7k sqft6394 Armor Duells Rd, Orchard Park, NY 14127For SaleMLS ID #B1703974, Kristan Jakubowski, Listing by: WNY Metro Roberts Realty. NYSAMLSs
- $299,9003 bd2 ba1.3k sqft3710 Howard Rd, Hamburg, NY 14075For SaleMLS ID #B1707115, Melissa J Weidner, Listing by: HUNT Real Estate ERA. NYSAMLSs
- $329,0003 bd1 ba1.1k sqft1985 Ridge Rd, Buffalo, NY 14224For SaleMLS ID #B1706420, James Wangelin, Listing by: eXp Realty. NYSAMLSs
- $299,9003 bd1 ba1.1k sqft146 Elmsford Dr, Buffalo, NY 14224For SaleMLS ID #B1705783, Todd Aichinger, Listing by: WNY Metro Roberts Realty. NYSAMLSs
- $374,9003 bd3 ba1.6k sqft4400 Manor Ln, Hamburg, NY 14075For SaleMLS ID #B1706239, Tyler Ehde, Listing by: Century 21 North East. NYSAMLSs
- $349,9002 bd2 ba1.2k sqft1608 Orchard Park Rd, West Seneca, NY 14224For SaleMLS ID #B1706624, Kathleen T Peglau, Listing by: Century 21 North East. NYSAMLSs
