Welcome home to 6022 Minard Drive in Katy, Texas 77449! This charming single-story home offers a cozy living with 3 bedrooms, 2 baths, and a 2-car garage. The charming kitchen with a breakfast bar flows seamlessly into the generous living room filled with natural light. Retreat to the expansive primary bedroom suite featuring a private ensuite bath, shower and walk-in closet. Two additional bedrooms share a full bath. A dedicated laundry room adds everyday convenience. The garage features central AC, creating a comfortable and versatile space that could be transformed into a home gym, workshop, office, entertainment area, or additional flex space to fit your lifestyle needs. Step outside to enjoy the spacious backyard and make it your dream oasis. Don’t miss this opportunity, schedule your showing today!
Pending
$220,000
6022 Minard Dr, Katy, TX 77449
3beds
1,459sqft
:
Get pre-qualified$1,615/mo
Single Family Residence
Built in 2004
8,511 Square Feet Lot
$219,000 Zestimate®
$151/sqft
$28/mo HOA
What's special
Spacious backyardGarage features central acWalk-in closetPrivate ensuite bathDedicated laundry roomExpansive primary bedroom suite
- 37 days |
- 179 |
- 12 |
Likely to sell faster than
Zillow last checked:
Listing updated:
Listed by:
Shairene Suazo Abinader TREC #0781929 281-844-4629,
LPT Realty, LLC,
Huyen Ngo TREC #0778781 832-876-3646,
LPT Realty, LLC
Source: HAR,MLS#: 21173358
Facts & features
Interior
Bedrooms & bathrooms
- Bedrooms: 3
- Bathrooms: 2
- Full bathrooms: 2
Rooms
- Room types: Utility Room
Primary bathroom
- Features: Primary Bath: Separate Shower, Primary Bath: Tub/Shower Combo
Kitchen
- Features: Breakfast Bar
Heating
- Natural Gas
Cooling
- Ceiling Fan(s), Electric
Appliances
- Included: Disposal, Water Softener, Freestanding Oven, Gas Oven, Microwave, Free-Standing Range, Gas Range, Dishwasher
- Laundry: Electric Dryer Hookup
Features
- All Bedrooms Down
- Flooring: Tile, Vinyl
- Number of fireplaces: 1
- Fireplace features: Gas
Interior area
- Total structure area: 1,459
- Total interior livable area: 1,459 sqft
Property
Parking
- Total spaces: 2
- Parking features: Attached
- Attached garage spaces: 2
Features
- Stories: 1
- Exterior features: Sprinkler System
- Fencing: Back Yard
Lot
- Size: 8,511 Square Feet
- Features: Corner Lot, 0 Up To 1/4 Acre
Details
- Parcel number: 1237680040008
Construction
Type & style
- Home type: SingleFamily
- Architectural style: Traditional
- Property subtype: Single Family Residence
Materials
- Brick, Cement Siding
- Foundation: Slab
- Roof: Composition
Condition
- New construction: No
- Year built: 2004
Utilities & green energy
- Water: Water District
Green energy
- Energy efficient items: Attic Vents
Community & HOA
Community
- Subdivision: Settlers Village Sec 05
HOA
- Has HOA: Yes
- HOA fee: $334 annually
Location
- Region: Katy
Financial & listing details
- Price per square foot: $151/sqft
- Tax assessed value: $237,303
- Annual tax amount: $5,815
- Date on market: 6/19/2026
- Listing terms: Cash,Conventional,FHA
Estimated market value
$219,000
$208,000 - $230,000
$1,831/mo
Price history
| Date | Event | Price |
|---|---|---|
| 6/29/2026 | Pending sale | $220,000$151/sqft |
Source:  HAR #21173358 Report a problem HAR #21173358 Report a problem | ||
| 6/19/2026 | Listed for sale | $220,000+67.9%$151/sqft |
Source: HAR #21173358 Report a problem | ||
| 12/19/2014 | Listing removed | $131,000$90/sqft |
Source: RE/MAX Westside Realtors #25731301 Report a problem | ||
| 12/10/2014 | Pending sale | $131,000$90/sqft |
Source: RE/MAX Westside Realtors #25731301 Report a problem | ||
| 11/25/2014 | Listed for sale | $131,000$90/sqft |
Source: RE/MAX Westside, REALTORS #25731301 Report a problem | ||
Public tax history
| Year | Property taxes | Tax assessment |
|---|---|---|
| 2025 | $102 | $237,303 -1% |
| 2024 | $102 | $239,713 -2.7% |
| 2023 | -- | $246,356 +11.1% |
| 2022 | $114 | $221,758 +26.7% |
| 2021 | -- | $174,999 +9% |
| 2020 | $1,035 +2.7% | $160,575 +4.4% |
| 2019 | $1,007 -69.1% | $153,854 +4.4% |
| 2018 | $3,255 | $147,427 |
| 2017 | $3,255 +10% | $147,427 +10.1% |
| 2016 | $2,959 +40.8% | $133,900 +3.3% |
| 2015 | $2,101 | $129,584 +21.8% |
| 2014 | $2,101 | $106,403 +28.3% |
| 2013 | -- | $82,945 |
| 2012 | -- | $82,945 |
| 2011 | -- | $82,945 |
| 2010 | -- | $82,945 |
| 2009 | -- | $82,945 -10% |
| 2008 | -- | $92,135 -24% |
| 2007 | -- | $121,189 +1.3% |
| 2006 | -- | $119,581 +3.3% |
| 2005 | -- | $115,767 +687.5% |
| 2004 | -- | $14,700 |
Find assessor info on the county website
Monthly payment
Est. payment
Payment breakdown
Explore the cost of this home by adjusting the details. Changes won't be saved.Climate risks
Neighborhood: 77449
Nearby schools
GreatSchools rating
- 6/10Hemmenway Elementary SchoolGrades: PK-5Distance: 0.4 mi
- 5/10Rowe MiddleGrades: 6-8Distance: 1.9 mi
- 5/10Cypress Park High SchoolGrades: 9-12Distance: 1.7 mi
Schools provided by the listing agent
- Elementary: Hemmenway Elementary School
- Middle: Rowe Middle School
- High: Cypress Park High School
Source: HAR. This data may not be complete. We recommend contacting the local school district to confirm school assignments for this home.
- $253,6003 bd2 ba1.4k sqft20235 Wrights Crossing St, Katy, TX 77449Off Market
- $259,1003 bd2 ba1.7k sqft6010 Minard Dr, Katy, TX 77449Off Market
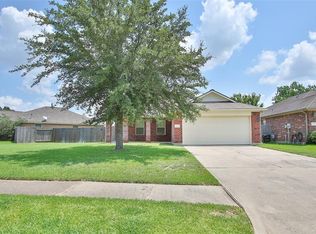
- $234,6003 bd2 ba1.4k sqft20231 Wrights Crossing St, Katy, TX 77449Off Market
- $238,0003 bd2 ba1.5k sqft6006 Minard Dr, Katy, TX 77449Off Market
- $275,0004 bd2 ba1.7k sqft6007 Kurz Pointe Ct, Katy, TX 77449Off Market
- $259,7003 bd2 ba1.5k sqft20227 Wrights Crossing St, Katy, TX 77449Off Market
- $269,6003 bd2 ba1.7k sqft6011 Kurz Pointe Ct, Katy, TX 77449Off Market
- $266,8004 bd2 ba1.7k sqft6002 Minard Dr, Katy, TX 77449Off Market
A local agent can set up tours, give advice and negotiate with sellers.
Similar homes
- $229,0003 bd2 ba1.1k sqft20519 Sycamore Crest Ln, Katy, TX 77449For Sale
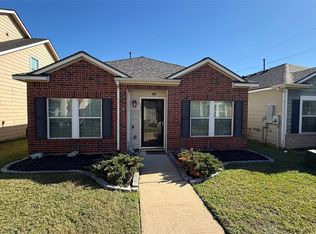 MLS ID #59735763, Alex Rezende, AroundTown Properties Inc. HAR
 - $245,0003 bd2 ba1.5k sqft19223 Bristlestar Dr, Katy, TX 77449For Sale
 MLS ID #47934399, Maria Armenta, Vive Realty LLC. HAR
 - $240,0003 bd2 ba1.4k sqft6347 Ballina Meadows Ct, Katy, TX 77449For Sale
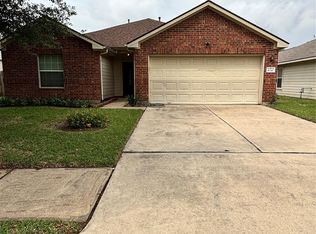 MLS ID #79762357, Luisa Aparicio, Strada. HAR
 - $269,950-- bd2 ba1.8k sqft21106 Sandy Valley Ct, Katy, TX 77449For Sale
 MLS ID #21268030, Cynthia Chang, Walzel Properties - Katy. HAR
 - $224,0002 bd2 ba1k sqft22103 Calderbrook Dr, Katy, TX 77449For SaleMLS ID #27651949, Maria Rodriguez, Genesis, Realtors. HAR
- $249,9003 bd2 ba1.3k sqft18526 Denise Dale Ln, Houston, TX 77084For SaleMLS ID #3185452, Sandy Douglas, Staples Sotheby's International Realty. HAR
- $275,0003 bd2 ba1.6k sqft5011 Cypress Willow Dr, Katy, TX 77449For SaleMLS ID #36832507, Anderson Tolosa, Step Real Estate. HAR
- $270,0003 bd3 ba1.7k sqft22610 Old Church Ln, Katy, TX 77449For SaleMLS ID #88921721, Emanuel Contreras, Realm Real Estate Professionals - Katy. HAR
- $287,0003 bd2 ba2.1k sqft20219 Wild Berry Dr, Katy, TX 77449For SaleMLS ID #9655371, Lupe Quiroga, HomeSmart. HAR
- $260,0002 bd3 ba1.7k sqft18710 Sandelford Dr, Katy, TX 77449For SaleMLS ID #11331778, KIMBERLY RODRIGUEZ, Rayfield Realty Group. HAR
- $273,0003 bd3 ba1.5k sqft3606 Bright Moon Ct, Katy, TX 77449For SaleMLS ID #80988957, Liliana Flores, In-N-Out Realty. HAR
- $289,9903 bd2 ba1.8k sqft21423 Rioja Bluff Ln, Katy, TX 77449For SaleMLS ID #84643840, Jonathan Moctezuma, Lone Star Realty. HAR
- $250,0003 bd3 ba1.6k sqft19827 Hidden Shadow Ln, Cypress, TX 77433For SaleMLS ID #65327418, Jessica Ann Martinez, Compass RE Texas, LLC - Houston. HAR
- $195,0003 bd2 ba1.1k sqft18715 Headland Dr, Cypress, TX 77433For SaleMLS ID #95884498, Hongmei Polk, Coldwell Banker Realty - Greater Northwest. HAR
- $199,9004 bd2 ba1.6k sqft4935 Blueberry Hill Dr, Houston, TX 77084For SaleMLS ID #95842439, Sergio De La Llata, Sierra Vista Realty LLC. HAR
- $205,0003 bd2 ba1.1k sqft6352 Glenhagen Dr, Houston, TX 77084For SaleMLS ID #24750682, Elias Guzman, Nexus One Properties. HAR
- $299,9003 bd2 ba2.1k sqft4934 Royal Arbor Ln, Houston, TX 77084For SaleMLS ID #72525164, Pamela Hannsz Austin, LPT Realty, LLC. HAR
- $249,9003 bd3 ba2.1k sqft16307 Leamington Ln, Houston, TX 77095For SaleMLS ID #16816213, Marlene Foad, Texas Signature Realty. HAR
- $259,9003 bd2 ba1.6k sqft5819 Forest Trails Dr, Houston, TX 77084For SaleMLS ID #45485117, Royce Isaac, Real Broker, LLC. HAR
- $278,0003 bd3 ba2.1k sqft6322 Northland Dr, Houston, TX 77084For SaleMLS ID #38487705, Perla Kenley, Redfin Corporation. HAR
