You won't find another fully renovated 1.5 story home in West Omaha like this one! This 4 bedroom, 3.5 bath, 3 car garage home sits on beautiful corner lot with mature landscaping, gas fire pit, and full wood privacy fence. The main floor has LVP floors, grand 2 story entryway, stylish powder room & a stunning kitchen with over-sized island, waterfall quartz countertops, custom cabinets, and stainless steel appliances. The primary suite features a walk-in closet with custom built-ins, and custom barn doors leading to a luxurious spa-like bathroom complete with custom tile shower, and heated floors. Upstairs, there are two large bedrooms with jack & jill bath. Finished lower level featuring a large rec room with projector and surround sound system, home office, 4th bedroom and 3/4 bath with custom tile walk-in shower. Other updates include: custom window coverings, Lutron lighting system, 2024 IR roof. Pre-inspected and ready to for new owners! Open House Sunday, July 12th 1-3 PM!
Pending
$550,000
6027 N 147th Ave, Omaha, NE 68116
4beds
3,510sqft
:
Get pre-qualified$3,953/mo
Single Family Residence
Built in 2002
9,147 Square Feet Lot
$549,000 Zestimate®
$157/sqft
$17/mo HOA
What's special
Heated floorsGas fire pitBeautiful corner lotFull wood privacy fenceHome officeFinished lower levelStunning kitchen
- 14 days |
- 1,764 |
- 133 |
Likely to sell faster than
Zillow last checked:
Listing updated:
Listed by:
Derick Lewin 402-651-1830,
PJ Morgan Real Estate
Source: GPRMLS,MLS#: 22619299
Facts & features
Interior
Bedrooms & bathrooms
- Bedrooms: 4
- Bathrooms: 4
- Full bathrooms: 2
- 3/4 bathrooms: 1
- 1/2 bathrooms: 1
- Main level bathrooms: 2
Primary bedroom
- Features: Wall/Wall Carpeting, Window Covering, Ceiling Fan(s), Walk-In Closet(s)
- Level: Main
- Dimensions: 202 x 1111
Bedroom 2
- Features: Wall/Wall Carpeting, Window Covering, Ceiling Fan(s)
- Level: Second
- Dimensions: 121 x 1011
Bedroom 3
- Features: Wall/Wall Carpeting, Window Covering, Ceiling Fan(s), Walk-In Closet(s)
- Level: Second
- Dimensions: 147 x 103
Bedroom 4
- Features: Wall/Wall Carpeting, Window Covering, Walk-In Closet(s)
- Level: Basement
- Dimensions: 123 x 911
Primary bathroom
- Features: Full, Shower, Whirlpool, Double Sinks
Dining room
- Features: Ceramic Tile Floor, Window Covering
- Level: Main
- Dimensions: 1211 x 87
Family room
- Features: Ceramic Tile Floor, Window Covering, Fireplace, Ceiling Fan(s)
- Level: Main
- Dimensions: 158 x 144
Kitchen
- Features: Wood Floor, Window Covering
- Level: Main
- Dimensions: 148 x 82
Living room
- Features: Wall/Wall Carpeting, Window Covering
- Level: Main
- Dimensions: 134 x 125
Basement
- Area: 1523
Office
- Level: Basement
- Dimensions: 1811 x 911
Heating
- Natural Gas, Forced Air
Cooling
- Central Air
Appliances
- Included: Humidifier, Range, Washer, Dishwasher, Dryer, Disposal, Microwave
- Laundry: Ceramic Tile Floor
Features
- Wet Bar, High Ceilings, Two Story Entry, Ceiling Fan(s), Drain Tile, Formal Dining Room, Jack and Jill Bath
- Flooring: Carpet, Ceramic Tile, Luxury Vinyl
- Windows: Window Coverings
- Basement: Finished
- Number of fireplaces: 1
- Fireplace features: Family Room, Direct-Vent Gas Fire
Interior area
- Total structure area: 3,510
- Total interior livable area: 3,510 sqft
- Finished area above ground: 2,099
- Finished area below ground: 1,411
Property
Parking
- Total spaces: 3
- Parking features: Attached, Garage Door Opener
- Attached garage spaces: 3
Features
- Levels: One and One Half
- Patio & porch: Porch, Patio
- Exterior features: Drain Tile
- Fencing: Wood,Full
Lot
- Size: 9,147 Square Feet
- Dimensions: 122' x 76'
- Features: Up to 1/4 Acre., Corner Lot, Subdivided
Details
- Parcel number: 2143371240
- Other equipment: Sump Pump
Construction
Type & style
- Home type: SingleFamily
- Property subtype: Single Family Residence
Materials
- Masonite
- Foundation: Concrete Perimeter
- Roof: Composition
Condition
- Not New and NOT a Model
- New construction: No
- Year built: 2002
Utilities & green energy
- Sewer: Public Sewer
- Water: Public
Community & HOA
Community
- Subdivision: Saddlebrook
HOA
- Has HOA: Yes
- HOA fee: $200 annually
- HOA name: Saddlebrook
Location
- Region: Omaha
Financial & listing details
- Price per square foot: $157/sqft
- Tax assessed value: $378,000
- Annual tax amount: $6,421
- Date on market: 7/9/2026
- Listing terms: VA Loan,FHA,Conventional,Cash
- Ownership: Fee Simple
Estimated market value
$549,000
$522,000 - $576,000
$2,988/mo
Price history
| Date | Event | Price |
|---|---|---|
| 7/14/2026 | Pending sale | $550,000$157/sqft |
Source:  GPRMLS #22619299 Report a problem GPRMLS #22619299 Report a problem | ||
| 7/9/2026 | Listed for sale | $550,000+80.3%$157/sqft |
Source: GPRMLS #22619299 Report a problem | ||
| 6/15/2016 | Sold | $305,000+29%$87/sqft |
Source: GPRMLS #21606597 Report a problem | ||
| 5/2/2006 | Sold | $236,500+13.7%$67/sqft |
Source: GPRMLS #20602416 Report a problem | ||
| 6/9/2003 | Sold | $208,000$59/sqft |
Source: Public Record Report a problem | ||
Public tax history
| Year | Property taxes | Tax assessment |
|---|---|---|
| 2025 | $6,421 +0.7% | $378,000 |
| 2024 | $6,374 -8.1% | $378,000 +18.4% |
| 2023 | $6,934 -3.8% | $319,300 |
| 2022 | $7,210 +14.4% | $319,300 +11.9% |
| 2021 | $6,302 -1.5% | $285,300 +3% |
| 2020 | $6,399 +0.4% | $277,100 |
| 2019 | $6,376 +1.8% | $277,100 +7.7% |
| 2018 | $6,264 +8.8% | $257,200 |
| 2017 | $5,756 | $257,200 +15.3% |
| 2016 | $5,756 +1.7% | $223,000 |
| 2015 | $5,658 | $223,000 |
| 2014 | -- | $223,000 +2.9% |
| 2013 | -- | $216,700 |
| 2012 | -- | $216,700 +2.1% |
| 2011 | -- | $212,300 -5% |
| 2009 | $5,480 | $223,400 -4.9% |
| 2008 | -- | $234,800 +11.8% |
| 2005 | -- | $210,000 +7% |
| 2004 | -- | $196,300 |
Find assessor info on the county website
Monthly payment
Est. payment
Payment breakdown
Explore the cost of this home by adjusting the details. Changes won't be saved.Climate risks
Neighborhood: 68116
Nearby schools
GreatSchools rating
- 8/10Saddlebrook Elementary SchoolGrades: PK-5Distance: 0.1 mi
- 3/10Alfonza W Davis Middle SchoolGrades: 6-8Distance: 2 mi
- NAWestview High SchoolGrades: 9-12Distance: 1.2 mi
Schools provided by the listing agent
- Elementary: Saddlebrook
- Middle: Alfonza W. Davis
- High: Northwest
- District: Omaha
Source: GPRMLS. This data may not be complete. We recommend contacting the local school district to confirm school assignments for this home.
- $436,2006 bd4 ba3.1k sqft6019 N 147th Ave, Omaha, NE 68116Off Market

- $365,0004 bd4 ba2.7k sqft14721 Stone Ave, Omaha, NE 68116Sold

- $450,0003 bd4 ba3.6k sqft6007 N 147th Ave, Omaha, NE 68116For Sale

- $377,0003 bd3 ba1.9k sqft14732 Stone Ave, Omaha, NE 68116Off Market
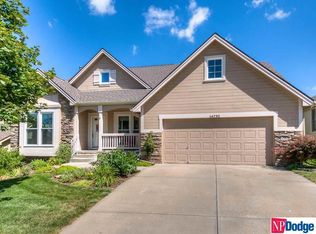
- $415,0003 bd2 ba2.2k sqft14726 Stone Ave, Omaha, NE 68116Sold
- $386,1003 bd3 ba2.3k sqft6028 N 147th Ave, Omaha, NE 68116Off Market
- $365,5003 bd3 ba2.4k sqft14754 Stone Ave, Omaha, NE 68116Sold
- $457,6004 bd3 ba3.6k sqft6022 N 147th Ave, Omaha, NE 68116Off Market
A local agent can set up tours, give advice and negotiate with sellers.
A local lender can help you make sure your offer is ready when you are.
Similar homes
- $495,0005 bd4 ba4.1k sqft4828 N 137th St, Omaha, NE 68164For Sale
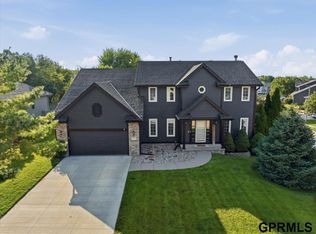
 MLS ID #22620526, Christy Magers, Heartland Properties Inc. GPRMLS
 - $550,0004 bd4 ba3.3k sqft12357 Seward St, Omaha, NE 68154For Sale
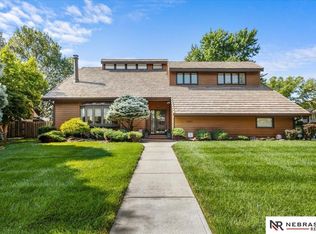 MLS ID #22619142, Kathleen Cain, Nebraska Realty. GPRMLS
 - $475,0005 bd4 ba3.4k sqft5164 N 173rd Avenue Cir, Omaha, NE 68116For Sale
 MLS ID #22618514, Abe Farrington, Nebraska Realty. GPRMLS
 - $525,0005 bd4 ba3.6k sqft304 N 163rd St, Omaha, NE 68118For Sale
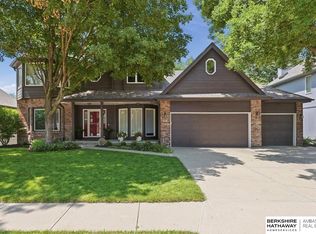 MLS ID #22619296, Ann Townsend, BHHS Ambassador Real Estate. GPRMLS
 - $559,0004 bd3 ba2.9k sqft21805 H St, Elkhorn, NE 68022For SaleMLS ID #22620871, Kathy Wickstrom, Nebraska Realty. GPRMLS
- $534,0004 bd3 ba2.4k sqft7725 N 166th St, Bennington, NE 68007For SaleMLS ID #22619451, Grace Stanzel, BHHS Ambassador Real Estate. GPRMLS
- $539,9004 bd3 ba3k sqft7402 N 168th Ave, Bennington, NE 68007For SaleMLS ID #22600391, Susan Wachner, Regency Homes. GPRMLS
- $429,9004 bd3 ba2.7k sqft10402 N 150th St, Bennington, NE 68007For SaleMLS ID #22619025, Charli Hartshorn, REMAX Concepts. GPRMLS
- $395,0004 bd3 ba2.7k sqft14819 Grebe St, Bennington, NE 68007For SaleMLS ID #22620281, Raquel Horton, Nebraska Realty. GPRMLS
- $439,9003 bd3 ba3.1k sqft1223 N 95th Ave, Omaha, NE 68114For SaleMLS ID #22615937, Catelyn Newman, PJ Morgan Real Estate. GPRMLS
- $630,0005 bd3 ba3.8k sqft2920 N 185th Ave, Elkhorn, NE 68022For SaleMLS ID #22613829, Jessica Shipley, BHHS Ambassador Real Estate. GPRMLS
- $619,9005 bd3 ba3.3k sqft5725 197th Ave, Elkhorn, NE 68022New ConstructionMLS ID #22618412, Clinton Boyd, Better Homes and Gardens R.E.. GPRMLS
- $465,0007 bd4 ba3.9k sqft16148 V Cir, Omaha, NE 68135For SaleMLS ID #22618915, Jacqueline Szatko, BHHS Ambassador Real Estate. GPRMLS
- $506,2163 bd2 ba1.7k sqft16663 Locust St, Omaha, NE 68116New ConstructionMLS ID #22535466, John Gell, BHHS Ambassador Real Estate. GPRMLS
- $450,0003 bd3 ba3.4k sqft18721 Mason St, Elkhorn, NE 68022For SaleMLS ID #22619538, Matthew Carper, Better Homes and Gardens R.E.. GPRMLS
- $529,9004 bd3 ba3.7k sqft205 N Millard St, Council Bluffs, IA 51503For SaleMLS ID #26-1424, Susan Noland - Hunter, Heartland Properties. SWIAR
- $519,0005 bd3 ba3.8k sqft8564 S 101st St, La Vista, NE 68128For SaleMLS ID #22616659, April Tucker, Better Homes and Gardens R.E.. GPRMLS
- $359,0004 bd4 ba2.6k sqft14480 Wyoming St, Bennington, NE 68007For SaleMLS ID #22611498, Marie O'Hara, Nebraska Realty. GPRMLS
- $354,9004 bd3 ba2.4k sqft14435 Weir Cir, Omaha, NE 68137For SaleMLS ID #22621022, Cristina Luckey, Real Broker NE, LLC. GPRMLS
- $569,1854 bd3 ba2.7k sqft11018 N 161st St, Bennington, NE 68007New ConstructionMLS ID #22526532, Sarina McNeel, Better Homes and Gardens R.E.. GPRMLS
