OPEN this weekend! Original owner. Impeccably maintained. Beautifully updated. This is the kind of home buyers hope to find. Nestled in sought-after Saddlebrook, every improvement reflects years of pride of ownership-from the brand-new exterior paint, new A/C (2025) and new roof (2024) to the newer carpet and fresh neutral interior. The kitchen is designed for gathering with stainless steel appliances, solid surface countertops and an oversized pantry, while recessed lighting and custom window treatments add warmth and character throughout. Upstairs, escape to a truly exceptional primary suite featuring a private sitting room, see-through fireplace, beautifully renovated bath and walk-in closet. The finished lower level expands your living space with a wet bar, non-conforming bedroom and room to entertain, work or unwind. Complete with a fully fenced yard and sprinkler system, this isn't just move-in ready-it's the home you'll compare every other one to.
For sale
$450,000
6007 N 147th Ave, Omaha, NE 68116
3beds
3,609sqft
:
Get pre-qualified$3,206/mo
Single Family Residence
Built in 2002
8,145 Square Feet Lot
$439,700 Zestimate®
$125/sqft
$17/mo HOA
What's special
Fully fenced yardNon-conforming bedroomWet barWalk-in closetSprinkler systemFinished lower levelPrivate sitting room
- 7 days |
- 953 |
- 60 |
Likely to sell faster than
Zillow last checked:
Listing updated:
Listed by:
Gillian Hanus 402-681-2482,
Nebraska Realty
Source: GPRMLS,MLS#: 22620189
Facts & features
Interior
Bedrooms & bathrooms
- Bedrooms: 3
- Bathrooms: 4
- Full bathrooms: 2
- 3/4 bathrooms: 1
- 1/2 bathrooms: 1
- Main level bathrooms: 1
Primary bedroom
- Features: Wall/Wall Carpeting, Fireplace, Cath./Vaulted Ceiling, Ceiling Fan(s), Walk-In Closet(s)
- Level: Second
- Area: 169.12
- Dimensions: 14 x 12.08
Bedroom 2
- Features: Wall/Wall Carpeting, Window Covering
- Level: Second
- Area: 133.35
- Dimensions: 12.09 x 11.03
Bedroom 3
- Features: Wall/Wall Carpeting, Window Covering
- Level: Second
- Area: 101.81
- Dimensions: 10.1 x 10.08
Primary bathroom
- Features: Full, Shower, Double Sinks
Dining room
- Features: Wall/Wall Carpeting, 9'+ Ceiling
- Level: Main
- Dimensions: 11.07 x 9.03
Family room
- Features: Wall/Wall Carpeting, Fireplace, 9'+ Ceiling, Ceiling Fan(s), Exterior Door
- Level: Main
- Area: 196.66
- Dimensions: 15.07 x 13.05
Kitchen
- Features: Wood Floor, Window Covering, 9'+ Ceiling, Dining Area, Pantry
- Level: Main
- Area: 198.83
- Dimensions: 18.01 x 11.04
Living room
- Features: Wall/Wall Carpeting, Window Covering, 9'+ Ceiling
- Level: Main
- Area: 154.53
- Dimensions: 14.01 x 11.03
Basement
- Area: 1267
Heating
- Natural Gas, Forced Air
Cooling
- Central Air
Appliances
- Included: Humidifier, Refrigerator, Washer, Dishwasher, Dryer, Disposal, Microwave, Convection Oven, Cooktop
- Laundry: Vinyl Floor, 9'+ Ceiling
Features
- Wet Bar, High Ceilings, Pantry
- Flooring: Carpet, Ceramic Tile
- Windows: Window Coverings
- Basement: Partially Finished
- Number of fireplaces: 2
- Fireplace features: Family Room, Direct-Vent Gas Fire, Master Bedroom
Interior area
- Total structure area: 3,609
- Total interior livable area: 3,609 sqft
- Finished area above ground: 2,506
- Finished area below ground: 1,103
Video & virtual tour
Property
Parking
- Total spaces: 2
- Parking features: Built-In, Garage
- Attached garage spaces: 2
Features
- Levels: Two
- Patio & porch: Porch, Patio, Deck
- Exterior features: Sprinkler System
- Fencing: Wood
Lot
- Size: 8,145 Square Feet
- Dimensions: 101.73 x 120.01 x 33.11 x 130.68
- Features: Up to 1/4 Acre., Subdivided, Public Sidewalk
Details
- Parcel number: 2143371244
Construction
Type & style
- Home type: SingleFamily
- Property subtype: Single Family Residence
Materials
- Stone, Masonite
- Foundation: Concrete Perimeter
- Roof: Composition
Condition
- Not New and NOT a Model
- New construction: No
- Year built: 2002
Utilities & green energy
- Sewer: Public Sewer
- Water: Public
- Utilities for property: Electricity Available, Natural Gas Available, Water Available, Sewer Available
Community & HOA
Community
- Subdivision: Saddlebrook
HOA
- Has HOA: Yes
- HOA fee: $200 annually
- HOA name: Saddlebrook
Location
- Region: Omaha
Financial & listing details
- Price per square foot: $125/sqft
- Tax assessed value: $346,300
- Annual tax amount: $5,882
- Date on market: 7/20/2026
- Listing terms: VA Loan,FHA,Conventional,Cash
- Ownership: Fee Simple
- Electric utility on property: Yes
Estimated market value
$439,700
$418,000 - $462,000
$2,530/mo
Price history
| Date | Event | Price |
|---|---|---|
| 7/20/2026 | Listed for sale | $450,000+101.8%$125/sqft |
Source:  GPRMLS #22620189 Report a problem GPRMLS #22620189 Report a problem | ||
| 12/18/2002 | Sold | $223,000$62/sqft |
Source: Public Record Report a problem | ||
Public tax history
| Year | Property taxes | Tax assessment |
|---|---|---|
| 2025 | $5,883 +0.9% | $346,300 |
| 2024 | $5,828 -9.4% | $346,300 +16.9% |
| 2023 | $6,435 -3.8% | $296,300 |
| 2022 | $6,691 +14.3% | $296,300 +11.8% |
| 2021 | $5,854 -1.9% | $265,000 +2.5% |
| 2020 | $5,969 +0.4% | $258,500 |
| 2019 | $5,948 +2.4% | $258,500 +8.4% |
| 2018 | $5,806 +6.7% | $238,400 |
| 2017 | $5,441 | $238,400 +13.1% |
| 2016 | $5,441 +1.7% | $210,800 |
| 2015 | $5,349 | $210,800 |
| 2014 | -- | $210,800 -3% |
| 2013 | -- | $217,400 |
| 2012 | -- | $217,400 +2.1% |
| 2011 | -- | $212,900 +3.9% |
| 2009 | $5,029 | $205,000 -7.8% |
| 2008 | -- | $222,300 +4.6% |
| 2005 | -- | $212,600 -0.2% |
| 2004 | -- | $213,000 |
Find assessor info on the county website
Monthly payment
Est. payment
Payment breakdown
Explore the cost of this home by adjusting the details. Changes won't be saved.Climate risks
Neighborhood: 68116
Nearby schools
GreatSchools rating
- 8/10Saddlebrook Elementary SchoolGrades: PK-5Distance: 0.1 mi
- 3/10Alfonza W Davis Middle SchoolGrades: 6-8Distance: 2 mi
- NAWestview High SchoolGrades: 9-12Distance: 1.2 mi
Schools provided by the listing agent
- Elementary: Saddlebrook
- Middle: Alfonza W. Davis
- High: Westview
- District: Omaha
Source: GPRMLS. This data may not be complete. We recommend contacting the local school district to confirm school assignments for this home.
- $436,2006 bd4 ba3.1k sqft6019 N 147th Ave, Omaha, NE 68116Off Market

- $396,5004 bd3 ba2.3k sqft14720 Crown Point Ave, Omaha, NE 68116Off Market
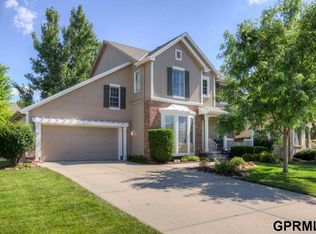
- $445,2005 bd4 ba3.2k sqft14714 Crown Point Ave, Omaha, NE 68116Off Market
- $550,0004 bd4 ba3.5k sqft6027 N 147th Ave, Omaha, NE 68116Pending
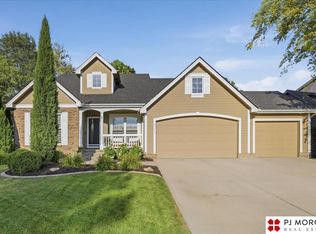
- $365,0004 bd4 ba2.7k sqft14721 Stone Ave, Omaha, NE 68116Sold
- $338,4003 bd2 ba1.5k sqft6004 N 147th Ave, Omaha, NE 68116Off Market
- $427,3004 bd2 ba2.5k sqft6010 N 147th Ave, Omaha, NE 68116Off Market
- $380,0004 bd3 ba3.7k sqft14715 Stone Ave, Omaha, NE 68116Sold
A local agent can set up tours, give advice and negotiate with sellers.
A local lender can help you make sure your offer is ready when you are.
Similar homes
- $--3 bd3 ba2.2k sqft14943 Bauman Ave, Omaha, NE 68116Auction
 Auction.com 2
 - $415,0004 bd3 ba3.1k sqft15367 Lake Cir, Omaha, NE 68116For Sale

 MLS ID #22621146, Vickie Jenkins, BHHS Ambassador Real Estate. GPRMLS
 - $489,9993 bd3 ba3.4k sqft14760 Stone Ave, Omaha, NE 68116For Sale
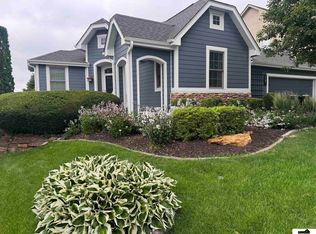 MLS ID #22615934, Eddie Brown, SimpliCity Real Estate. GPRMLS
 - $425,0004 bd4 ba3.4k sqft14465 Patrick Ave, Omaha, NE 68116For Sale
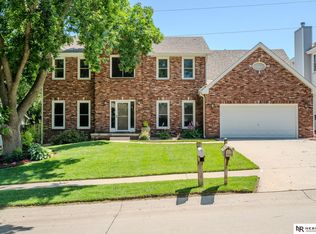 MLS ID #22620194, Kelly Rasmussen, Nebraska Realty. GPRMLS
 - $459,9004 bd3 ba2.1k sqft15275 Kansas Ave, Omaha, NE 68116For Sale By Owner
- $425,0006 bd4 ba3.2k sqft16313 Sherwood Ave, Omaha, NE 68116For SaleMLS ID #22620329, Laura Weaver, Nebraska Realty. GPRMLS
- $405,0004 bd3 ba2.8k sqft15366 Corby St, Omaha, NE 68116For SaleMLS ID #22618654, Julie Riddington, BHHS Ambassador Real Estate. GPRMLS
- $475,0004 bd3 ba2.6k sqft7120 N 146th St, Bennington, NE 68007For SaleMLS ID #22620882, Jamie Hunsberger, BHHS Ambassador Real Estate. GPRMLS
- $430,0003 bd3 ba2.2k sqft2610 N 138th St, Omaha, NE 68164For SaleMLS ID #22621217, Cara Crawford, Better Homes and Gardens R.E.. GPRMLS
- $475,0004 bd4 ba2.8k sqft5122 N 141st St, Omaha, NE 68164For SaleMLS ID #22616847, Mike & Jody Briley, BHHS Ambassador Real Estate. GPRMLS
- $365,0004 bd4 ba1.9k sqft16623 Taylor St, Omaha, NE 68116For SaleMLS ID #22620937, Nico Marasco, BHHS Ambassador Real Estate. GPRMLS
- $495,0005 bd4 ba4.1k sqft4828 N 137th St, Omaha, NE 68164For SaleMLS ID #22620526, Christy Magers, Heartland Properties Inc. GPRMLS
- $360,0004 bd3 ba2k sqft4815 N 162nd St, Omaha, NE 68116For SaleMLS ID #22620851, Oscar Barrera, Better Homes and Gardens R.E.. GPRMLS
- $479,9004 bd3 ba2.5k sqft5127 N 137th Ave, Omaha, NE 68164For SaleMLS ID #22620583, Mike Salkin, Berkshire Real Estate. GPRMLS
- $490,0005 bd5 ba2.9k sqft4019 N 164th Cir, Omaha, NE 68116For SaleMLS ID #22619266, Gayla Leathers, BHHS Ambassador Real Estate. GPRMLS
- $439,5004 bd3 ba2.4k sqft2315 Nelsons Creek Dr, Omaha, NE 68116For SaleMLS ID #22618259, Staci Mueller, BHHS Ambassador Real Estate. GPRMLS
- $460,0004 bd4 ba2.8k sqft3506 N 124th Ave, Omaha, NE 68164For SaleMLS ID #22620605, Donnie Welsh, NP Dodge RE Sales Inc 86Dodge. GPRMLS
- $395,0004 bd4 ba3k sqft4259 N 164th St, Omaha, NE 68116For SaleMLS ID #22619016, Lee Curtis, Realty ONE Group Sterling. GPRMLS
- $475,0005 bd4 ba3.4k sqft5164 N 173rd Avenue Cir, Omaha, NE 68116For SaleMLS ID #22618514, Abe Farrington, Nebraska Realty. GPRMLS
- $400,0004 bd3 ba2.8k sqft13545 Ames Ave, Omaha, NE 68164For SaleMLS ID #22621125, Troy Sanders, Nebraska Realty. GPRMLS
