Welcome to 6029 Sheridan Way in Buena Park—where tasteful thoughtful upgrades, comfort, and pride of ownership come together in a beautifully maintained home.
This inviting and popular 4 bedroom and 2 bath residence features newly remodeled primary and guest bathrooms, offering a fresh, modern feel with quality finishes. Throughout this spacious home, you’ll appreciate custom shutters that provide both style and privacy, along with new ceiling fans that enhance comfort in every room.
The home is equipped with fully owned solar paired with a new inverter, helping you enjoy energy efficiency and long-term savings. Major systems have been well cared for, including a newer A/C and heating system (2020), a newer water heater (2021), and updated attic insulation for improved efficiency year-round.
Fresh interior paint completed in 2025 and exterior paint in 2023 give the home a crisp, move-in-ready appeal. Step outside to a spacious backyard featuring mature fruit trees—apple, plum, and persimmon—perfect for relaxing or entertaining.
Also included with this home are some appliances and extras: kitchen refrigerator, washer and dryer (2019), living room TV, outside deck furniture, gas fire pit and two outdoor storage sheds—making this home as practical as it is welcoming.
Location is close to freeway access, shopping, schools and entertainment venues. A truly turnkey opportunity in a desirable Buena Park neighborhood—ready for you to move in and enjoy.
Under contract
Listed by: ReMax Tiffany Real Estate • Seana Riggins • Contact: 714-906-1127
Price cut: $25K (7/10)
$950,000
6029 Sheridan Way, Buena Park, CA 90620
4beds
1,498sqft
:
Get pre-qualified$6,195/mo
Single Family Residence
Built in 1962
6,198 Square Feet Lot
$948,700 Zestimate®
$634/sqft
$-- HOA
What's special
Tasteful thoughtful upgradesSpacious homeTwo outdoor storage shedsGas fire pit
- 93 days |
- 1,642 |
- 101 |
Zillow last checked:
Listing updated:
Listed by:
Seana Riggins DRE #01440600 714-906-1127,
ReMax Tiffany Real Estate,
Laurie Chrispen DRE #00892521 714-763-2147,
ReMax Tiffany Real Estate
Source: CRMLS,MLS#: PW26090590 Originating MLS: California Regional MLS
Originating MLS: California Regional MLSFacts & features
Interior
Bedrooms & bathrooms
- Bedrooms: 4
- Bathrooms: 2
- Full bathrooms: 2
- Main level bathrooms: 2
- Main level bedrooms: 4
Rooms
- Room types: Bedroom, Living Room, Primary Bathroom, Primary Bedroom
Primary bedroom
- Features: Main Level Primary
Primary bedroom
- Features: Primary Suite
Bedroom
- Features: All Bedrooms Down
Bedroom
- Features: Bedroom on Main Level
Bathroom
- Features: Bathtub, Stone Counters, Remodeled, Separate Shower, Tub Shower
Kitchen
- Features: Laminate Counters
Heating
- Central, Fireplace(s)
Cooling
- Central Air
Appliances
- Included: Dishwasher, Gas Cooktop, Disposal, Gas Oven, Gas Water Heater, Refrigerator, Range Hood, Water Heater, Dryer, Washer
- Laundry: Washer Hookup, Gas Dryer Hookup
Features
- Ceiling Fan(s), Eat-in Kitchen, Laminate Counters, Stone Counters, Recessed Lighting, All Bedrooms Down, Bedroom on Main Level, Main Level Primary, Primary Suite
- Flooring: Tile, Vinyl, Wood
- Windows: Double Pane Windows
- Has fireplace: Yes
- Fireplace features: Living Room
- Common walls with other units/homes: 2+ Common Walls
Interior area
- Total interior livable area: 1,498 sqft
Video & virtual tour
Property
Parking
- Total spaces: 2
- Parking features: Direct Access, Door-Single, Driveway, Garage Faces Front, Garage
- Attached garage spaces: 2
Features
- Levels: One
- Stories: 1
- Entry location: 1
- Patio & porch: Deck, Patio
- Exterior features: Rain Gutters
- Pool features: None
- Spa features: None
- Fencing: Brick
- Has view: Yes
- View description: None
Lot
- Size: 6,198 Square Feet
- Features: 0-1 Unit/Acre, Back Yard, Front Yard, Sprinklers In Front, Lawn, Landscaped, Street Level, Yard
Details
- Additional structures: Shed(s)
- Parcel number: 26359106
- Special conditions: Standard
Construction
Type & style
- Home type: SingleFamily
- Architectural style: Traditional
- Property subtype: Single Family Residence
- Attached to another structure: Yes
Materials
- Foundation: Slab
- Roof: Composition
Condition
- Updated/Remodeled,Turnkey
- New construction: No
- Year built: 1962
Utilities & green energy
- Sewer: Public Sewer
- Water: Public
- Utilities for property: Cable Available, Electricity Available, Electricity Connected, Natural Gas Available, Natural Gas Connected, Phone Available, Sewer Available, Sewer Connected, Water Available, Water Connected
Community & HOA
Community
- Features: Curbs, Gutter(s), Park, Street Lights, Sidewalks
- Subdivision: Other
Location
- Region: Buena Park
Financial & listing details
- Price per square foot: $634/sqft
- Tax assessed value: $659,938
- Annual tax amount: $7,830
- Date on market: 4/30/2026
- Cumulative days on market: 93 days
- Listing terms: Cash,Cash to New Loan,Conventional,FHA,Submit,VA Loan
- Inclusions: Kichen Refrigerator, Washer, Dryer, Living room TV and sound bar, (2) sheds, Corner patio furniture, Fire Pit
- Exclusions: Garage Refrigerator, Ring Doorbell and cameras
- Road surface type: Paved
Estimated market value
$948,700
$901,000 - $996,000
$4,211/mo
Price history
| Date | Event | Price |
|---|---|---|
| 7/23/2026 | Contingent | $950,000$634/sqft |
Source:  CRMLS #PW26090590 Report a problem CRMLS #PW26090590 Report a problem | ||
| 7/10/2026 | Price change | $950,000-2.6%$634/sqft |
Source: CRMLS #PW26090590 Report a problem | ||
| 6/15/2026 | Listed for sale | $975,000$651/sqft |
Source: CRMLS #PW26090590 Report a problem | ||
| 5/12/2026 | Contingent | $975,000$651/sqft |
Source: CRMLS #PW26090590 Report a problem | ||
| 4/30/2026 | Listed for sale | $975,000+68.1%$651/sqft |
Source: CRMLS #PW26090590 Report a problem | ||
| 12/11/2017 | Sold | $580,000-2.5%$387/sqft |
Source: Public Record Report a problem | ||
| 11/8/2017 | Pending sale | $595,000$397/sqft |
Source: ReMax Tiffany Real Estate #PW17236068 Report a problem | ||
| 10/14/2017 | Listed for sale | $595,000$397/sqft |
Source: ReMax Tiffany Real Estate #PW17236068 Report a problem | ||
Public tax history
| Year | Property taxes | Tax assessment |
|---|---|---|
| 2025 | $7,830 +7.1% | $659,938 +2% |
| 2024 | $7,308 +2.1% | $646,999 +2% |
| 2023 | $7,161 +1.6% | $634,313 +2% |
| 2022 | $7,046 +0.7% | $621,876 +2% |
| 2021 | $6,994 +1.3% | $609,683 +1% |
| 2020 | $6,908 | $603,432 +2% |
| 2019 | $6,908 +2.5% | $591,600 +2% |
| 2018 | $6,738 +611.2% | $580,000 +843.4% |
| 2017 | $947 | $61,478 +2% |
| 2016 | $947 +1.9% | $60,273 +1.5% |
| 2015 | $930 +4.8% | $59,368 +2% |
| 2014 | $887 | $58,206 +0.5% |
| 2013 | -- | $57,943 +2% |
| 2012 | -- | $56,807 +2% |
| 2011 | -- | $55,694 +0.8% |
| 2010 | -- | $55,278 -0.2% |
| 2009 | -- | $55,410 +2% |
| 2008 | -- | $54,324 +2% |
| 2007 | -- | $53,259 +2% |
| 2006 | -- | $52,215 +2% |
| 2005 | -- | $51,192 +2% |
| 2004 | -- | $50,189 +1.9% |
| 2003 | -- | $49,270 +2% |
| 2002 | -- | $48,304 +2% |
| 2001 | $504 +2.2% | $47,357 +2% |
| 2000 | $493 | $46,429 |
Find assessor info on the county website
Monthly payment
Est. payment
Payment breakdown
Explore the cost of this home by adjusting the details. Changes won't be saved.Climate risks
Neighborhood: 90620
Nearby schools
GreatSchools rating
- 6/10Arthur F. Corey Elementary SchoolGrades: K-5Distance: 0.1 mi
- 3/10Buena Park Junior High SchoolGrades: 6-8Distance: 0.7 mi
- 6/10Buena Park High SchoolGrades: 9-12Distance: 2.6 mi
Schools provided by the listing agent
- Elementary: Corey
- Middle: Buena Park
- High: Buena Park
Source: CRMLS. This data may not be complete. We recommend contacting the local school district to confirm school assignments for this home.
- $957,5003 bd2 ba1.4k sqft6348 Sheridan Way, Buena Park, CA 90620Off Market
- $1,041,5003 bd2 ba1.9k sqft6351 Sheridan Way, Buena Park, CA 90620Off Market
- $924,6004 bd2 ba1.4k sqft6344 Sheridan Way, Buena Park, CA 90620Off Market
- $994,3004 bd2 ba1.4k sqft6341 Sheridan Way, Buena Park, CA 90620Off Market
- $905,5003 bd2 ba1.3k sqft6352 Sheridan Way, Buena Park, CA 90620Off Market
- $981,6004 bd2 ba1.4k sqft6367 Sheridan Way, Buena Park, CA 90620Off Market
- $928,3003 bd2 ba1.3k sqft6340 Sheridan Way, Buena Park, CA 90620Off Market
- $1,018,9004 bd2 ba1.4k sqft6300 Sheridan Way, Buena Park, CA 90620Off Market
A local agent can set up tours, give advice and negotiate with sellers.
Similar homes
- $850,0003 bd2 ba1.1k sqft8343 Hickory Dr, Buena Park, CA 90620For Sale
 MLS ID #PW26141462, Laurie Chrispen, ReMax Tiffany Real Estate. CRMLS
 - $825,0002 bd2 ba1.2k sqft7446 El Morro Way, Buena Park, CA 90620For Sale
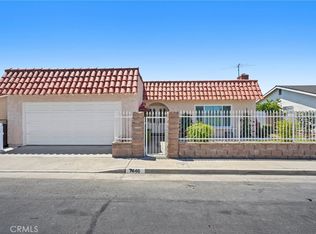 MLS ID #SR26147311, Sevan Petrossian, Pinnacle Estate Properties. CRMLS
 - $930,0004 bd2 ba1.3k sqft1484 W Maxzim Ave, Fullerton, CA 92833For Sale
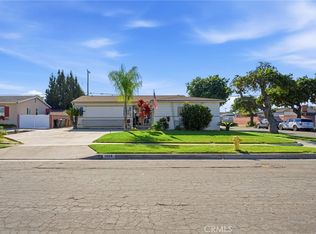 MLS ID #SW26148669, Jennifer Wentz, Berkshire Hathaway HomeServices California Properties. CRMLS
 - $995,0005 bd3 ba1.9k sqft1218 W Gage Ave, Fullerton, CA 92833For Sale
 MLS ID #DW26163283, Yunji Baik, Circa Properties Inc.. CRMLS
 - $925,0003 bd2 ba1.4k sqft1309 N Catalpa Ave, Anaheim, CA 92801For SaleMLS ID #PW26153905, Danielle Owen, The Westwood Real Estate Group. CRMLS
- $965,0003 bd2 ba1.5k sqft1301 W Roberta Ave, Fullerton, CA 92833For SaleMLS ID #TR26126941, Crystal Huan Wang, ReMax 2000 Realty. CRMLS
- $929,0003 bd3 ba1.8k sqft8237 Henshaw Cir, Buena Park, CA 90621For SaleMLS ID #PW26141797, Eunhee Ko, Coldwell Banker Best Realty. CRMLS
- $950,0004 bd2 ba1.6k sqft12327 Dunrobin Ave, Downey, CA 90242For SaleMLS ID #RS26132584, Pichamon Gentry-Pantera, C-21 Astro. CRMLS
- $929,0003 bd2 ba1.5k sqft15359 Saranac Dr, Whittier, CA 90604For SaleMLS ID #OC26126858, Lori Hepler, First Team Real Estate. CRMLS
- $1,145,0003 bd2 ba1.4k sqft13255 Carolyn St, Cerritos, CA 90703For SaleMLS ID #SB26158962, Maggie Ding, Compass. CRMLS
- $949,0004 bd4 ba1.8k sqft8056 Torino, Stanton, CA 90680For SaleMLS ID #OC26137493, Phi Tran, T-Max Realty & Mortgage. CRMLS
- $888,0003 bd2 ba1.9k sqft16318 McRae Ave, Norwalk, CA 90650For SaleMLS ID #WS26160976, SHAWYUE DOONG, SHAWYUE DOONG REALTY. CRMLS
- $899,0003 bd1 ba1.1k sqft2100 W Valencia Dr, Fullerton, CA 92833For SaleMLS ID #OC26113694, Doris Barrios, Pacific Sotheby's Int'l Realty. CRMLS
- $970,0003 bd2 ba1.4k sqft5055 N Raton Cir, Long Beach, CA 90807For SaleMLS ID #RS26125342, Nurimar Larco, C-21 Astro. CRMLS
- $999,0003 bd2 ba1.2k sqft1919 Nipomo Ave, Long Beach, CA 90815For SaleMLS ID #PW26135055, Cynthia Voss, Re/Max R. E. Specialists. CRMLS
- $1,089,0004 bd2 ba1.7k sqft462 Castlegate Ln, Brea, CA 92821For SaleMLS ID #OC26163106, Bridget Steffensen, T.N.G. Real Estate Consultants. CRMLS
- $990,0003 bd2 ba1.1k sqft5072 Gardenia Ave, Long Beach, CA 90807For SaleMLS ID #PW26149535, Cesar Gonzalez, Real Estate Source, Inc.. CRMLS
- $1,100,0005 bd3 ba1.8k sqft3249 Petaluma Ave, Long Beach, CA 90808For SaleMLS ID #PW26132275, Silvia Nieto, Real Brokerage Technologies. CRMLS
- $939,0003 bd2 ba1.2k sqft12202 Orange Dr, Whittier, CA 90601For SaleMLS ID #PW26062693, Yvonne Connolly, Superior Mgmt & Realty Service. CRMLS
- $899,0004 bd3 ba1.6k sqft1139 W 159th St, Gardena, CA 90247For SaleMLS ID #PV26139433, Cindy Kawata, Estate Properties. CRMLS
Local buyer's agents are ready to help
