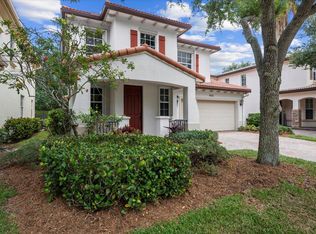
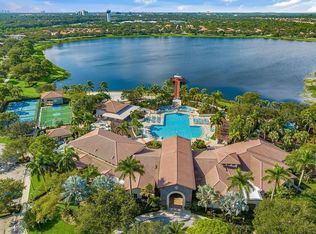
Wow!! Beautifully Updated 3 Bed/2.5 Bath Home Situated Towards a Cul-De-Sac. Large Fenced-In Backyard with Easy Care Synthetic Turf + a Rare Screened-In Patio/Lanai, Perfect for Entertaining. Open Modern Kitchen has Top Notch Appliances, Granite Counter Tops & Separate Windowed Breakfast Area. Spacious Great Room (Living /Dining Areas). Large Owner's Suite has an Updated Owner's Bathroom with River Stone Floors. 2nd & 3rd Bedrooms have Ample Closet Space. Plank Tile Floors, Oversized Driveway, Ideally Located within Easy Walking Distance to the Clubhouse, Lake & Pool. AC Units 2020, Water Heater 2017. Evergrene has Resort-Like Amenities, Minutes to the Beach, Tennis Center, Public Golf Courses, Restaurants, Shops & Airport. "A" Rated Schools.
Accepting backups
Price cut: $17K (7/9)
$710,000
603 Castle Drive, Palm Beach Gardens, FL 33410
3beds
1,651sqft
:
Get pre-qualified$5,281/mo
Single Family Residence
Built in 2005
-- sqft lot
$690,000 Zestimate®
$430/sqft
$578/mo HOA
What's special
Granite countertopsSeparate windowed breakfast areaLarge fenced-in backyardOpen modern kitchenPlank tile floorsSituated towards a cul-de-sacOversized driveway
- 12 days |
- 739 |
- 35 |
Zillow last checked:
Listing updated:
Listed by:
Sam Elias 561-373-9912,
The Agency Florida LLC
Source: BeachesMLS,MLS#: B26042473 Originating MLS: BeachesMLS
Originating MLS: BeachesMLSFacts & features
Interior
Bedrooms & bathrooms
- Bedrooms: 3
- Bathrooms: 3
- Full bathrooms: 2
- 1/2 bathrooms: 1
- Main level bathrooms: 1
Primary bedroom
- Level: Second
- Area: 168
- Dimensions: 14 X 12
Bedroom 2
- Level: Second
- Area: 110
- Dimensions: 11 X 10
Bedroom 3
- Level: Second
- Area: 99
- Dimensions: 11 X 9
Kitchen
- Level: First
- Area: 160
- Dimensions: 16 X 10
Living room
- Level: First
- Area: 260
- Dimensions: 20 X 13
Heating
- Central, Electric
Cooling
- Central Air, Electric
Appliances
- Included: Cooktop, Dryer, Dishwasher, Electric Range, Gas Range, Microwave, Oven, Range, Refrigerator, Washer
- Laundry: Washer Hookup, Gas Dryer Hookup, Inside, Laundry Closet
Features
- Breakfast Area, Bathtub, Dual Sinks, Eat-in Kitchen, Garden Tub/Roman Tub, Living/Dining Room, Pantry, Soaking Tub, Separate Shower, Walk-In Closet(s), Bar
- Flooring: Carpet, Tile
- Windows: Blinds
Interior area
- Total structure area: 2,396
- Total interior livable area: 1,651 sqft
Property
Parking
- Total spaces: 2
- Parking features: Attached, Driveway, Garage
- Attached garage spaces: 2
- Has uncovered spaces: Yes
Accessibility
- Accessibility features: None
Features
- Levels: Two
- Stories: 2
- Entry location: Entry Level Living Area Y
- Patio & porch: Patio, Porch, Screened
- Exterior features: Garden, Outdoor Living Area
- Pool features: Association
- Fencing: Back Yard,Fenced
- Has view: Yes
- View description: Garden
- Waterfront features: None
Details
- Parcel number: 52424125120000300
- Zoning: PCD(ci
- Special conditions: Standard
Construction
Type & style
- Home type: SingleFamily
- Architectural style: Mediterranean
- Property subtype: Single Family Residence
Materials
- Frame, Concrete, Stucco
- Roof: Barrel
Condition
- Resale
- New construction: No
- Year built: 2005
Details
- Builder model: Cedar
Utilities & green energy
- Sewer: Public Sewer
- Water: Public
- Utilities for property: Cable Available, Electricity Connected, Natural Gas Connected, Sewer Connected, Water Connected
Community & HOA
Community
- Features: Home Owners Association, Gated, Property Manager On-Site
- Security: Security System Owned, Security System, Security Gate, Gated with Guard, Gated Community, Security Guard
- Subdivision: EVERGRENE
HOA
- Has HOA: Yes
- Amenities included: Basketball Court, Bocce Court, Business Center, Clubhouse, Fitness Center, Gated, Management, Playground, Pickleball, Pool, Recreation Facilities, Restaurant, Spa/Hot Tub, Security
- Services included: Common Areas, Cable TV, Maintenance Grounds, Recreation Facilities, Reserve Fund, Security, Trash
- HOA fee: $578 monthly
- HOA name: Evergrene HOA
- HOA phone: 561-626-1981
Location
- Region: Palm Beach Gardens
Financial & listing details
- Price per square foot: $430/sqft
- Tax assessed value: $585,113
- Annual tax amount: $7,319
- Date on market: 7/24/2026
- Cumulative days on market: 38 days
- Listing terms: Cash,Conventional,VA Loan
- Electric utility on property: Yes
Estimated market value
$690,000
$656,000 - $725,000
$4,265/mo
Price history
| Date | Event | Price |
|---|---|---|
| 7/9/2026 | Price change | $710,000-2.3%$430/sqft |
Source:  BeachesMLS #B26042473 Report a problem BeachesMLS #B26042473 Report a problem | ||
| 6/19/2026 | Listed for sale | $727,000$440/sqft |
Source: BeachesMLS #B26042473 Report a problem | ||
| 6/4/2026 | Listing removed | $727,000$440/sqft |
Source: BeachesMLS #B26032774 Report a problem | ||
| 5/27/2026 | Listed for sale | $727,000+91.8%$440/sqft |
Source: BeachesMLS #B26032774 Report a problem | ||
| 12/15/2020 | Sold | $379,000$230/sqft |
Source: BeachesMLS #R10663546 Report a problem | ||
| 10/15/2020 | Listed for sale | $379,000+22.7%$230/sqft |
Source: Water Pointe Realty Group #RX-10663546 Report a problem | ||
| 5/16/2016 | Sold | $309,000$187/sqft |
Source: BeachesMLS #R10224025 Report a problem | ||
| 4/11/2016 | Pending sale | $309,000$187/sqft |
Source: Prodigy Properties LLC #RX-10224025 Report a problem | ||
| 4/8/2016 | Listed for sale | $309,000+32.6%$187/sqft |
Source: Prodigy Properties LLC #RX-10224025 Report a problem | ||
| 1/28/2016 | Sold | $233,100+233000%$141/sqft |
Source: Public Record Report a problem | ||
| 12/23/2015 | Price change | $100-100% |
Source: Auction.com Report a problem | ||
| 12/21/2015 | Listed for sale | -- |
Source: Auction.com Report a problem | ||
| 8/10/2015 | Listing removed | $1,800$1/sqft |
Source: Crane Reed Properties, LLC #RX-10149219 Report a problem | ||
| 7/25/2015 | Price change | $1,800-18.2%$1/sqft |
Source: Crane Reed Properties, LLC #RX-10149219 Report a problem | ||
| 7/5/2015 | Listed for rent | $2,200$1/sqft |
Source: Palm Beach Rental Experts Report a problem | ||
| 5/30/2007 | Sold | $280,000-25.5%$170/sqft |
Source: Public Record Report a problem | ||
| 8/25/2005 | Sold | $375,816$228/sqft |
Source: Public Record Report a problem | ||
Public tax history
| Year | Property taxes | Tax assessment |
|---|---|---|
| 2025 | $7,319 +5.3% | $408,709 +6.8% |
| 2024 | $6,953 +5.2% | $382,690 +6.7% |
| 2023 | $6,609 +9.2% | $358,560 +6.6% |
| 2022 | $6,052 +6.6% | $336,313 +6.5% |
| 2021 | $5,675 +30.7% | $315,787 +28.3% |
| 2020 | $4,341 +1.4% | $246,174 +2.3% |
| 2019 | $4,280 | $240,639 +1.9% |
| 2018 | $4,280 +4.7% | $236,152 -7.8% |
| 2017 | $4,087 -10.4% | $256,152 +9.3% |
| 2016 | $4,561 -10.2% | $234,458 +10% |
| 2015 | $5,077 -1.7% | $213,144 +10% |
| 2014 | $5,164 +26.2% | $193,767 +10% |
| 2013 | $4,091 +34.4% | $176,152 +6% |
| 2012 | $3,045 -0.4% | $166,152 +1.6% |
| 2011 | $3,056 +1.4% | $163,569 +1.5% |
| 2010 | $3,014 -3.7% | $161,152 -6.9% |
| 2009 | $3,131 +2.6% | $173,152 -4.1% |
| 2008 | $3,051 -44% | $180,593 -38% |
| 2007 | $5,452 -21.7% | $291,152 -7.9% |
| 2006 | $6,964 | $316,152 +394% |
| 2005 | -- | $64,000 |
| 2004 | -- | -- |
Find assessor info on the county website
Monthly payment
Est. payment
Payment breakdown
Explore the cost of this home by adjusting the details. Changes won't be saved.Climate risks
Neighborhood: Evergrene
Nearby schools
GreatSchools rating
- 10/10Marsh Pointe Elementary SchoolGrades: PK-5Distance: 2.1 mi
- 8/10Watson B. Duncan Middle SchoolGrades: 6-8Distance: 1.9 mi
- 6/10William T. Dwyer High SchoolGrades: PK,9-12Distance: 0.7 mi
Schools provided by the listing agent
- Elementary: Marsh Pointe
- Middle: Watson B. Duncan
- High: William T. Dwyer
Source: BeachesMLS. This data may not be complete. We recommend contacting the local school district to confirm school assignments for this home.
- $720,0003 bd3 ba1.9k sqft605 Castle Dr, Palm Beach Gardens, FL 33410Sold
- $716,0003 bd2 ba1.5k sqft601 Castle Dr, Palm Beach Gardens, FL 33410Off Market
- $714,4003 bd2 ba1.6k sqft607 Castle Dr, Palm Beach Gardens, FL 33410Off Market

- $726,5003 bd2 ba1.9k sqft609 Castle Dr, Palm Beach Gardens, FL 33410Off Market
- $681,6003 bd3 ba1.5k sqft714 Duchess Ct, Palm Beach Gardens, FL 33410Off Market
- $787,9003 bd3 ba2.6k sqft608 Castle Dr, Palm Beach Gardens, FL 33410Off Market
- $689,2003 bd2 ba1.6k sqft611 Castle Dr, Palm Beach Gardens, FL 33410Off Market
- $761,6003 bd3 ba1.9k sqft712 Duchess Ct, Palm Beach Gardens, FL 33410Off Market
A local agent can set up tours, give advice and negotiate with sellers.
Similar homes
- $715,0003 bd4 ba2.2k sqft78 Stoney Drive, Palm Beach Gardens, FL 33410For Sale

 MLS ID #B26030805, Natalie Brown, Compass Florida LLC. BeachesMLS
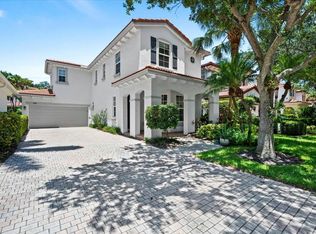
 - $839,0003 bd3 ba1.6k sqft315 September Street, Palm Beach Gardens, FL 33410For Sale
 MLS ID #B26056906, Sam Elias, The Agency Florida LLC. BeachesMLS
 - $859,0003 bd3 ba2k sqftViolet Model, Palm Beach Gardens, FL 33410For Sale
 MLS ID #B26058970, Dama Scott, Engel & Voelkers Jupiter RE. BeachesMLS
 - $634,9003 bd3 ba1.6k sqft196 Evergrene Parkway, Palm Beach Gardens, FL 33410For Sale
 MLS ID #B26031749, Richard B Tweedle, Illustrated Properties LLC (Jupiter). BeachesMLS
 - $892,0003 bd3 ba2k sqft513 Tomahawk Court, Palm Beach Gardens, FL 33410For SaleMLS ID #B26051516, Sam Elias, The Agency Florida LLC. BeachesMLS
- $829,0003 bd4 ba2.2k sqft30 Stoney Drive, Palm Beach Gardens, FL 33410For SaleMLS ID #B26032128, Carolina Buia Barefoot, Mirasol Realty. BeachesMLS
- $660,0003 bd4 ba2k sqft2425, Palm Beach Gardens, FL 33410For SaleMLS ID #B26057216, Mark H Dubin, Dubin Realty, Inc. BeachesMLS
- $749,9003 bd2 ba2.4k sqft3739 Lighthouse Drive, Palm Beach Gardens, FL 33410For SaleMLS ID #B26049766, Brian Carl Peterson, Paradise Real Estate Intl. BeachesMLS
- $689,0003 bd2 ba1.6k sqft13910 Cross Pointe Court, Palm Beach Gardens, FL 33418For SaleMLS ID #B26057494, Lisa Cohen Cole, Illustrated Properties LLC (Co. BeachesMLS
- $689,9003 bd2 ba1.9k sqft12564 68th Street N, West Palm Beach, FL 33412For SaleMLS ID #B26059726, Debbie Swift PA, Swift Real Estate Services. BeachesMLS
- $715,0004 bd2 ba2.1k sqft14618 63rd Court N, The Acreage, FL 33470For SaleMLS ID #B26059562, Sarah Faye Thomsen, Realty Connection Link LLC. BeachesMLS
- $629,9002 bd2 ba1.7k sqft5181 Magnolia Bay Circle, Palm Beach Gardens, FL 33418For SaleMLS ID #B26045613, Lisa A Abrutz, Exclusive Real Estate Group. BeachesMLS
- $649,0003 bd3 ba2.3k sqft4679 Cadiz Circle, Palm Beach Gardens, FL 33418For SaleMLS ID #B26005570, Sam Elias, The Agency Florida LLC. BeachesMLS
- $792,5003 bd3 ba2k sqft4 VIA ANGELICO, Palm Beach Gardens, FL 33418For SaleMLS ID #B26053351, Martin Shaw, LPT Realty, LLC. BeachesMLS
- $975,0003 bd3 ba2k sqft142 Newcastle Drive, Jupiter, FL 33458For SaleMLS ID #B26058612, Madison Christine Koufos, DJ & Lindsey Real Estate. BeachesMLS
- $800,0003 bd2 ba1.6k sqft48 Wingo Street, Tequesta, FL 33469For SaleMLS ID #B26058334, Laura Marie Auten, Elevate Realty LLC. BeachesMLS
- $658,0003 bd3 ba1.7k sqft93 Admirals Court, Palm Beach Gardens, FL 33418For SaleMLS ID #B26048301, Holly Meyer Lucas, Compass Florida, LLC (Jupiter). BeachesMLS
- $695,0004 bd2 ba2k sqft1570 Farmington Avenue, Wellington, FL 33414For SaleMLS ID #B26033062, Krystle Lynne Rea, Luxe Key Realty Group, LLC. BeachesMLS
- $610,0003 bd4 ba2.2k sqft4511 Artesa Way S, Palm Beach Gardens, FL 33418For SaleMLS ID #R11159992, Kaitlin Bolinsky, NRFL LLC. BeachesMLS
- $679,9904 bd3 ba2.4k sqft9328 Silent Oak Circle, West Palm Beach, FL 33411For SaleMLS ID #R11135162, Frenesi Gurganian, RE/MAX Prestige Realty/RPB. BeachesMLS
