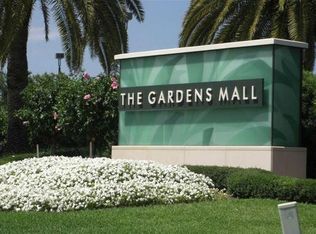
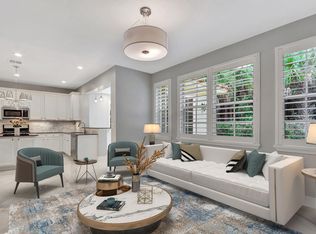
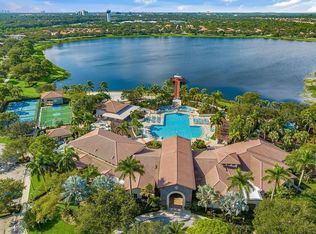
Fantastic, Renovated, Sun-Filled 3 Bed / 2.5 Bath Home with an Extended Patio & Fenced-In Backyard. Open Modern Kitchen Includes; Top-Notch Stainless-Steel Appliances, Quartz Counters, Tile Backsplash + an Eat-In Kitchen Counter. Separate Living & Dining Rooms have High Ceilings. Owners Suite has Tree-Lined Views + a Renovated Bathroom. 2nd & 3rd Bedrooms Share an Upgraded Bathroom. Separate Upstairs Windowed Loft/Office Area. Private Outdoor Tree-Lined Setting with an Extended Patio. Tile & Engineered Plank Wood Floors, Hurricane Impact Glass Window and Doors, Newer AC Unit & Water Heater, 2 Car Garage. Evergrene has Resort-Like Amenities, Minutes to the Beach, Golf/Tennis Facilities, Restaurants, Shops & Airport.
For sale
$892,000
513 Tomahawk Court, Palm Beach Gardens, FL 33410
3beds
2,027sqft
:
Get pre-qualified$6,486/mo
Single Family Residence
Built in 2003
-- sqft lot
$836,800 Zestimate®
$440/sqft
$578/mo HOA
What's special
Renovated bathroomUpgraded bathroomQuartz countersHigh ceilingsFenced-in backyardOpen modern kitchenExtended patio
- 15 days |
- 502 |
- 22 |
Zillow last checked:
Listing updated:
Listed by:
Sam Elias 561-373-9912,
The Agency Florida LLC
Source: BeachesMLS,MLS#: B26051516 Originating MLS: BeachesMLS
Originating MLS: BeachesMLSFacts & features
Interior
Bedrooms & bathrooms
- Bedrooms: 3
- Bathrooms: 3
- Full bathrooms: 2
- 1/2 bathrooms: 1
- Main level bathrooms: 1
Primary bedroom
- Level: Second
- Area: 195
- Dimensions: 15 X 13
Bedroom 2
- Level: Second
- Area: 140
- Dimensions: 14 X 10
Bedroom 3
- Level: Second
- Area: 110
- Dimensions: 11 X 10
Dining room
- Level: First
- Area: 147
- Dimensions: 21 X 7
Family room
- Level: First
- Area: 156
- Dimensions: 13 X 12
Kitchen
- Level: First
- Area: 132
- Dimensions: 12 X 11
Living room
- Level: First
- Area: 147
- Dimensions: 21 X 7
Loft
- Level: Second
- Area: 60
- Dimensions: 10 X 6
Utility room
- Level: First
- Area: 54
- Dimensions: 9 X 6
Heating
- Central, Electric
Cooling
- Central Air, Electric
Appliances
- Included: Cooktop, Dryer, Dishwasher, Gas Cooktop, Disposal, Gas Water Heater, Microwave, Refrigerator, Water Heater, Washer
- Laundry: Inside, Main Level, Laundry Room
Features
- Breakfast Area, Bathtub, Dual Sinks, Garden Tub/Roman Tub, High Ceilings, Kitchen Island, Living/Dining Room, Pantry, Split Bedrooms, Storage, Soaking Tub, Separate Shower, Upper Level Primary, Walk-In Closet(s), Bar
- Flooring: Tile, Wood
Interior area
- Total structure area: 2,531
- Total interior livable area: 2,027 sqft
Property
Parking
- Total spaces: 2
- Parking features: Attached, Driveway, Garage, Garage Door Opener
- Attached garage spaces: 2
- Has uncovered spaces: Yes
Accessibility
- Accessibility features: None
Features
- Levels: Multi/Split,Two
- Stories: 2
- Patio & porch: Patio
- Exterior features: Garden, Outdoor Living Area
- Pool features: Association, Heated
- Fencing: Back Yard,Fenced
- Has view: Yes
- View description: Garden, Preserve
- Waterfront features: None
Lot
- Features: Cul-De-Sac, Sprinklers Automatic, Sprinkler System
Details
- Parcel number: 52424125050000070
- Zoning: Residential
- Special conditions: Standard
Construction
Type & style
- Home type: SingleFamily
- Architectural style: Mediterranean
- Property subtype: Single Family Residence
Materials
- Block, Stucco, Wood Frame
- Roof: Barrel
Condition
- Resale
- New construction: No
- Year built: 2003
Utilities & green energy
- Sewer: Public Sewer
- Water: Public
- Utilities for property: Cable Available, Electricity Available, Natural Gas Available, Sewer Available, Water Available
Community & HOA
Community
- Features: Home Owners Association, Gated, Property Manager On-Site
- Security: Security System Owned, Security Gate, Gated with Guard, Gated Community, Smoke Detector(s), Security Fence, Security Guard
- Subdivision: EVERGRENE
HOA
- Has HOA: Yes
- Amenities included: Basketball Court, Bocce Court, Business Center, Clubhouse, Fitness Center, Gated, Management, Maintenance, Pier, Playground, Pickleball, Pool, Restaurant, Spa/Hot Tub, Security
- Services included: Cable TV, Recreation Facilities, Reserve Fund, Security, Trash, Internet
- HOA fee: $578 monthly
Location
- Region: Palm Beach Gardens
Financial & listing details
- Price per square foot: $440/sqft
- Tax assessed value: $541,342
- Annual tax amount: $6,430
- Date on market: 7/14/2026
- Cumulative days on market: 15 days
- Listing terms: Cash,Conventional,Lease Option,VA Loan
- Electric utility on property: Yes
Estimated market value
$836,800
$795,000 - $879,000
$6,301/mo
Price history
| Date | Event | Price |
|---|---|---|
| 7/25/2026 | Listing removed | $5,250+23.5%$3/sqft |
Source:  MIAMI #B26051508 Report a problem MIAMI #B26051508 Report a problem | ||
| 7/14/2026 | Listed for sale | $892,000+9.4%$440/sqft |
Source:  BeachesMLS #B26051516 Report a problem BeachesMLS #B26051516 Report a problem | ||
| 8/15/2024 | Listing removed | -- |
Source: BeachesMLS #RX-10995576 Report a problem | ||
| 8/8/2024 | Listing removed | -- |
Source: BeachesMLS #R10995556 Report a problem | ||
| 8/8/2024 | Pending sale | $815,000$402/sqft |
Source: BeachesMLS #RX-10995576 Report a problem | ||
| 7/15/2024 | Price change | $4,250-5.6%$2/sqft |
Source: BeachesMLS #R10995556 Report a problem | ||
| 7/15/2024 | Price change | $815,000-4%$402/sqft |
Source: BeachesMLS #RX-10995576 Report a problem | ||
| 6/12/2024 | Listed for sale | $849,000+104.6%$419/sqft |
Source: BeachesMLS #RX-10995576 Report a problem | ||
| 6/12/2024 | Price change | $4,500-17.4%$2/sqft |
Source: BeachesMLS #R10995556 Report a problem | ||
| 6/12/2024 | Price change | $5,450-6.8%$3/sqft |
Source: BeachesMLS #R10979323 Report a problem | ||
| 5/20/2024 | Price change | $5,850-10%$3/sqft |
Source: BeachesMLS #R10979323 Report a problem | ||
| 4/19/2024 | Listed for rent | $6,500-9.7%$3/sqft |
Source: BeachesMLS #R10979323 Report a problem | ||
| 3/29/2024 | Listing removed | -- |
Source: BeachesMLS #R10923139 Report a problem | ||
| 10/19/2023 | Price change | $7,199-10%$4/sqft |
Source: BeachesMLS #R10923139 Report a problem | ||
| 9/28/2023 | Listed for rent | $8,000+1.7%$4/sqft |
Source: BeachesMLS #R10923139 Report a problem | ||
| 9/26/2023 | Listing removed | -- |
Source: BeachesMLS #R10866178 Report a problem | ||
| 8/22/2023 | Price change | $7,870-4%$4/sqft |
Source: BeachesMLS #R10866178 Report a problem | ||
| 5/19/2023 | Price change | $8,200+70.8%$4/sqft |
Source: BeachesMLS #R10866178 Report a problem | ||
| 2/14/2023 | Price change | $4,800-4%$2/sqft |
Source: BeachesMLS #R10866178 Report a problem | ||
| 10/4/2022 | Price change | $5,000-39%$2/sqft |
Source: Zillow Rental Network_1 #R10836220 Report a problem | ||
| 9/21/2022 | Price change | $8,200-10.9%$4/sqft |
Source: Zillow Rental Network_1 #R10828645 Report a problem | ||
| 9/11/2022 | Price change | $9,200-5.2%$5/sqft |
Source: Zillow Rental Network_1 #R10828645 Report a problem | ||
| 8/31/2022 | Listed for rent | $9,700$5/sqft |
Source: Zillow Rental Network_1 #R10828645 Report a problem | ||
| 1/20/2021 | Listing removed | -- |
Source: Zillow Rental Network_1 Report a problem | ||
| 11/30/2020 | Sold | $415,000-5.7%$205/sqft |
Source: BeachesMLS #R10636213 Report a problem | ||
| 8/19/2005 | Sold | $440,000+36.6%$217/sqft |
Source: Public Record Report a problem | ||
| 6/30/2004 | Sold | $322,000+10.9%$159/sqft |
Source: Public Record Report a problem | ||
| 12/11/2003 | Sold | $290,370$143/sqft |
Source: Public Record Report a problem | ||
Public tax history
| Year | Property taxes | Tax assessment |
|---|---|---|
| 2025 | $6,430 +3.1% | $380,787 +2.9% |
| 2024 | $6,235 +2% | $370,055 +3% |
| 2023 | $6,111 +0.4% | $359,277 +3% |
| 2022 | $6,085 -0.6% | $348,813 +3% |
| 2021 | $6,122 -10.1% | $338,653 +2.6% |
| 2020 | $6,807 +0.4% | $330,072 +1.6% |
| 2019 | $6,781 | $325,000 |
| 2018 | $6,781 +2.5% | $325,000 +10.2% |
| 2017 | $6,618 +7.6% | $295,000 +5.5% |
| 2016 | $6,153 +2.2% | $279,510 +10% |
| 2015 | $6,019 +10% | $254,100 +10% |
| 2014 | $5,469 +13.5% | $231,000 +10% |
| 2013 | $4,818 -2.4% | $210,000 -0.9% |
| 2012 | $4,935 +0.7% | $212,000 +2.9% |
| 2011 | $4,902 +2.2% | $206,000 +3% |
| 2010 | $4,798 +22.6% | $200,000 -4.8% |
| 2009 | $3,914 -19.4% | $210,000 -23.1% |
| 2008 | $4,854 -19.2% | $273,000 -14.7% |
| 2007 | $6,011 -17.2% | $320,000 -9.9% |
| 2006 | $7,255 | $355,000 +23.3% |
| 2005 | -- | $288,000 +12.1% |
| 2004 | $2,191 +587.7% | $257,000 +786.2% |
| 2003 | $319 | $29,000 |
Find assessor info on the county website
Monthly payment
Est. payment
Payment breakdown
Explore the cost of this home by adjusting the details. Changes won't be saved.Climate risks
Neighborhood: Evergrene
Nearby schools
GreatSchools rating
- 10/10Marsh Pointe Elementary SchoolGrades: PK-5Distance: 1.7 mi
- 8/10Watson B. Duncan Middle SchoolGrades: 6-8Distance: 1.7 mi
- 6/10William T. Dwyer High SchoolGrades: PK,9-12Distance: 0.6 mi
Schools provided by the listing agent
- Elementary: Marsh Pointe
- Middle: Watson B. Duncan
- High: William T. Dwyer
Source: BeachesMLS. This data may not be complete. We recommend contacting the local school district to confirm school assignments for this home.
- $745,900-- bd-- ba1.9k sqft509 Tomahawk Ct, Palm Beach Gardens, FL 33410Off Market
- $800,0003 bd3 ba1.9k sqft515 Tomahawk Ct, Palm Beach Gardens, FL 33410Sold
- $658,0003 bd2 ba1.7k sqft511 Tomahawk Ct, Palm Beach Gardens, FL 33410Off Market
- $670,5003 bd3 ba1.5k sqft507 Tomahawk Ct, Palm Beach Gardens, FL 33410Off Market
- $709,5003 bd2 ba2k sqft517 Tomahawk Ct, Palm Beach Gardens, FL 33410Off Market
- $647,3003 bd2 ba1.7k sqft505 Tomahawk Ct, Palm Beach Gardens, FL 33410Off Market
- $514,5002 bd2 ba1.2k sqft519 Tomahawk Ct, Palm Beach Gardens, FL 33410Off Market
- $673,6003 bd3 ba2.1k sqft501 Tomahawk Ct, Palm Beach Gardens, FL 33410Off Market
A local agent can set up tours, give advice and negotiate with sellers.
Similar homes
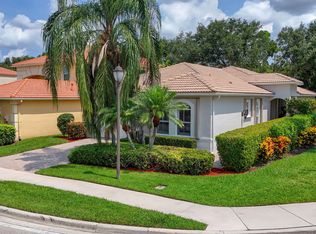
- $849,0003 bd3 ba2k sqftViolet Model, Palm Beach Gardens, FL 33410For Sale
 MLS ID #B26017479, Dama Scott, Engel & Voelkers Jupiter RE. BeachesMLS
 - $759,0004 bd4 ba2.7k sqft82 Stoney Drive, Palm Beach Gardens, FL 33410For Sale
 MLS ID #B26026309, Thomas Sinner, Keller Williams Realty/P B. BeachesMLS
 - $715,0003 bd4 ba2.2k sqft78 Stoney Drive, Palm Beach Gardens, FL 33410For Sale
 MLS ID #B26030805, Natalie Brown, Compass Florida LLC. BeachesMLS
 - $899,5003 bd3 ba2.4k sqft235 Via Condado Way, Palm Beach Gardens, FL 33418For Sale
 MLS ID #B26045212, Marc E Schafler, The Keyes Company (PBG). BeachesMLS
 - $1,325,0004 bd4 ba3k sqft1049 Vintner Boulevard, Palm Beach Gardens, FL 33410For SaleMLS ID #B26055620, Sam Elias, The Agency Florida LLC. BeachesMLS
- $749,9003 bd2 ba2.4k sqft3739 Lighthouse Drive, Palm Beach Gardens, FL 33410For SaleMLS ID #B26049766, Brian Carl Peterson, Paradise Real Estate Intl. BeachesMLS
- $899,0003 bd3 ba2.2k sqft19187 Capet Creek Court, Loxahatchee, FL 33470For SaleMLS ID #R11147626, Kimberly Foster PA, Keller Williams Realty Jupiter. BeachesMLS
- $634,9003 bd3 ba1.6k sqft196 Evergrene Parkway, Palm Beach Gardens, FL 33410For SaleMLS ID #B26031749, Richard B Tweedle, Illustrated Properties LLC (Jupiter). BeachesMLS
- $950,0003 bd3 ba2.5k sqft10158 SE ACORN Way, Jupiter, FL 33469For SaleMLS ID #B26057087, Henry Thomas, Coldwell Banker. BeachesMLS
- $629,9002 bd2 ba1.7k sqft5181 Magnolia Bay Circle, Palm Beach Gardens, FL 33418For SaleMLS ID #B26045613, Lisa A Abrutz, Exclusive Real Estate Group. BeachesMLS
- $949,9002 bd2 ba1.7k sqft2359 Treasure Isle Drive #31, Palm Beach Gardens, FL 33410For SaleMLS ID #B26002888, Karen E Cusenza, RE/MAX Direct. BeachesMLS
- $1,299,0003 bd2 ba2k sqft6681 140th Lane N, Palm Beach Gardens, FL 33418For SaleMLS ID #B26040034, Michael J Brue, Compass Florida LLC. BeachesMLS
- $944,0003 bd4 ba2.9k sqft9132 Balsamo Drive, Palm Beach Gardens, FL 33412For SaleMLS ID #B26001763, Laurie Elliott, Illustrated Properties LLC (Jupiter). BeachesMLS
- $649,0003 bd3 ba2.3k sqft4679 Cadiz Circle, Palm Beach Gardens, FL 33418For SaleMLS ID #B26005570, Sam Elias, The Agency Florida LLC. BeachesMLS
- $850,0003 bd2 ba2.3k sqft13033 Randolph Siding Road N, Jupiter, FL 33478For SaleMLS ID #R11166837, Erica Wolfe, Real Broker, LLC. BeachesMLS
- $999,9004 bd4 ba2.4k sqft2101 N Palm Circle, North Palm Beach, FL 33408For SaleMLS ID #B26020318, Nicole Stanbra, Real Broker, LLC. BeachesMLS
- $790,0003 bd2 ba2.8k sqft4120 130th Avenue N, West Palm Beach, FL 33411For SaleMLS ID #B26048588, Laurin P. Spyker, United Realty Group, Inc. BeachesMLS
- $549,9004 bd3 ba2.5k sqft6691 S Pine Court, West Palm Beach, FL 33418For SaleMLS ID #B26011802, Malik Hamid Zaman, Choice 1 Realty LLC. BeachesMLS
- $575,0003 bd4 ba2.2k sqft5102 Artesa Way W, Palm Beach Gardens, FL 33418For SaleMLS ID #B26016222, Russell Kay, Keller Williams Realty Jupiter. BeachesMLS
- $848,0003 bd3 ba2.2k sqft8222 Dominica Place, Wellington, FL 33414For SaleMLS ID #B26024311, Andrew W Johnson PA, EXP Realty LLC. BeachesMLS
