Completely renovated and absolutely darling, this beautifully updated 2 bedroom, 2 bathroom home in Town Lake Village is the definition of move in ready. Thoughtfully redesigned during its full renovation, this property features an opened up floor plan, gorgeous custom cabinetry, quartzite countertops, updated appliances, designer lighting, framed windows, crown molding, baseboards, beadboard accents, and beautiful wood tile flooring. The kitchen is a standout with quartzite counters, custom cabinets, striking stone counters, updated fixtures, pantry storage, and a layout that feels both stylish and functional. Both bathrooms have been extensively updated with quality finishes, including updated vanities, countertops, fixtures, tile, and tubs. Upstairs, the spacious primary suite offers custom shades, accent wall detail, and a beautifully renovated ensuite bath with double vanity. Major improvements include new windows, new Hardie plank siding, new fence, new hot water heater, updated HVAC, new ductwork, updated outlets and GFCIs, newer light fixtures, and replaced interior doors. There is also excellent storage throughout, including storage under the stairs and attic access. The covered carport and low maintenance lifestyle add even more appeal, and the HOA maintains the yard. This home was renovated with exceptional care and quality, and it shows in every detail. Stylish, polished, and truly turnkey, this Town Lake Village property is a rare find.
For sale
$185,310
603 Montreal Dr, Longview, TX 75601
2beds
1,305sqft
:
Get pre-qualified$1,475/mo
Townhouse
Built in 1982
1,742 Square Feet Lot
$-- Zestimate®
$142/sqft
$95/mo HOA
What's special
New fenceStriking stone countersNew windowsUpdated fixturesUpdated vanitiesUpdated appliancesFramed windows
- 35 days |
- 785 |
- 78 |
Zillow last checked:
Listing updated:
Listed by:
Julie B Woods 903-636-8465,
Julie Woods & Associate RE Firm
Source: LGVBOARD,MLS#: 20264412
Facts & features
Interior
Bedrooms & bathrooms
- Bedrooms: 2
- Bathrooms: 2
- Full bathrooms: 2
Rooms
- Room types: 1 Living Area
Bedroom
- Features: Master Bedroom Split, Walk-In Closet(s)
Bathroom
- Features: Shower Only, Shower/Tub, Ceramic Tile
Dining room
- Features: Breakfast Room
Heating
- Central Electric
Cooling
- Central Electric
Appliances
- Included: Elec Range/Oven, Microwave, Dishwasher, Disposal, Electric Water Heater
- Laundry: Laundry Room
Features
- High Ceilings, Ceiling Fan(s), Ceiling Fans
- Flooring: Carpet, Tile
- Windows: Shades/Blinds, Blinds, Double Pane Windows
- Number of fireplaces: 1
- Fireplace features: Wood Burning, Living Room
Interior area
- Total interior livable area: 1,305 sqft
Property
Parking
- Total spaces: 2
- Parking features: Carport, None, Attached, Concrete
- Garage spaces: 2
- Has carport: Yes
- Has uncovered spaces: Yes
Features
- Levels: Two
- Stories: 2
- Patio & porch: Patio
- Pool features: Community
- Fencing: Wood
Lot
- Size: 1,742 Square Feet
- Dimensions: 24 x 76
- Features: Landscaped, Native Grass, Sandy Loam
- Topography: Level
- Residential vegetation: None
Details
- Additional structures: None
- Parcel number: 69330
Construction
Type & style
- Home type: Townhouse
- Architectural style: Traditional
- Property subtype: Townhouse
Materials
- Brick
- Foundation: Slab
- Roof: Composition
Condition
- Year built: 1982
Utilities & green energy
- Sewer: Public Sewer
- Water: City
- Utilities for property: Electricity Available
Green energy
- Energy efficient items: Thermostat
Community & HOA
HOA
- Has HOA: Yes
- HOA fee: $1,140 annually
Location
- Region: Longview
Financial & listing details
- Price per square foot: $142/sqft
- Tax assessed value: $146,250
- Annual tax amount: $2,903
- Price range: $185.3K - $185.3K
- Date on market: 6/19/2026
- Listing terms: Cash,FHA,Conventional,VA Loan
- Exclusions: None
- Road surface type: Asphalt
Estimated market value
Not available
Estimated sales range
Not available
$1,492/mo
Price history
| Date | Event | Price |
|---|---|---|
| 6/19/2026 | Listed for sale | $185,310+101.4%$142/sqft |
Source:  LGVBOARD #20264412 Report a problem LGVBOARD #20264412 Report a problem | ||
| 2/14/2020 | Sold | -- |
Source: LGVBOARD #20196145 Report a problem | ||
| 1/7/2020 | Price change | $92,000-8%$70/sqft |
Source: NOON AND ASSOCIATES #20196145 Report a problem | ||
| 11/12/2019 | Price change | $100,000+23.2%$77/sqft |
Source: NOON AND ASSOCIATES #20196145 Report a problem | ||
| 11/10/2019 | Price change | $81,156+0%$62/sqft |
Source: Auction.com Report a problem | ||
| 11/8/2019 | Price change | $81,139+0.3%$62/sqft |
Source: Auction.com Report a problem | ||
| 11/3/2019 | Price change | $80,899+0.3%$62/sqft |
Source: Auction.com Report a problem | ||
| 11/1/2019 | Price change | $80,652-3.5%$62/sqft |
Source: Auction.com Report a problem | ||
| 10/29/2019 | Price change | $83,573-0.2%$64/sqft |
Source: Auction.com Report a problem | ||
| 10/27/2019 | Price change | $83,726+0.1%$64/sqft |
Source: Auction.com Report a problem | ||
| 10/25/2019 | Price change | $83,652-0.2%$64/sqft |
Source: Auction.com Report a problem | ||
| 10/23/2019 | Price change | $83,856+0.2%$64/sqft |
Source: Auction.com Report a problem | ||
| 10/20/2019 | Price change | $83,685-0.1%$64/sqft |
Source: Auction.com Report a problem | ||
| 10/18/2019 | Price change | $83,755-0.1%$64/sqft |
Source: Auction.com Report a problem | ||
| 10/17/2019 | Price change | $83,839-0.3%$64/sqft |
Source: Auction.com Report a problem | ||
| 10/15/2019 | Price change | $84,088+0.1%$64/sqft |
Source: Auction.com Report a problem | ||
| 10/11/2019 | Price change | $83,990+0%$64/sqft |
Source: Auction.com Report a problem | ||
| 10/9/2019 | Price change | $83,968+0.1%$64/sqft |
Source: Auction.com Report a problem | ||
| 10/6/2019 | Price change | $83,922-0.1%$64/sqft |
Source: Auction.com Report a problem | ||
| 10/4/2019 | Price change | $83,981+0.1%$64/sqft |
Source: Auction.com Report a problem | ||
| 10/2/2019 | Price change | $83,864-2.1%$64/sqft |
Source: Auction.com Report a problem | ||
| 9/29/2019 | Price change | $85,6260%$66/sqft |
Source: Auction.com Report a problem | ||
| 9/27/2019 | Price change | $85,640+0%$66/sqft |
Source: Auction.com Report a problem | ||
| 9/26/2019 | Price change | $85,6360%$66/sqft |
Source: Auction.com Report a problem | ||
| 9/23/2019 | Listed for sale | $85,677$66/sqft |
Source: Auction.com Report a problem | ||
Public tax history
| Year | Property taxes | Tax assessment |
|---|---|---|
| 2025 | $2,919 +11.7% | $146,250 +11.9% |
| 2024 | $2,613 +10.9% | $130,660 +10% |
| 2023 | $2,355 +19.4% | $118,830 +31.8% |
| 2022 | $1,972 +2.9% | $90,130 +6.8% |
| 2021 | $1,917 -1.2% | $84,400 -1.7% |
| 2020 | $1,941 +1.4% | $85,840 +1.6% |
| 2019 | $1,914 +0.8% | $84,510 +1.8% |
| 2018 | $1,898 -2.5% | $83,030 -2.5% |
| 2017 | $1,946 -0.1% | $85,150 -0.1% |
| 2016 | $1,948 -1.1% | $85,230 -1.1% |
| 2015 | $1,970 | $86,180 +0.5% |
| 2014 | -- | $85,720 +3.3% |
| 2013 | -- | $82,970 +1.2% |
| 2012 | -- | $81,980 +0.4% |
| 2011 | -- | $81,660 +1.5% |
| 2010 | -- | $80,480 -1.7% |
| 2009 | -- | $81,910 -3.2% |
| 2008 | -- | $84,580 -0.5% |
| 2007 | -- | $84,970 +4.7% |
| 2006 | -- | $81,150 +3.3% |
| 2005 | -- | $78,590 +11.7% |
| 2004 | -- | $70,350 +9.2% |
| 2003 | -- | $64,410 +0.6% |
| 2002 | -- | $64,020 -7.4% |
| 2001 | -- | $69,130 +1.2% |
| 2000 | -- | $68,300 |
Find assessor info on the county website
Monthly payment
Est. payment
Payment breakdown
Explore the cost of this home by adjusting the details. Changes won't be saved.Climate risks
Neighborhood: 75601
Nearby schools
GreatSchools rating
- 5/10Bramlette STEAM AcademyGrades: 1-5Distance: 1.1 mi
- 9/10Judson STEAM AcademyGrades: 6-8Distance: 5.8 mi
- 6/10Longview High SchoolGrades: 9-12Distance: 3 mi
Schools provided by the listing agent
- District: Longview ISD
Source: LGVBOARD. This data may not be complete. We recommend contacting the local school district to confirm school assignments for this home.
- $152,700-- bd2 ba1.1k sqft605 Montreal Dr, Longview, TX 75601Off Market
- $151,4002 bd2 ba1.2k sqft601 Montreal Dr, Longview, TX 75601Off Market

- $157,2002 bd2 ba1.2k sqft607 Montreal Dr, Longview, TX 75601Off Market
- $141,8002 bd2 ba1.2k sqft609 Montreal Dr, Longview, TX 75601Off Market

- $--1 bd1 ba1k sqft606 Kings Mountain Dr, Longview, TX 75601Sold
- $157,100-- bd2 ba1.1k sqft604 Kings Mountain Dr, Longview, TX 75601Off Market
- $145,0002 bd2 ba1.2k sqft602 Kings Mountain Dr, Longview, TX 75601Off Market
- $152,600-- bd2 ba1.2k sqft611 Montreal Dr, Longview, TX 75601Off Market
A local agent can set up tours, give advice and negotiate with sellers.
A local lender can help you make sure your offer is ready when you are.
Similar homes
- $209,0003 bd2 ba1.7k sqft1202 Tulane Ave, Longview, TX 75601For Sale
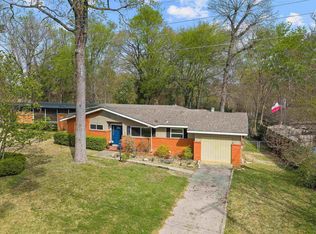 MLS ID #20261720, Teresa Angelo, Real Broker, LLC. LGVBOARD
 - $189,9003 bd2 ba1.3k sqft400 Conroe St, Longview, TX 75604For Sale
 MLS ID #20262910, Tyler McFarland, Texas Real Estate Executives. LGVBOARD
 - $210,0003 bd2 ba1.3k sqft1331 Dale St, Longview, TX 75601For Sale
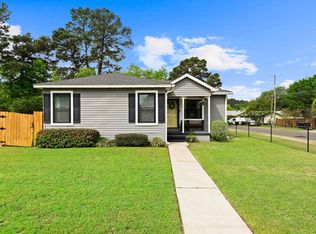 MLS ID #20263089, Breanna Starr, Keebaugh & Company. LGVBOARD
 - $174,9003 bd2 ba1.1k sqft803 Roosevelt St, Longview, TX 75601For Sale
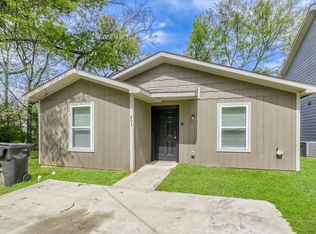 MLS ID #20263291, Regina Echols, Real Estate Marketing. LGVBOARD
 - $249,4503 bd2 ba1.6k sqft1308 E Fairmont St, Longview, TX 75601For SaleMLS ID #20263941, Christy O'Rear, Coldwell Banker Lenhart. LGVBOARD
- $197,4003 bd2 ba1.9k sqft1218 Eden Dr, Longview, TX 75605For SaleMLS ID #20263610, Janti Patel, Ramsey Realty Group. LGVBOARD
- $175,0003 bd1 ba1.3k sqft1809 S Green St, Longview, TX 75602For SaleMLS ID #20264876, Crystal G McDaniels, Fathom Realty. LGVBOARD
- $209,9004 bd2 ba1.4k sqft209 Doyle St, Longview, TX 75601For SaleMLS ID #20260997, Laron Chadwick, eXp Realty LLC. LGVBOARD
- $269,0003 bd2 ba1.6k sqft1301 N High St, Longview, TX 75601For SaleMLS ID #20264927, Renee Wingo, Summers Cook & Company. LGVBOARD
- $198,9003 bd1 ba1.5k sqft701 Acorn Dr, Longview, TX 75604For SaleMLS ID #20264798, Ronnie Godfrey, BOLD Real Estate Group. LGVBOARD
- $224,9003 bd2 ba1.4k sqft2317 Kelly Lynn Ln, Longview, TX 75605For SaleMLS ID #20264459, Emiley M Brown, Elevate Haven Realty LLC. LGVBOARD
- $232,0003 bd2 ba1.2k sqft307 McGrede St, Longview, TX 75605For SaleMLS ID #20265259, Kylene Stoddard, Real Estate Marketing. LGVBOARD
- $214,9003 bd2 ba1.4k sqft1306 Greenbriar Dr, Longview, TX 75604For SaleMLS ID #20263509, David Perkins, Nexthome Perkins Realty Group. LGVBOARD
- $240,0003 bd2 ba1.4k sqft1807 Flagstone Dr, Longview, TX 75605For SaleMLS ID #20265215, Joyce C Flanagan, Summers Cook & Company. LGVBOARD
- $199,9002 bd1 ba1.1k sqft2653 Lori Ln, Longview, TX 75605For SaleMLS ID #20264873, Summer N Edwards, White Rock Realty. LGVBOARD
- $235,0003 bd2 ba1.2k sqft1302 Santa Cruz Dr, Longview, TX 75601For SaleMLS ID #20264595, Dona Willett, Summers Cook & Company. LGVBOARD
- $199,9003 bd2 ba1.1k sqft208 Richardson St, Longview, TX 75602For SaleMLS ID #26007490, Bethany Nolan, Nolan Properties, LLC. GTARMLS
- $149,9003 bd2 ba1.5k sqft524 Ridgelea Ave, Longview, TX 75602For SaleMLS ID #20263928, Ashton Cherry, Vibrant Real Estate. LGVBOARD
- $274,9003 bd2 ba1.8k sqft116 Fairview Dr, Longview, TX 75604For SaleMLS ID #20265162, Amy E Tracy, Julie Woods & Associate RE Firm. LGVBOARD
- $260,0003 bd2 ba1.7k sqft102 Christal Dr, Longview, TX 75601For SaleMLS ID #20264757, Bryanah A Capps, Julie Woods & Associate RE Firm. LGVBOARD
