
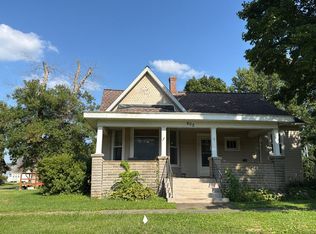
***Small Town living in the most adorable house on the block!*** Come check out this absolute doll house on the north side of Minier! Super close to IL Rt 122 for an easy drive to work! This super cute 2 bed 1 bath home offers a spacious kitchen, comfy living room with hardwood floors, a fenced in back yard, a sweet little patio in the back yard, and an over-sized 1 stall detached garage. You'll love the new landscaping all around the house! If you are looking to downsize - look no further!
Pending
$127,900
603 N Maple St, Minier, IL 61759
2beds
962sqft
Single Family Residence, Residential
Built in 1884
9,750 Square Feet Lot
$127,800 Zestimate®
$133/sqft
$-- HOA
What's special
Spacious kitchen
- 41 days
- 26
- 0
Zillow last checked:
Listing updated:
Listed by:
Maxwell Schneider 309-642-0635,
Keller Williams Premier Realty
Source: RMLS Alliance as distributed by MLS GRID,MLS#: PA1269648 Originating MLS: Peoria Area Association of Realtors
Originating MLS: Peoria Area Association of Realtors
Facts & features
Interior
Bedrooms & bathrooms
- Bedrooms: 2
- Bathrooms: 1
- Full bathrooms: 1
Bedroom 1
- Level: Main
- Dimensions: 12ft 5in x 11ft 9in
Bedroom 2
- Level: Main
- Dimensions: 12ft 11in x 10ft 8in
Additional room
- Description: Storage/Mechanical Room
- Level: Main
- Dimensions: 7ft 1in x 5ft 8in
Kitchen
- Level: Main
- Dimensions: 13ft 2in x 13ft 1in
Laundry
- Level: Main
- Dimensions: 12ft 2in x 7ft 5in
Living room
- Level: Main
- Dimensions: 15ft 7in x 13ft 0in
Main level
- Area: 962
Heating
- Forced Air
Cooling
- Central Air
Appliances
- Included: Dishwasher, Dryer, Range Hood, Microwave, Range, Refrigerator, Washer, Gas Water Heater
Features
- Ceiling Fan(s)
- Basement: Cellar,Crawl Space
Interior area
- Total structure area: 962
- Total interior livable area: 962 sqft
Property
Parking
- Total spaces: 1.5
- Parking features: Detached, Paved
- Garage spaces: 1.5
- Details: Number Of Garage Remotes: 1
Features
- Patio & porch: Patio
Lot
- Size: 9,750 Square Feet
- Dimensions: 75 x 130
- Features: Level
Details
- Parcel number: 191922200019
Construction
Type & style
- Home type: SingleFamily
- Architectural style: Ranch
- Property subtype: Single Family Residence, Residential
Materials
- Aluminum Siding
- Foundation: Block
- Roof: Shingle
Condition
- New construction: No
- Year built: 1884
Utilities & green energy
- Sewer: Public Sewer
- Water: Public
Community & HOA
Community
- Subdivision: Schroeder
Location
- Region: Minier
Financial & listing details
- Price per square foot: $133/sqft
- Annual tax amount: $1,512
- Date on market: 8/27/2026
- Cumulative days on market: 41 days
- Road surface type: Paved
Estimated market value
$127,800
$121,000 - $134,000
$1,166/mo
Price history
| Date | Event | Price |
|---|---|---|
| 9/1/2026 | Pending sale | $127,900$133/sqft |
Source:  RMLS Alliance as distributed by MLS GRID #PA1269648 Report a problem RMLS Alliance as distributed by MLS GRID #PA1269648 Report a problem | ||
| 8/27/2026 | Listed for sale | $127,900+14.2%$133/sqft |
Source: RMLS Alliance as distributed by MLS GRID #PA1269648 Report a problem | ||
| 12/7/2023 | Sold | $112,000+2.8%$116/sqft |
Source: RMLS Alliance as distributed by MLS GRID #PA1245951 Report a problem | ||
| 12/6/2023 | Pending sale | $109,000$113/sqft |
Source: RMLS Alliance as distributed by MLS GRID #PA1245951 Report a problem | ||
| 11/3/2023 | Contingent | $109,000$113/sqft |
Source: RMLS Alliance as distributed by MLS GRID #PA1245951 Report a problem | ||
| 11/1/2023 | Listed for sale | $109,000$113/sqft |
Source: RMLS Alliance as distributed by MLS GRID #PA1245951 Report a problem | ||
| 10/18/2023 | Contingent | $109,000$113/sqft |
Source: RMLS Alliance as distributed by MLS GRID #PA1245951 Report a problem | ||
| 10/5/2023 | Listed for sale | $109,000$113/sqft |
Source: RMLS Alliance as distributed by MLS GRID #PA1245951 Report a problem | ||
Public tax history
Tax history is unavailable.
Monthly payment
Est. payment
Payment breakdown
Explore the cost of this home by adjusting the details. Changes won't be saved.Climate risks
Neighborhood: 61759
Nearby schools
Schools provided by the listing agent
- High: Olympia
Source: RMLS Alliance as distributed by MLS GRID. This data may not be complete. We recommend contacting the local school district to confirm school assignments for this home.
Similar homes
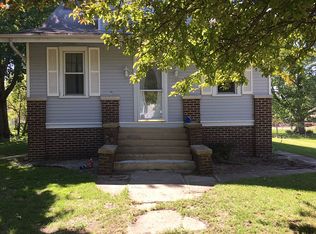
- $125,0002 bd1 ba1.1k sqft810 S Spruce St, Delavan, IL 61734For Sale
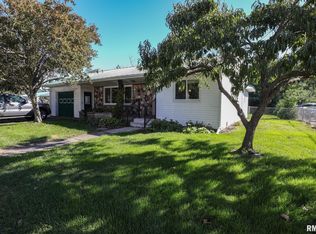
 MLS ID #PA1270754, Joe Lee, Jim Maloof Realty, Inc.. RMLS Alliance as distributed by MLS GRID
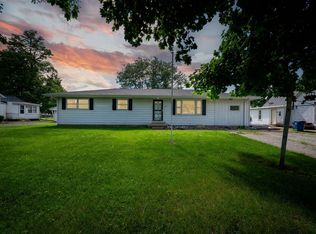
 - $--3 bd1 ba1.2k sqft402 S Monroe St, Armington, IL 61721Auction
 Auction.com 2
 - $--2 bd1 ba904 sqft301 E Pearl St, Danvers, IL 61732Auction
 Auction.com 2
 - $169,9003 bd1 ba1.2k sqft401 W Boundary St, Stanford, IL 61774Active
 MLS ID #12733905, Jared Litwiller, Freedom Realty. MRED as distributed by MLS GRID
 - $129,9002 bd2 ba924 sqft420 Brentwood Rd Unit 301, Morton, IL 61550For SaleMLS ID #PA1270831, Samuel D Abbey, RE/MAX Traders Unlimited. RMLS Alliance as distributed by MLS GRID
- $154,9002 bd2 ba1.2k sqft130 Clark St, Morton, IL 61550For SaleMLS ID #PA1270707, Genesis Ady, The Royal Realty Company Illin. RMLS Alliance as distributed by MLS GRID
- $179,0003 bd1 ba1.1k sqft101 Margaret St, Bloomington, IL 61704For SaleMLS ID #CA1046618, Seth A Goodman, ME Realty. RMLS Alliance as distributed by MLS GRID
- $92,0002 bd1 ba720 sqft105 N Perry St, Carlock, IL 61725For SaleMLS ID #PA1266482, Chris A Hilton, Century 21 Lincoln National Re. RMLS Alliance as distributed by MLS GRID
- $99,0002 bd1 ba910 sqft161 E Queenwood Rd, Morton, IL 61550For SaleMLS ID #PA1269853, Linda P Kepple, Keller Williams Premier Realty. RMLS Alliance as distributed by MLS GRID
