Move in and start enjoying Royal Oak from day one. This turnkey home combines updated finishes with the confidence that comes from having the major systems already addressed. New windows, furnace, air conditioning, water heater, electrical service, appliances, plumbing updates, recessed lighting, and more provide peace of mind for years to come.
Positioned on a corner lot just blocks from downtown Royal Oak, the location makes it easy to enjoy restaurants, coffee shops, parks, and community events without relying on your car. Gather with friends around the backyard fire pit, relax on the front porch, or take a short walk into town for dinner.
The updated kitchen serves as the heart of the home, while renovated main-floor and primary baths add a fresh, modern feel. Upstairs, the oversized primary suite offers space rarely found in similar homes, complete with a walk-in closet, updated private bath, and a layout that makes the home live more like a 1,700-square-foot home.
A turnkey home with major updates already completed, generous living space, and a location that puts downtown Royal Oak just minutes away. The listing agent is related to the seller and has an interest in the property.
Pending
$485,000
603 S Vermont Ave, Royal Oak, MI 48067
3beds
1,541sqft
Single Family Residence
Built in 1941
6,969 Square Feet Lot
$490,200 Zestimate®
$315/sqft
$-- HOA
What's special
- 17 days |
- 116 |
- 0 |
Zillow last checked:
Listing updated:
Listed by:
Shaun Shaya 248-408-6656,
KW Domain 248-590-0800
Source: Realcomp II,MLS#: 20261047190
Facts & features
Interior
Bedrooms & bathrooms
- Bedrooms: 3
- Bathrooms: 2
- Full bathrooms: 2
Primary bedroom
- Level: Second
- Area: 315
- Dimensions: 21 X 15
Bedroom
- Level: Entry
- Area: 121
- Dimensions: 11 X 11
Bedroom
- Level: Entry
- Area: 110
- Dimensions: 11 X 10
Primary bathroom
- Level: Second
- Area: 105
- Dimensions: 15 X 7
Other
- Level: Entry
- Area: 56
- Dimensions: 8 X 7
Family room
- Level: Entry
- Area: 286
- Dimensions: 26 X 11
Kitchen
- Level: Entry
- Area: 221
- Dimensions: 17 X 13
Living room
- Level: Entry
- Area: 195
- Dimensions: 15 X 13
Heating
- Forced Air, Natural Gas
Cooling
- Central Air
Appliances
- Included: Dishwasher, Disposal, Dryer, Free Standing Electric Range, Free Standing Refrigerator, Range Hood, Washer
Features
- Basement: Unfinished
- Has fireplace: No
Interior area
- Total interior livable area: 1,541 sqft
- Finished area above ground: 1,541
Property
Parking
- Total spaces: 2
- Parking features: Two Car Garage, Detached, Electricityin Garage, Garage Door Opener
- Garage spaces: 2
Features
- Levels: Two
- Stories: 2
- Entry location: GroundLevelwSteps
- Patio & porch: Deck, Porch
- Pool features: None
- Fencing: Fenced
Lot
- Size: 6,969 Square Feet
- Dimensions: 55 x 129.99
- Features: Corner Lot
Details
- Parcel number: 2522282001
- Special conditions: Short Sale No,Standard
Construction
Type & style
- Home type: SingleFamily
- Architectural style: Bungalow
- Property subtype: Single Family Residence
Materials
- Vinyl Siding
- Foundation: Basement, Block
- Roof: Asphalt
Condition
- New construction: No
- Year built: 1941
- Major remodel year: 2026
Utilities & green energy
- Sewer: Public Sewer
- Water: Public
Community & HOA
Community
- Subdivision: RESUB OF WHITE ACRES PARK
HOA
- Has HOA: No
Location
- Region: Royal Oak
Financial & listing details
- Price per square foot: $315/sqft
- Tax assessed value: $88,700
- Annual tax amount: $4,921
- Date on market: 6/26/2026
- Cumulative days on market: 18 days
- Listing agreement: Exclusive Right To Sell
- Listing terms: Cash,Conventional
Estimated market value
$490,200
$466,000 - $515,000
$2,877/mo
Price history
| Date | Event | Price |
|---|---|---|
| 7/3/2026 | Pending sale | $485,000$315/sqft |
Source:  Realcomp II #20261047190 Report a problem Realcomp II #20261047190 Report a problem | ||
| 6/26/2026 | Listed for sale | $485,000+61.7%$315/sqft |
Source: Realcomp II #20261047190 Report a problem | ||
| 3/5/2026 | Sold | $300,000-20%$195/sqft |
Source: Public Record Report a problem | ||
| 2/6/2026 | Pending sale | $375,000$243/sqft |
Source: Realcomp II #20251062206 Report a problem | ||
| 1/1/2026 | Listed for sale | $375,000-3.8%$243/sqft |
Source: Realcomp II #20251062206 Report a problem | ||
| 12/22/2025 | Listing removed | $389,900$253/sqft |
Source: Realcomp II #20251041357 Report a problem | ||
| 11/11/2025 | Price change | $389,900-2.3%$253/sqft |
Source: Realcomp II #20251041357 Report a problem | ||
| 10/29/2025 | Price change | $398,8880%$259/sqft |
Source: Realcomp II #20251041357 Report a problem | ||
| 10/19/2025 | Price change | $398,900-0.3%$259/sqft |
Source: Realcomp II #20251041357 Report a problem | ||
| 10/6/2025 | Price change | $399,999-9.1%$260/sqft |
Source: Realcomp II #20251041357 Report a problem | ||
| 9/30/2025 | Listed for sale | $439,900$285/sqft |
Source: Realcomp II #20251041357 Report a problem | ||
Public tax history
| Year | Property taxes | Tax assessment |
|---|---|---|
| 2024 | -- | $156,630 +6.4% |
| 2023 | -- | $147,160 +3.5% |
| 2022 | -- | $142,220 +6.9% |
| 2021 | -- | $133,010 +4.3% |
| 2020 | -- | $127,550 +6.2% |
| 2019 | -- | $120,070 +16% |
| 2018 | -- | $103,470 |
| 2017 | -- | $103,470 +15.4% |
| 2015 | -- | $89,630 +8.1% |
| 2014 | -- | $82,900 +6.7% |
| 2011 | -- | $77,700 -1.2% |
| 2010 | $2,199 +0.8% | $78,630 -16.1% |
| 2009 | $2,180 | $93,730 |
Find assessor info on the county website
Monthly payment
Est. payment
Payment breakdown
Explore the cost of this home by adjusting the details. Changes won't be saved.Climate risks
Neighborhood: 48067
Nearby schools
GreatSchools rating
- 9/10Oakland Elementary SchoolGrades: K-5Distance: 0.7 mi
- 7/10Royal Oak Middle SchoolGrades: 6-8Distance: 1.2 mi
- 9/10Royal Oak High SchoolGrades: 9-12Distance: 3.1 mi
- $435,2004 bd2 ba2.2k sqft607 S Vermont Ave, Royal Oak, MI 48067Off Market
- $270,3003 bd1 ba1k sqft527 S Vermont Ave, Royal Oak, MI 48067Off Market
- $345,4004 bd2 ba1.3k sqft613 S Vermont Ave, Royal Oak, MI 48067Off Market
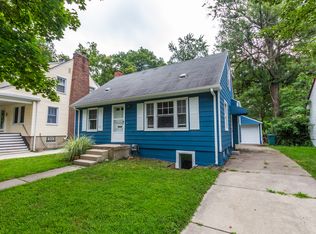
- $403,2003 bd2 ba2.1k sqft523 S Vermont Ave, Royal Oak, MI 48067Off Market
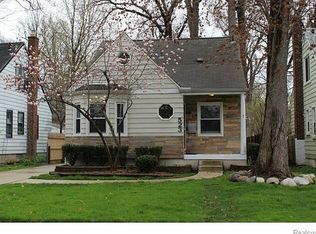
- $337,9003 bd1 ba1.5k sqft617 S Vermont Ave, Royal Oak, MI 48067Off Market
- $744,3005 bd3 ba3.4k sqft602 S Connecticut Ave, ROYAL OAK, MI 48067Off Market
- $621,4003 bd3 ba2k sqft602 S Vermont Ave, Royal Oak, MI 48067Off Market
- $337,1003 bd2 ba1.4k sqft614 S Vermont Ave, Royal Oak, MI 48067Off Market
A local agent can set up tours, give advice and negotiate with sellers.
Similar homes
- $479,0003 bd2 ba1.7k sqft1102 N Lafayette Ave, Royal Oak, MI 48067For Sale

 MLS ID #20261045146, Sheel Sohal, KW Domain. Realcomp II
 - $329,9003 bd1 ba1.9k sqft609 N Connecticut Ave, Royal Oak, MI 48067For Sale
 MLS ID #20261050200, Kim Altenritter, RE/MAX Select. Realcomp II
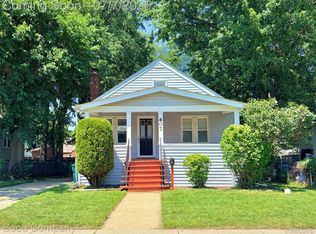
 - $319,9003 bd2 ba1.8k sqft407 E Maryland Ave, Royal Oak, MI 48067For Sale
 MLS ID #20261050459, Jay Taylor, Good Company. Realcomp II
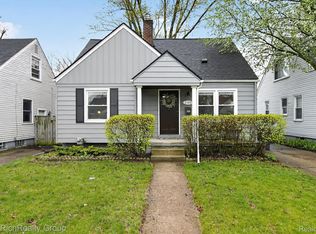
 - $330,0003 bd2 ba1.1k sqft2100 Brockton Ave, Royal Oak, MI 48067For Sale
 MLS ID #20261026391, Daniel Wanshon, The RichRealty Group. Realcomp II
 - $459,0003 bd1 ba1.1k sqft2614 Essex St, Royal Oak, MI 48073For SaleMLS ID #20261044057, Edinam Moten, Bridge Cross Realty. Realcomp II
- $363,9003 bd2 ba1.5k sqft3022 N Blair Ave, Royal Oak, MI 48073For SaleMLS ID #20261043307, Joseph Simancas, @properties Christie's Int'l RE Grosse Pointe. Realcomp II
- $425,0003 bd3 ba1.8k sqft342 Spencer St, Ferndale, MI 48220For SaleMLS ID #20261053559, Jim Shaffer, Good Company. Realcomp II
- $528,0003 bd2 ba2.2k sqft2090 Bradford Rd, Birmingham, MI 48009For SaleMLS ID #20261051125, Sheel Sohal, KW Domain. Realcomp II
- $419,9003 bd2 ba1.1k sqft3029 Guilford Dr, Royal Oak, MI 48073For SaleMLS ID #20261038876, Saverio A Montalto, DOBI Real Estate. Realcomp II
- $399,0004 bd2 ba1.8k sqft140 E Lawrence Ave, Royal Oak, MI 48073For SaleMLS ID #20261045328, Harry M Lee, Golden Key Realty Group LLC. Realcomp II
- $389,9003 bd2 ba1.7k sqft495 Lincoln Ave, Clawson, MI 48017For SaleMLS ID #20261041201, Nika Jusufi, Nika & Co. Realcomp II
- $375,0003 bd1 ba1.1k sqft29067 Milton Ave, Madison Heights, MI 48071For SaleMLS ID #20261047598, Timothy A Francisco Jr, Real Estate One-Sterling Heights. Realcomp II
- $314,9003 bd2 ba1.2k sqft1956 Pinecrest Dr, Ferndale, MI 48220For SaleMLS ID #20261053472, Jim Shaffer, Good Company. Realcomp II
- $309,0003 bd2 ba892 sqft1657 W Troy Ave, Ferndale, MI 48220For SaleMLS ID #20261051467, Robert Raymor, Liberty Way Realty. Realcomp II
- $375,0003 bd2 ba1.9k sqft2330 Buckingham Ave, Berkley, MI 48072For SaleMLS ID #20261043287, Frank Hermiz, Community Choice Realty Associates, LLC. Realcomp II
- $425,0003 bd3 ba2.2k sqft31620 W Eleven Mile Rd, Farmington Hills, MI 48336For SaleMLS ID #20261048020, Darlene Hamilton, Team Hamilton Real Estate. Realcomp II
- $414,9993 bd3 ba1.8k sqft3050 Catalpa Dr, Berkley, MI 48072For SaleMLS ID #20261012153, Dany Ori, Golden Key Realty Group LLC. Realcomp II
- $384,9004 bd2 ba2.2k sqft665 Langley Blvd, Clawson, MI 48017For SaleMLS ID #20261044195, Amy Greenwood, Tailored Real Estate Solutions. Realcomp II
- $245,0003 bd2 ba1.6k sqft347 Hecht Dr, Madison Heights, MI 48071For SaleMLS ID #20261049463, Erica Fink, KW Metro. Realcomp II
- $340,0003 bd2 ba2k sqft315 Leroy St, Ferndale, MI 48220For SaleMLS ID #20261046540, Rachel Pattyn, EXP Realty. Realcomp II
