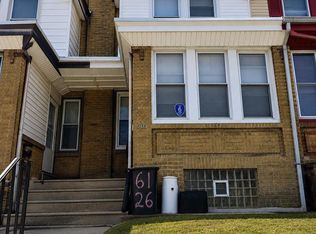
Welcome home to 6032 Frontenac Street! This spacious 3-bedroom home offers a comfortable layout filled with natural sunlight and plenty of potential to make the space your own. Situated on a wide residential street, the property offers generously sized living areas and a bright, welcoming feel throughout. Upstairs, you'll find 3 bedrooms and a full bathroom. The basement provides additional storage and offers great potential to be fully finished for even more living space perfect for a recreation room, home office, gym, entertainment area, or whatever best fits your needs. Conveniently located in Northeast Philadelphia with easy access to Roosevelt Boulevard, making commuting throughout the city and surrounding areas simple. Shopping, dining, parks, public transportation, and everyday conveniences are all nearby. With its natural light, spacious layout, wide street, convenient location, and opportunity to add additional finished living space, 6032 Frontenac Street is ready for its next owner. Schedule your showing today!
For sale
$235,000
6032 Frontenac St, Philadelphia, PA 19149
3beds
1,246sqft
Townhouse
Built in 1925
1,306 Square Feet Lot
$229,600 Zestimate®
$189/sqft
$-- HOA
What's special
Basement provides additional storageBright welcoming feel throughoutWide residential street
- 53 days
- 551
- 32
Zillow last checked:
Listing updated:
Listed by:
Kyra Brinson 201-774-0019,
EXP Realty, LLC 8883977352
Source: Bright MLS,MLS#: PAPH2659048
Facts & features
Interior
Bedrooms & bathrooms
- Bedrooms: 3
- Bathrooms: 1
- Full bathrooms: 1
Rooms
- Room types: Living Room, Dining Room, Primary Bedroom, Bedroom 2, Kitchen, Family Room, Bedroom 1
Primary bedroom
- Level: Upper
- Area: 0 Square Feet
- Dimensions: 0 X 0
Primary bedroom
- Level: Unspecified
Bedroom 1
- Level: Upper
- Area: 0 Square Feet
- Dimensions: 0 X 0
Bedroom 2
- Level: Upper
- Area: 0 Square Feet
- Dimensions: 0 X 0
Dining room
- Level: Main
- Area: 0 Square Feet
- Dimensions: 0 X 0
Family room
- Level: Lower
- Area: 0 Square Feet
- Dimensions: 0 X 0
Kitchen
- Features: Kitchen - Gas Cooking
- Level: Main
- Area: 0 Square Feet
- Dimensions: 0 X 0
Living room
- Level: Main
- Area: 0 Square Feet
- Dimensions: 0 X 0
Heating
- Forced Air, Natural Gas
Cooling
- Wall Unit(s), Electric
Appliances
- Included: Gas Water Heater
- Laundry: In Basement
Features
- Eat-in Kitchen
- Flooring: Wood, Carpet
- Basement: Full
- Has fireplace: No
Interior area
- Total structure area: 1,246
- Total interior livable area: 1,246 sqft
- Finished area above ground: 1,246
- Finished area below ground: 0
Property
Parking
- Parking features: Driveway
- Has uncovered spaces: Yes
Accessibility
- Accessibility features: None
Features
- Levels: Two
- Stories: 2
- Patio & porch: Patio
- Pool features: None
Lot
- Size: 1,306 Square Feet
- Dimensions: 16.00 x 78.00
Details
- Additional structures: Above Grade, Below Grade
- Parcel number: 531265000
- Zoning: RSA-5
- Special conditions: Standard
Construction
Type & style
- Home type: Townhouse
- Architectural style: AirLite
- Property subtype: Townhouse
Materials
- Brick
- Foundation: Brick/Mortar
Condition
- New construction: No
- Year built: 1925
Utilities & green energy
- Sewer: Public Sewer
- Water: Public
Community & HOA
Community
- Subdivision: Southwest Schuylkill
HOA
- Has HOA: No
Location
- Region: Philadelphia
- Municipality: PHILADELPHIA
Financial & listing details
- Price per square foot: $189/sqft
- Tax assessed value: $186,800
- Annual tax amount: $2,614
- Date on market: 8/17/2026
- Listing agreement: Exclusive Right To Sell
- Listing terms: Conventional,Cash,FHA
- Ownership: Fee Simple
Estimated market value
$229,600
$218,000 - $241,000
$1,641/mo
Price history
| Date | Event | Price |
|---|---|---|
| 8/17/2026 | Listed for sale | $235,000+44.6%$189/sqft |
Source:  Bright MLS #PAPH2659048 Report a problem Bright MLS #PAPH2659048 Report a problem | ||
| 10/26/2024 | Listing removed | $1,495$1/sqft |
Source: Zillow Rentals Report a problem | ||
| 10/23/2024 | Listed for rent | $1,495$1/sqft |
Source: Zillow Rentals Report a problem | ||
| 10/13/2023 | Sold | $162,500+195.5%$130/sqft |
Source: Public Record Report a problem | ||
| 1/14/1998 | Sold | $55,000$44/sqft |
Source: Public Record Report a problem | ||
Public tax history
| Year | Property taxes | Tax assessment |
|---|---|---|
| 2025 | $2,595 +22.7% | $185,400 +22.7% |
| 2024 | $2,115 | $151,100 |
| 2023 | $2,115 +34.4% | $151,100 |
| 2022 | $1,573 | -- |
| 2021 | $1,573 +4.2% | -- |
| 2018 | $1,510 | -- |
| 2017 | $1,510 +7.5% | -- |
| 2016 | $1,405 | -- |
| 2015 | $1,405 | -- |
| 2014 | $1,405 +4.5% | $100,400 +608.2% |
| 2012 | $1,345 | $14,176 |
| 2011 | -- | $14,176 |
| 2010 | -- | $14,176 |
| 2009 | -- | $14,176 |
| 2008 | -- | $14,176 |
| 2007 | -- | $14,176 +7.5% |
| 2006 | -- | $13,184 |
| 2005 | -- | $13,184 |
| 2004 | -- | $13,184 +8.1% |
| 2003 | -- | $12,192 +3% |
| 2002 | -- | $11,840 |
| 2000 | -- | $11,840 |
| 1999 | -- | $11,840 |
Find assessor info on the county website
Monthly payment
Est. payment
Payment breakdown
Explore the cost of this home by adjusting the details. Changes won't be saved.Climate risks
Neighborhood: Oxford Circle
Nearby schools
Schools provided by the listing agent
- District: Philadelphia City
Source: Bright MLS. This data may not be complete. We recommend contacting the local school district to confirm school assignments for this home.
- $213,6003 bd1 ba1.1k sqft6034 Frontenac St, Philadelphia, PA 19149Off Market
- $177,8003 bd1 ba1.1k sqft6030 Frontenac St, Philadelphia, PA 19149Off Market
- $177,8003 bd1 ba1.1k sqft6036 Frontenac St, Philadelphia, PA 19149Off Market
- $193,8003 bd1 ba1.1k sqft6028 Frontenac St, Philadelphia, PA 19149Off Market
Similar homes
- $237,0003 bd2 ba1.4k sqft6126 Alma St, Philadelphia, PA 19149For Sale
 MLS ID #PAPH2659034, Kyra Brinson, EXP Realty, LLC. Bright MLS
 - $250,0003 bd2 ba1.1k sqft2016 Devereaux Ave, Philadelphia, PA 19149For Sale
 MLS ID #PAPH2677950, Christopher Chang, Realty Mark Associates-CC. Bright MLS
 - $262,5003 bd2 ba1.3k sqft6040 Alma St, Philadelphia, PA 19149For Sale
 MLS ID #PAPH2676726, Mark Ivey, Super Realty Group, LLC. Bright MLS
 - $259,0003 bd2 ba1k sqft6013 Belden St, Philadelphia, PA 19149For Sale
 MLS ID #PAPH2662890, Helen Lin, Bright Home Realty, LLC. Bright MLS
 - $230,0003 bd2 ba1.5k sqft1251 Alcott St, Philadelphia, PA 19149For SaleMLS ID #PAPH2669874, Jason Rodriguez, RE/MAX Select Group. Bright MLS
- $259,9003 bd2 ba1.4k sqft5904 Alma St, Philadelphia, PA 19149For SaleMLS ID #PAPH2658956, Lee Zhang, HI Realty Inc. Bright MLS
- $232,0003 bd1 ba1k sqft1434 Creston St, Philadelphia, PA 19149For SaleMLS ID #PAPH2661174, Glory Morales, Giraldo Real Estate Group. Bright MLS
- $199,9003 bd1 ba1k sqft1509 Benner St, Philadelphia, PA 19149For SaleMLS ID #PAPH2679048, Emily Chan, Philly Real Estate. Bright MLS
- $220,0004 bd3 ba1.1k sqft5841 Sylvester St, Philadelphia, PA 19149For SaleMLS ID #PAPH2677302, Genesis Leal, Giraldo Real Estate Group. Bright MLS
- $235,0003 bd2 ba1.1k sqft1426 Gilham St, Philadelphia, PA 19111For SaleMLS ID #PAPH2677690, Mathew Sickler, Keller Williams Main Street, PA. Bright MLS
- $245,0003 bd2 ba1.2k sqft2025 McKinley St, Philadelphia, PA 19149For SaleMLS ID #PAPH2674884, Lee Zhang, HI Realty Inc. Bright MLS
- $220,0003 bd1 ba1.4k sqft6125 Alma St, Philadelphia, PA 19149For SaleMLS ID #PAPH2624370, Joey Zheng, Tesla Realty Group, LLC. Bright MLS
- $210,0003 bd2 ba1.1k sqft1307 Magee Ave, Philadelphia, PA 19111For SaleMLS ID #PAPH2674704, Cecelia Luongo, Coldwell Banker Realty. Bright MLS
- $269,9004 bd3 ba1.5k sqft5931 Castor Ave, Philadelphia, PA 19149For SaleMLS ID #PAPH2673834, Dennis Britto, HomeSmart Realty Advisors. Bright MLS
- $229,9002 bd1 ba654 sqft5827 Bustleton Ave, Philadelphia, PA 19149For SaleMLS ID #PAPH2678204, Luis Maldonado, RE/MAX Select Group. Bright MLS
- $205,0003 bd1 ba1.1k sqft6113 Belden St, Philadelphia, PA 19149For SaleMLS ID #PAPH2639842, Leonard Mogil, Anchor Realty Northeast. Bright MLS
- $239,0003 bd1 ba1.2k sqft1570 Devereaux Ave, Philadelphia, PA 19149For SaleMLS ID #PAPH2649658, Bei Chen, Appreciation Realty LLC. Bright MLS
- $239,0003 bd1 ba1.2k sqft6541 Souder St, Philadelphia, PA 19149For SaleMLS ID #PAPH2657356, Kelly Zheng, A Plus Realtors LLC. Bright MLS
