Welcome to 6034 W Dogwood Drive, where spacious living and thoughtful upgrades come together! The heart of this home is the impressive open living area, highlighted by tray ceilings, abundant natural light and plenty of room to gather. The kitchen features a large center island, tile backsplash, wall oven/microwave, ample cabinetry and upgraded lighting. Just off the kitchen, the dining area has been enhanced with an entire wall of added cabinetry, countertop space, floating shelves and a beverage fridge--perfect for entertaining and additional storage. The spacious primary suite continues the tray ceiling detail and offers a beautifully appointed bath with a freestanding soaker tub, oversized tiled shower and dual vanities. Generously sized additional bedrooms provide plenty of flexibility and storage throughout the home. Outside, enjoy a large fenced backyard, covered back porch and dedicated firepit area with string lighting--ready for evenings outdoors. Even the garage has been upgraded with a Level 2 EV charger and decking in the attic for a ton of extra storage space. With its brick exterior, welcoming covered entry, upgraded finishes and spacious layout, this home combines everyday functionality with details that make it stand out! Schedule your showing today!
For sale
$449,900
6034 Dogwood Dr W, Crestview, FL 32536
4beds
2,285sqft
:
Get pre-qualified$2,814/mo
Single Family Residence
Built in 2020
0.42 Acres Lot
$446,700 Zestimate®
$197/sqft
$-- HOA
What's special
Brick exteriorLarge center islandGenerously sized additional bedroomsAbundant natural lightBeautifully appointed bathSpacious livingCovered back porch
- 1 day |
- 244 |
- 26 |
Likely to sell faster than
Zillow last checked:
Listing updated:
Listed by:
Heather Vaughn 850-218-5867,
The Property Group 850 Inc
Source: ECAOR,MLS#: 1009522
Facts & features
Interior
Bedrooms & bathrooms
- Bedrooms: 4
- Bathrooms: 2
- Full bathrooms: 2
Primary bedroom
- Level: First
- Area: 22032 Square Feet
- Dimensions: 136 x 162
Bedroom
- Level: First
- Area: 1918 Square Feet
- Dimensions: 14 x 137
Bedroom
- Level: First
- Area: 15093 Square Feet
- Dimensions: 117 x 129
Bedroom
- Level: First
- Area: 19422 Square Feet
- Dimensions: 117 x 166
Kitchen
- Level: First
- Area: 20460 Square Feet
- Dimensions: 124 x 165
Living room
- Level: First
- Area: 4484 Square Feet
- Dimensions: 19 x 236
Heating
- Central
Cooling
- Central Air
Appliances
- Included: Cooktop, Electric Water Heater
- Laundry: Washer/Dryer Hookup
Features
- Crown Molding, Tray Ceiling(s), Kitchen Island, Shelving, Split Bedroom
- Flooring: Laminate, Tile
- Windows: Window Treatments
- Attic: Pull Down Stairs
- Common walls with other units/homes: No Common Walls
Interior area
- Total structure area: 2,285
- Total interior livable area: 2,285 sqft
Property
Parking
- Total spaces: 6
- Parking features: Garage Door Opener, Garage
- Garage spaces: 2
Features
- Stories: 1
- Patio & porch: Covered
- Exterior features: Private Yard, Sprinkler System
Lot
- Size: 0.42 Acres
- Dimensions: 156 x 109
Details
- Parcel number: 284N23000000220340
- Zoning description: County, Resid Single Family
Construction
Type & style
- Home type: SingleFamily
- Architectural style: Contemporary
- Property subtype: Single Family Residence
Materials
- Brick
- Foundation: Slab
- Roof: Shingle
Condition
- Construction Complete
- New construction: No
- Year built: 2020
Utilities & green energy
- Sewer: Septic Tank
- Water: Public
Community & HOA
Community
- Subdivision: METES & BOUNDS
Location
- Region: Crestview
Financial & listing details
- Price per square foot: $197/sqft
- Tax assessed value: $345,821
- Annual tax amount: $3,415
- Date on market: 8/9/2026
- Road surface type: Paved
Estimated market value
$446,700
$424,000 - $469,000
$2,494/mo
Price history
| Date | Event | Price |
|---|---|---|
| 8/9/2026 | Listed for sale | $449,900+32.4%$197/sqft |
Source:  ECAOR #1009522 Report a problem ECAOR #1009522 Report a problem | ||
| 11/19/2020 | Sold | $339,900+579.8%$149/sqft |
Source: ECAOR #857045 Report a problem | ||
| 3/15/2018 | Sold | $50,000+72.4%$22/sqft |
Source: Public Record Report a problem | ||
| 8/23/2002 | Sold | $29,000$13/sqft |
Source: Public Record Report a problem | ||
Public tax history
| Year | Property taxes | Tax assessment |
|---|---|---|
| 2025 | $3,415 -2.1% | $345,821 -1.9% |
| 2024 | $3,490 +0.7% | $352,614 -4.7% |
| 2023 | $3,467 +6.6% | $370,150 +6.7% |
| 2022 | $3,252 +17% | $346,980 +31% |
| 2021 | $2,778 +585.5% | $264,924 +782.1% |
| 2020 | $405 +24.9% | $30,034 |
| 2019 | $325 +166.2% | $30,034 +190.7% |
| 2018 | $122 | $10,332 -67% |
| 2017 | $122 -65.1% | $31,312 |
| 2016 | $350 +0.7% | $31,312 +3% |
| 2015 | $347 -0.5% | $30,400 -5% |
| 2014 | $349 | $32,000 |
| 2013 | -- | $32,000 |
| 2012 | -- | $32,000 -3.8% |
| 2011 | -- | $33,250 -5% |
| 2010 | -- | $35,000 -14.1% |
| 2009 | -- | $40,740 -13.3% |
| 2008 | -- | $47,000 |
| 2007 | -- | $47,000 +17.5% |
| 2006 | -- | $40,000 +119.1% |
| 2005 | -- | $18,255 +10.2% |
| 2004 | -- | $16,558 +50.1% |
| 2003 | -- | $11,028 +2% |
| 2002 | -- | $10,812 +2% |
| 2001 | -- | $10,600 |
Find assessor info on the county website
Monthly payment
Est. payment
Payment breakdown
Explore the cost of this home by adjusting the details. Changes won't be saved.Climate risks
Neighborhood: 32536
Nearby schools
GreatSchools rating
- 6/10Bob Sikes Elementary SchoolGrades: PK-5Distance: 2.3 mi
- 8/10Davidson Middle SchoolGrades: 6-8Distance: 1.3 mi
- 5/10Crestview High SchoolGrades: 9-12Distance: 1.5 mi
Schools provided by the listing agent
- Elementary: Bob Sikes
- Middle: Davidson
- High: Crestview
Source: ECAOR. This data may not be complete. We recommend contacting the local school district to confirm school assignments for this home.
- $384,0004 bd3 ba2.2k sqft6030 Dogwood Dr W, Crestview, FL 32536Off Market

- $432,5004 bd3 ba2.5k sqft6038 Trestle St, Crestview, FL 32536Off Market
- $386,3004 bd3 ba2.3k sqft6040 Trestle St, Crestview, FL 32536Off Market
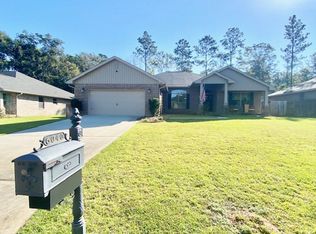
- $292,3003 bd2 ba1.5k sqft6036 Trestle St, Crestview, FL 32536Off Market
- $399,9005 bd3 ba2.7k sqft6042 Trestle St, Crestview, FL 32536Sold
- $320,7004 bd2 ba1.6k sqft6026 Dogwood Dr W, Crestview, FL 32536Off Market
- $452,2004 bd2 ba2.1k sqft6044 Dogwood Dr W, Crestview, FL 32536Off Market
- $368,6004 bd2 ba2k sqft6034 Trestle St, Crestview, FL 32536Off Market
A local agent can set up tours, give advice and negotiate with sellers.
Similar homes
- $440,0004 bd3 ba2.7k sqft6008 Trestle St, Crestview, FL 32536For Sale

 MLS ID #1006268, Meagan S Elder, Coldwell Banker Realty. ECAOR
 - $439,9004 bd3 ba3.4k sqft6071 Walk Along Way Lot 37, Crestview, FL 32536For Sale
 MLS ID #1009554, Dino Sinopoli, Coldwell Banker Realty. ECAOR
 - $418,9004 bd3 ba2.4k sqft5823 Crestlake Dr, Crestview, FL 32536For Sale
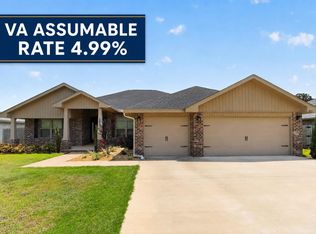 MLS ID #1008838, Amanda L Gaskin, Briar Patch Realty LLC. ECAOR
 - $470,0006 bd4 ba2k sqft6127 Barnes Rd, Crestview, FL 32536For Sale
 MLS ID #1008909, Bryan E Sanchez, World Impact Real Estate. ECAOR
 - $447,4003 bd2 ba2k sqft6178 Barnes Rd, Crestview, FL 32536For SaleMLS ID #1006340, Wanda G Roberts, Wanda G Roberts Realty LLC. ECAOR
- $400,0004 bd3 ba2.8k sqft2652 Paddock Cir, Crestview, FL 32536For SaleMLS ID #1007070, Debbie K Lewis, ERA American Real Estate. ECAOR
- $410,0004 bd3 ba2.9k sqft6070 Dogwood Dr W, Crestview, FL 32536For SaleMLS ID #988772, Cheryl J Songster, Spence Properties. ECAOR
- $349,0004 bd2 ba2.3k sqft6305 Havenmist Ln, Crestview, FL 32536For SaleMLS ID #1008738, Michael Tomlin, Coldwell Banker Realty. ECAOR
- $499,9004 bd3 ba3k sqft2897 Adams Rd, Crestview, FL 32536For SaleMLS ID #1006434, Jacob J Foreman, Coldwell Banker Realty. ECAOR
- $349,9004 bd2 ba2.3k sqft6280 Equine Dr, Crestview, FL 32536For SaleMLS ID #1008376, Amanda L Gaskin, Briar Patch Realty LLC. ECAOR
- $445,9614 bd2 ba2.3k sqft2740 Louis Cir, Crestview, FL 32536New ConstructionECAOR
- $384,9004 bd3 ba2.2k sqft2456 Dakota Way, Crestview, FL 32536For SaleMLS ID #1008490, Dino Sinopoli, Coldwell Banker Realty. ECAOR
- $400,0004 bd3 ba2.9k sqft5863 Hunting Meadows Dr, Crestview, FL 32536For SaleMLS ID #1006394, Samantha L Lapomardo, Coldwell Banker Realty. ECAOR
- $415,0624 bd2 ba2.2k sqft2956 Houston Place Dr, Crestview, FL 32539New ConstructionECAOR
- $225,0004 bd2 ba1.8k sqft2601 Lake Silver Rd, Crestview, FL 32536For SaleMLS ID #1008903, Anne B Conley, ERA American Real Estate. ECAOR
- $365,0004 bd2 ba2.2k sqft2609 Prominence Ln, Crestview, FL 32536For SaleMLS ID #1006921, Michael Tomlin, Coldwell Banker Realty. ECAOR
- $448,3986 bd4 ba3.1k sqft2424 Aaliyha, Crestview, FL 32536For SaleMLS ID #999363, Sondra L Stewart, Adams Homes Realty Inc. ECAOR
- $424,9005 bd3 ba2.6k sqft6412 Welannee Blvd, Laurel Hill, FL 32567For SaleMLS ID #1000436, Dino Sinopoli, Coldwell Banker Realty. ECAOR
- $318,0004 bd2 ba1.8k sqft3085 Border Creek Rd, Crestview, FL 32536For SaleMLS ID #1008468, Norma J Busbee, Coldwell Banker Realty. ECAOR
- $413,1815 bd4 ba2.5k sqft2422 Aleia Ln, Crestview, FL 32536For SaleMLS ID #999183, Darlene Froehly, Adams Homes Realty Inc. ECAOR
