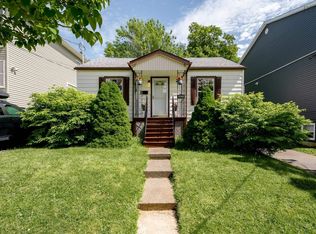
Welcome to this bright and inviting North End city home, featuring an open-concept layout designed, south facing backyard with all day sun. The main level flows seamlessly from room to room, creating a spacious and welcoming atmosphere filled with natural morning light. Whether you're hosting friends, enjoying family time, or simply relaxing at home, the layout offers many possibilities. The modernized kitchen with gas range, pantry area and Corian counters will satisfy a broad range of entertaining and culinary archetypes. Upstairs there is 3 modest sized bedrooms, large landing & 3 pc bath with laundry. Step outside to discover one of the property's standout features - a large, flat backyard requiring minimal maintenance & no lawn care. The generous 36 x 16’9 patio is perfect for summer barbecues, outdoor dining, and relaxing evenings with friends and family. The desirable south-facing 27 x11 backyard deck supplies all-day sunshine, while western exposure provides beautiful afternoon and evening sun, making this outdoor space a true extension of the home. Bright & sunny, it's an ideal setting for those who love spending time outdoors. Located in the sought-after North End, this home offers the perfect balance of urban convenience and outdoor enjoyment, access to both bridges and ease of access to all main highways.
Under contract
C$714,900
6034 Leeds St, Halifax, NS B3K 2T5
3beds
1,544sqft
Single Family Residence
Built in 1946
3,497 Square Feet Lot
$-- Zestimate®
C$463/sqft
C$-- HOA
What's special
Open-concept layout
- 11 days |
- 34 |
- 1 |
Zillow last checked:
Listing updated:
Listed by:
Chris Dickson,
Keller Williams Select Realty Brokerage
Source: NSAR,MLS®#: 202615551 Originating MLS®#: Nova Scotia Association of REALTORS®
Originating MLS®#: Nova Scotia Association of REALTORS®Facts & features
Interior
Bedrooms & bathrooms
- Bedrooms: 3
- Bathrooms: 2
- Full bathrooms: 1
- 1/2 bathrooms: 1
- Main level bathrooms: 1
Bedroom
- Level: Second
- Width: 14
Bedroom 1
- Level: Second
Bathroom
- Level: Main
Dining room
- Level: Main
- Width: 8
Kitchen
- Level: Main
Living room
- Level: Main
Heating
- Baseboard, Heat Pump -Ductless, In Floor
Cooling
- Ducted Cooling
Appliances
- Included: Gas Range, Dishwasher, Dryer - Electric, Washer
- Laundry: Laundry Room
Features
- High Speed Internet
- Flooring: Engineered Hardwood, Laminate, Tile
- Basement: Crawl Space
Interior area
- Total structure area: 1,544
- Total interior livable area: 1,544 sqft
- Finished area above ground: 1,544
Property
Parking
- Parking features: Paved
- Has uncovered spaces: Yes
- Details: Parking Details(2 Cars Single Width Paved Driveway)
Features
- Levels: 2 Storey
- Stories: 2
- Fencing: Fenced
Lot
- Size: 3,497 Square Feet
- Features: Level, Under 0.5 Acres, Near Public Transit
Details
- Parcel number: 00027771
- Zoning: ER-3
- Other equipment: Fuel Tank(s)
Construction
Type & style
- Home type: SingleFamily
- Property subtype: Single Family Residence
Materials
- Roof: Asphalt
Condition
- New construction: No
- Year built: 1946
Utilities & green energy
- Sewer: Municipal
- Water: Municipal
- Utilities for property: Cable Connected, Electricity Connected, Phone Connected, Electric, Propane
Community & HOA
Community
- Features: Playground
Location
- Region: Halifax
Financial & listing details
- Price per square foot: C$463/sqft
- Price range: C$714.9K - C$714.9K
- Date on market: 6/24/2026
- Ownership: Freehold
- Electric utility on property: Yes
Chris Dickson
Chris Dickson
(902) 478-2222
By pressing Contact Agent, you agree that the real estate professional identified above may call/text you about your search, which may involve use of automated means and pre-recorded/artificial voices. You don't need to consent as a condition of buying any property, goods, or services. Message/data rates may apply. You also agree to our Terms of Use. Zillow does not endorse any real estate professionals. We may share information about your recent and future site activity with your agent to help them understand what you're looking for in a home.
Price history
| Date | Event | Price |
|---|---|---|
| 7/2/2026 | Contingent | C$714,900C$463/sqft |
Source:  NSAR #202615551 Report a problem NSAR #202615551 Report a problem | ||
| 6/24/2026 | Listed for sale | C$714,900C$463/sqft |
Source: NSAR #202615551 Report a problem | ||
Public tax history
Tax history is unavailable.
Climate risks
Neighborhood: B3K
Nearby schools
GreatSchools rating
No schools nearby
We couldn't find any schools near this home.
Schools provided by the listing agent
- Elementary: St Stephen's Elementary School
- Middle: Highland Park Junior High School
- High: Citadel High School
Source: NSAR. This data may not be complete. We recommend contacting the local school district to confirm school assignments for this home.



- Nova Scotia
- Halifax County
- Halifax
- B3K 2T5
- 6034 Leeds St
Nearby cities
Nearby zip codes
Other Halifax Topics
